Curb appeal that stops you in your tracks! This stunning Ashton Woods two-story home impresses from the start with a dramatic turret, arched stone entry, decorative shutters, and professionally manicured landscaping on a prime corner lot in Aliana. Inside, soaring two-story ceilings in the foyer and family room create a bright, airy feel. The open-concept kitchen features an island, butler's pantry, walk-in pantry, gas cooktop, and Silestone countertops perfect for entertaining. The first-floor primary suite offers double sinks, soaking tub, and separate shower. Upstairs includes three bedrooms, a game room, and dedicated media room. Additional highlights include hardwood floors, fireplace, covered patio, sprinkler system, and energy-efficient features throughout. Zoned to Fort Bend ISD with easy access to Hwy 99. Schedule your showing today!
This one won't last — schedule your showing today!
For sale
$629,900
10618 Muirtack Ct, Richmond, TX 77407
4beds
3,177sqft
:
Get pre-qualified$4,642/mo
Single Family Residence
Built in 2018
8,054 Square Feet Lot
$606,400 Zestimate®
$198/sqft
$108/mo HOA
What's special
Arched stone entryHardwood floorsProfessionally manicured landscapingPrime corner lotCovered patioSoaking tubGame room
- 151 days |
- 117 |
- 3 |
Zillow last checked:
Listing updated:
Listed by:
Amin Dawood TREC #0750773 713-922-4074,
Keller Williams Signature
Source: HAR,MLS#: 62903283
Facts & features
Interior
Bedrooms & bathrooms
- Bedrooms: 4
- Bathrooms: 4
- Full bathrooms: 3
- 1/2 bathrooms: 1
Rooms
- Room types: Family Room, Media Room, Utility Room
Primary bathroom
- Features: Half Bath, Primary Bath: Double Sinks, Primary Bath: Separate Shower, Primary Bath: Soaking Tub, Secondary Bath(s): Tub/Shower Combo
Kitchen
- Features: Breakfast Bar, Kitchen Island, Walk-in Pantry
Heating
- Natural Gas
Cooling
- Ceiling Fan(s), Electric
Appliances
- Included: ENERGY STAR Qualified Appliances, Disposal, Electric Oven, Trash Compactor, Microwave, Electric Range, Gas Cooktop, Dishwasher
- Laundry: Electric Dryer Hookup, Gas Dryer Hookup, Washer Hookup
Features
- High Ceilings, Prewired for Alarm System, 3 Bedrooms Up, En-Suite Bath, Primary Bed - 1st Floor, Walk-In Closet(s)
- Flooring: Carpet, Tile, Wood
- Doors: Insulated Doors
- Windows: Insulated/Low-E windows, Window Coverings
- Number of fireplaces: 1
- Fireplace features: Gas Log
Interior area
- Total structure area: 3,177
- Total interior livable area: 3,177 sqft
Property
Parking
- Total spaces: 2
- Parking features: Attached, Garage Door Opener
- Attached garage spaces: 2
Features
- Stories: 2
- Patio & porch: Covered, Porch
- Exterior features: Sprinkler System
- Fencing: Back Yard,Full
Lot
- Size: 8,054 Square Feet
- Features: Back Yard, Corner Lot, Subdivided, 0 Up To 1/4 Acre
Details
- Parcel number: 1001550020010907
Construction
Type & style
- Home type: SingleFamily
- Architectural style: Contemporary
- Property subtype: Single Family Residence
Materials
- Batts Insulation, Blown-In Insulation, Spray Foam Insulation, Brick, Stone
- Foundation: Slab
- Roof: Composition
Condition
- New construction: No
- Year built: 2018
Details
- Builder name: ASHTON WOODS
Utilities & green energy
- Sewer: Public Sewer
- Water: Water District
Green energy
- Green verification: Environments for Living
- Energy efficient items: Attic Vents, Thermostat, HVAC, HVAC>13 SEER, Other Energy Features
Community & HOA
Community
- Security: Prewired for Alarm System
- Subdivision: Aliana
HOA
- Has HOA: Yes
- Amenities included: Clubhouse, Dog Park, Fitness Center, Party Room, Pool, Tennis Court(s), Trail(s)
- HOA fee: $1,300 annually
Location
- Region: Richmond
Financial & listing details
- Price per square foot: $198/sqft
- Tax assessed value: $576,723
- Annual tax amount: $14,671
- Date on market: 2/24/2026
- Listing terms: Cash,Conventional,FHA,VA Loan
- Exclusions: N/A
- Ownership: Full Ownership
- Road surface type: Concrete
Estimated market value
$606,400
$576,000 - $637,000
$3,274/mo
Price history
| Date | Event | Price |
|---|---|---|
| 2/24/2026 | Listed for sale | $629,900$198/sqft |
Source:  HAR #62903283 Report a problem HAR #62903283 Report a problem | ||
| 6/15/2018 | Sold | -- |
Source: Agent Provided Report a problem | ||
Public tax history
| Year | Property taxes | Tax assessment |
|---|---|---|
| 2025 | $14,671 -0.8% | $576,723 -3.3% |
| 2024 | $14,790 +5.5% | $596,634 +6.3% |
| 2023 | $14,024 +0.4% | $561,111 +8% |
| 2022 | $13,964 +15.9% | $519,710 +30.8% |
| 2021 | $12,050 -3% | $397,310 +1.7% |
| 2020 | $12,422 +3.1% | $390,840 +6.4% |
| 2019 | $12,046 +627.2% | $367,270 +634.5% |
| 2018 | $1,657 | $50,000 +1033.8% |
| 2017 | -- | $4,410 |
Find assessor info on the county website
Monthly payment
Est. payment
Payment breakdown
Explore the cost of this home by adjusting the details. Changes won't be saved.Climate risks
Neighborhood: Aliana
Nearby schools
GreatSchools rating
- 10/10Malala Yousafzai Elementary SchoolGrades: PK-5Distance: 1.2 mi
- 9/10Macario Garcia Middle SchoolGrades: 6-8Distance: 2 mi
- 7/10William B Travis High SchoolGrades: 9-12Distance: 1.1 mi
Schools provided by the listing agent
- Elementary: Malala Elementary School
- Middle: Garcia Middle School (Fort Bend)
- High: Travis High School (Fort Bend)
Source: HAR. This data may not be complete. We recommend contacting the local school district to confirm school assignments for this home.
- $554,4005 bd5 ba3.2k sqft10614 Muirtack Ct, Richmond, TX 77407Off Market
- $565,7004 bd4 ba3k sqft10619 Battenrock Ct, Richmond, TX 77407Off Market

- $601,3004 bd3 ba3.9k sqft10610 Muirtack Ct, Richmond, TX 77407Off Market
- $509,6004 bd4 ba3k sqft10615 Battenrock Ct, Richmond, TX 77407Off Market

- $562,5004 bd4 ba3k sqft10706 Muirtack Ct, Richmond, TX 77407Off Market
- $575,0005 bd4 ba3.5k sqft10623 Muirtack Ct, Richmond, TX 77407Off Market
- $555,8005 bd3 ba3.6k sqft10619 Muirtack Ct, Richmond, TX 77407Off Market
- $597,3004 bd4 ba3.4k sqft10707 Battenrock Ct, Richmond, TX 77407Off Market
A local agent can set up tours, give advice and negotiate with sellers.
A local lender can help you make sure your offer is ready when you are.
Similar homes
- $595,9954 bd3 ba3.3k sqft17114 Nitshill Ln, Richmond, TX 77407For Sale
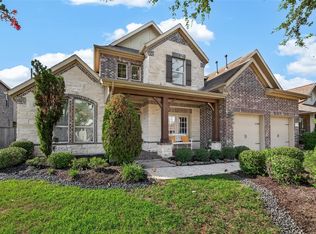 MLS ID #55779856, Mohammad Ali, AVMS Properties LLC. HAR
 - $665,0005 bd4 ba4k sqft17315 Tomintoul Path, Richmond, TX 77407For Sale
 MLS ID #65434171, Kunal Seth, eXp Realty, LLC. HAR
 - $499,0004 bd4 ba3.7k sqft16911 N Aliana Rd, Richmond, TX 77407For Sale
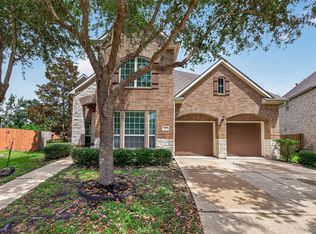 MLS ID #89180287, Stony Naquin, CB&A, Realtors- Loop Central. HAR
 - $595,0004 bd5 ba4.1k sqft7219 Paradise Park Bnd, Richmond, TX 77407For Sale
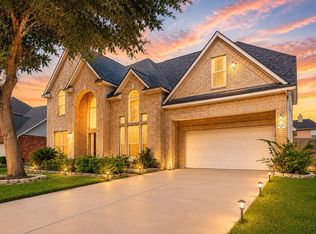 MLS ID #17519612, Trang Le, LPT Realty, LLC. HAR
 - $699,0004 bd5 ba4.4k sqft10410 Viscount Lndg, Richmond, TX 77407For SaleMLS ID #74784212, Pinky Pirani, Keller Williams Realty Southwest. HAR
- $680,0004 bd4 ba3.8k sqft1106 River Bow Dr, Richmond, TX 77406For SaleMLS ID #14139201, Jamie McMartin, Compass RE Texas, LLC - West Houston. HAR
- $482,9004 bd4 ba3.2k sqft7707 Boerne Ct, Richmond, TX 77407For SaleMLS ID #95179655, Marina Borja, Keller Williams Memorial. HAR
- $531,5003 bd4 ba2.8k sqft17415 Meadow Light Dr, Richmond, TX 77407For SaleMLS ID #8639485, Sabika Jafri, The Sears Group. HAR
- $680,0005 bd5 ba3.6k sqft710 Butterfly Garden Trl, Richmond, TX 77406For SaleMLS ID #42687212, Nizar Noor, REALM Real Estate Professionals - Sugar Land. HAR
- $450,0004 bd3 ba2.8k sqft17315 Fechser Ln, Richmond, TX 77407For SaleMLS ID #20236830, Pinky Pirani, Keller Williams Realty Southwest. HAR
- $639,7864 bd4 ba3.6k sqft4207 Reagan Ridge Ct, Richmond, TX 77406For SaleMLS ID #42578358, Pinky Pirani, Keller Williams Realty Southwest. HAR
- $549,7864 bd3 ba3.6k sqft19859 Sonterra Ln, Richmond, TX 77407For SaleMLS ID #80315190, Pinky Pirani, Keller Williams Realty Southwest. HAR
- $535,0004 bd4 ba3k sqft4431 Selwyn Rd, Richmond, TX 77407For SaleMLS ID #26153179, Shamim Momin, Momin Properties LLC. HAR
- $658,2005 bd4 ba4.3k sqft21002 Mallard Cove Ct, Richmond, TX 77407For SaleMLS ID #87189379, Lisa Adams, Martha Turner Sotheby's International Realty. HAR
- $655,0005 bd4 ba3.5k sqft702 Honeybush Dr, Richmond, TX 77406For SaleMLS ID #93382655, Jay Kavathia, Momin Properties LLC. HAR
- $480,0004 bd4 ba2.7k sqft13935 Manobrook Ct, Richmond, TX 77407For SaleMLS ID #21033635, Shamim Momin, Momin Properties LLC. HAR
- $579,7865 bd5 ba3.9k sqft21103 Falcon Creek Ct, Richmond, TX 77406For SaleMLS ID #10451745, Aqeel Virk, Keller Williams Realty Southwest. HAR
- $460,0003 bd3 ba3.1k sqft5055 Gold Haven Dr, Richmond, TX 77407For SaleMLS ID #95668041, Lynnea Beale, NextHome Realty Center. HAR
- $570,0004 bd4 ba3.1k sqft3026 Frost Corner Pl, Richmond, TX 77406For SaleMLS ID #93702564, Teena Simon, Realty Of America, LLC. HAR
- $589,0005 bd4 ba4.2k sqft23307 Parkway Lakes Ln, Richmond, TX 77407For SaleMLS ID #75480445, Asinja Badeel, Central Metro Realty. HAR
