Well-maintained two-story Perry Home located on a cul-de-sac in the Harvest Green community. This home offers five spacious bedrooms, soaring ceilings, and a functional open-concept layout. Recent updates include fresh interior paint, new carpet, and epoxy flooring in the garage and patio. The kitchen features a large island, ample cabinetry, and generous workspace. Two bedrooms, including the primary suite, are located on the first floor. The primary bathroom offers dual vanities, a soaking tub, and a separate shower. Upstairs includes three additional bedrooms, a game room, and a media room. The backyard has no rear neighbors, providing added privacy. Located in a no flood zone and zoned to highly rated Fort Bend ISD schools, with convenient access to community amenities, shopping, dining, and major roadways.
For sale
Price cut: $6.8K (6/11)
$680,000
710 Butterfly Garden Trl, Richmond, TX 77406
5beds
3,670sqft
:
Get pre-qualified$4,996/mo
Single Family Residence
Built in 2016
8,990 Square Feet Lot
$657,600 Zestimate®
$185/sqft
$101/mo HOA
What's special
Fresh interior paintGenerous workspaceFive spacious bedroomsLocated on a cul-de-sacNew carpetSoaking tubSoaring ceilings
- 10 days |
- 110 |
- 3 |
Likely to sell faster than
Zillow last checked:
Listing updated:
Listed by:
Nizar Noor TREC #0771112 832-788-8548,
REALM Real Estate Professionals - Sugar Land,
Nauman Sajjad TREC #0841132 713-208-9370,
REALM Real Estate Professionals - Sugar Land
Source: HAR,MLS#: 42687212
Facts & features
Interior
Bedrooms & bathrooms
- Bedrooms: 5
- Bathrooms: 5
- Full bathrooms: 4
- 1/2 bathrooms: 1
Rooms
- Room types: Family Room, Media Room, Utility Room
Primary bedroom
- Level: First
- Area: 315
- Dimensions: 21 x 15
Bedroom
- Level: First
- Area: 132
- Dimensions: 12 x 11
Bedroom
- Level: Second
- Area: 132
- Dimensions: 12 x 11
Bedroom
- Level: Second
- Area: 132
- Dimensions: 12 x 11
Bedroom
- Level: Second
- Area: 132
- Dimensions: 12 x 11
Other
- Level: First
- Area: 132
- Dimensions: 12 x 11
Breakfast
- Level: First
- Area: 121
- Dimensions: 11 x 11
Dining room
- Level: First
- Area: 165
- Dimensions: 15 x 11
Family room
- Level: First
- Area: 342
- Dimensions: 19 x 18
Game room
- Level: Second
- Area: 300
- Dimensions: 20 x 15
Media room
- Level: Second
- Area: 208
- Dimensions: 16 x 13
Heating
- Natural Gas
Cooling
- Ceiling Fan(s), Gas
Appliances
- Included: ENERGY STAR Qualified Appliances, Disposal, Dryer, Refrigerator, Washer, Convection Oven, Freestanding Oven, Gas Oven, Oven, Microwave, Free-Standing Range, Gas Cooktop, Gas Range, Dishwasher
- Laundry: Gas Dryer Hookup, Washer Hookup
Features
- Formal Entry/Foyer, High Ceilings, 2 Bedrooms Down, 2 Primary Bedrooms, En-Suite Bath, Primary Bed - 1st Floor, Walk-In Closet(s)
- Flooring: Carpet, Tile, Wood
- Windows: Insulated/Low-E windows
Interior area
- Total structure area: 3,670
- Total interior livable area: 3,670 sqft
Property
Parking
- Total spaces: 2
- Parking features: Attached, Tandem, Garage Door Opener
- Attached garage spaces: 2
Features
- Stories: 2
- Patio & porch: Patio/Deck
- Exterior features: Sprinkler System
- Fencing: Back Yard
Lot
- Size: 8,990 Square Feet
- Features: Back Yard, Cul-De-Sac, 0 Up To 1/4 Acre
Details
- Parcel number: 3801010010080907
Construction
Type & style
- Home type: SingleFamily
- Architectural style: Traditional
- Property subtype: Single Family Residence
Materials
- Batts Insulation, Brick
- Foundation: Slab
- Roof: Composition
Condition
- New construction: No
- Year built: 2016
Utilities & green energy
- Sewer: Public Sewer
- Water: Public
Green energy
- Energy efficient items: Attic Vents, Thermostat
Community & HOA
Community
- Subdivision: Harvest Green Sec 1
HOA
- Has HOA: Yes
- Amenities included: Pool, Trail(s)
- HOA fee: $1,210 annually
Location
- Region: Richmond
Financial & listing details
- Price per square foot: $185/sqft
- Tax assessed value: $645,547
- Annual tax amount: $17,760
- Date on market: 7/19/2026
- Listing terms: Cash,Conventional,Exchange or Trade,FHA,Investor,VA Loan
- Exclusions: Chandelier, All Furniture, Curtains With Rods,
- Ownership: Full Ownership
- Road surface type: Concrete
Estimated market value
$657,600
$625,000 - $690,000
$3,957/mo
Price history
| Date | Event | Price |
|---|---|---|
| 6/11/2026 | Price change | $680,000-1%$185/sqft |
Source:  HAR #51183485 Report a problem HAR #51183485 Report a problem | ||
| 6/4/2026 | Price change | $686,786-0.1%$187/sqft |
Source: HAR #51183485 Report a problem | ||
| 5/28/2026 | Price change | $687,786-0.3%$187/sqft |
Source: HAR #51183485 Report a problem | ||
| 4/12/2026 | Price change | $689,999-1.4%$188/sqft |
Source: HAR #3490957 Report a problem | ||
| 3/6/2026 | Price change | $699,999-2.1%$191/sqft |
Source: HAR #38497697 Report a problem | ||
| 1/23/2026 | Price change | $715,000-1.4%$195/sqft |
Source: HAR #3208323 Report a problem | ||
| 1/15/2026 | Listed for sale | $725,000+10%$198/sqft |
Source: HAR #78143406 Report a problem | ||
| 8/14/2025 | Sold | -- |
Source: eXp Realty #178968679 Report a problem | ||
| 7/18/2025 | Pending sale | $659,000$180/sqft |
Source: HAR #44154832 Report a problem | ||
| 5/14/2025 | Price change | $659,000-4.4%$180/sqft |
Source: HAR #44154832 Report a problem | ||
| 5/5/2025 | Listed for sale | $689,000$188/sqft |
Source: HAR #44154832 Report a problem | ||
Public tax history
| Year | Property taxes | Tax assessment |
|---|---|---|
| 2025 | $7,465 +10.8% | $641,422 +10% |
| 2024 | $6,736 +10.1% | $583,111 +10% |
| 2023 | $6,116 -9.4% | $530,101 +10% |
| 2022 | $6,753 +2.5% | $481,910 +10% |
| 2021 | $6,586 +2.8% | $438,100 +4.5% |
| 2020 | $6,407 +3.5% | $419,060 +5.4% |
| 2019 | $6,192 -7.4% | $397,430 -4.2% |
| 2018 | $6,684 +270.7% | $414,760 -0.8% |
| 2017 | $1,803 | $418,250 +657% |
| 2016 | $1,803 | $55,250 |
Find assessor info on the county website
Monthly payment
Est. payment
Payment breakdown
Explore the cost of this home by adjusting the details. Changes won't be saved.Climate risks
Neighborhood: 77406
Nearby schools
GreatSchools rating
- 8/10James C Neill Elementary SchoolGrades: PK-5Distance: 0.6 mi
- 9/10James Bowie Middle SchoolGrades: 6-8Distance: 1.1 mi
- 7/10William B Travis High SchoolGrades: 9-12Distance: 0.8 mi
Schools provided by the listing agent
- Elementary: Neill Elementary School
- Middle: Bowie Middle School (Fort Bend)
- High: Travis High School (Fort Bend)
Source: HAR. This data may not be complete. We recommend contacting the local school district to confirm school assignments for this home.
- $519,2004 bd3 ba2.1k sqft714 Butterfly Garden Trl, Richmond, TX 77406Off Market
- $660,6004 bd3 ba4.1k sqft706 Butterfly Garden Trl, Richmond, TX 77406Off Market
- $1430.571 AcresOrange Lake Ave, Richmond, TX 77406Off Market
- $574,5004 bd4 ba3.7k sqft718 Butterfly Garden Trl, Richmond, TX 77406Off Market
- $616,2004 bd3 ba3.6k sqft702 Butterfly Garden Trl, Richmond, TX 77406Off Market
- $643,800-- bd-- ba-- sqftHarvest Garden Blvd, Richmond, TX 77406Off Market
- $610,1004 bd2 ba3.2k sqft722 Butterfly Garden Trl, Richmond, TX 77406Off Market
- $552,8004 bd3 ba3.3k sqft634 Butterfly Garden Trl, Richmond, TX 77406Off Market
A local agent can set up tours, give advice and negotiate with sellers.
A local lender can help you make sure your offer is ready when you are.
Similar homes
- $680,0004 bd4 ba3.8k sqft1106 River Bow Dr, Richmond, TX 77406For Sale
 MLS ID #14139201, Jamie McMartin, Compass RE Texas, LLC - West Houston. HAR
 - $699,0004 bd5 ba4.1k sqft2706 Ripe Amber Cup Ct, Richmond, TX 77406For Sale
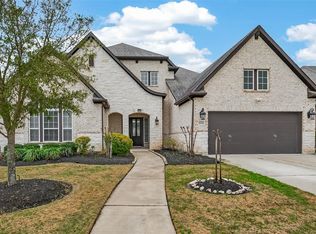 MLS ID #22064964, Shamim Momin, Momin Properties LLC. HAR
 - $675,0006 bd5 ba3.6k sqft938 Orange Zest Ln, Richmond, TX 77406For Sale
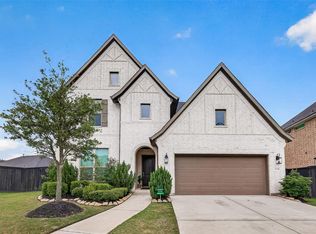 MLS ID #37745361, Kendyl Maurer-Somer, Weichert, Realtors - The Murray Group. HAR
 - $655,0005 bd4 ba3.5k sqft702 Honeybush Dr, Richmond, TX 77406For Sale
 MLS ID #93382655, Jay Kavathia, Momin Properties LLC. HAR
 - $639,7864 bd4 ba3.6k sqft4207 Reagan Ridge Ct, Richmond, TX 77406For SaleMLS ID #42578358, Pinky Pirani, Keller Williams Realty Southwest. HAR
- $690,0004 bd5 ba3.6k sqft8723 Long Cross Dr, Richmond, TX 77406For SaleMLS ID #9470638, Katina Chimney, Coldwell Banker Realty - Memorial Office. HAR
- $725,0004 bd4 ba3.5k sqft3508 Elmcreek Ct, Richmond, TX 77406For SaleMLS ID #85940537, Amy Wokoun, Keller Williams Realty Southwest. HAR
- $579,7865 bd5 ba3.9k sqft21103 Falcon Creek Ct, Richmond, TX 77406For SaleMLS ID #10451745, Aqeel Virk, Keller Williams Realty Southwest. HAR
- $630,0005 bd4 ba4.2k sqft1918 Donna Temple Ct, Richmond, TX 77469For SaleMLS ID #22992099, Jaclyn Tran, 5th Stream Realty. HAR
- $699,0005 bd5 ba4k sqft903 Sugarfield Ct, Sugar Land, TX 77498For SaleMLS ID #14761177, Bobbie Alexander, Alexander Properties. HAR
- $699,0004 bd5 ba4.4k sqft10410 Viscount Lndg, Richmond, TX 77407For SaleMLS ID #74784212, Pinky Pirani, Keller Williams Realty Southwest. HAR
- $465,0004 bd4 ba2.4k sqft2911 Brisk Autumn Dr, Richmond, TX 77406For SaleMLS ID #42535831, Yvonne Pena, Keller Williams Houston Central. HAR
- $658,2005 bd4 ba4.3k sqft21002 Mallard Cove Ct, Richmond, TX 77407For SaleMLS ID #87189379, Lisa Adams, Martha Turner Sotheby's International Realty. HAR
- $554,9004 bd3 ba2.9k sqft21334 Hawkley Dr, Richmond, TX 77406For SaleMLS ID #53293114, Marian Rohat, Ross Group Realty. HAR
- $513,9904 bd4 ba3.5k sqft1807 Kingsmill Ln, Richmond, TX 77406For SaleMLS ID #20802981, Sara Goates, Walzel Properties - Corporate Office. HAR
- $595,9954 bd3 ba3.3k sqft17114 Nitshill Ln, Richmond, TX 77407For SaleMLS ID #55779856, Mohammad Ali, AVMS Properties LLC. HAR
- $595,0004 bd5 ba4.1k sqft7219 Paradise Park Bnd, Richmond, TX 77407For SaleMLS ID #17519612, Trang Le, LPT Realty, LLC. HAR
- $724,9005 bd4 ba4.7k sqft13130 Cane Lake Ct, Sugar Land, TX 77498For SaleMLS ID #17434558, Hana Hussain, Keller Williams Realty Southwest. HAR
- $629,9004 bd4 ba3.1k sqft10618 Muirtack Ct, Richmond, TX 77407For SaleMLS ID #62903283, Amin Dawood, Keller Williams Signature. HAR
- $499,0004 bd4 ba3.7k sqft16911 N Aliana Rd, Richmond, TX 77407For SaleMLS ID #89180287, Stony Naquin, CB&A, Realtors- Loop Central. HAR
