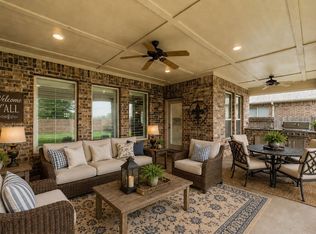
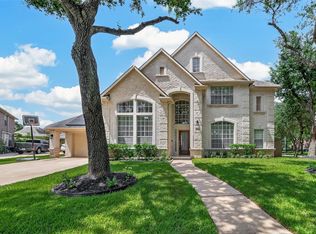
Welcome to 1918 Donna Temple, where comfort meets thoughtful upgrades! This spacious 5-bedroom, 3.5-bath home offers an ideal layout with an added media room and extra bedroom for flexible living. Enjoy tile flooring throughout the main level, a water softener, upgraded bidets, and a Halo UV light installed in the HVAC system to help improve indoor air quality. The covered patio features a fully equipped outdoor kitchen with a built-in grill, hibachi cooktop, and stove—perfect for entertaining. Permanent Jellyfish lighting and upgraded downlighting enhance the home’s curb appeal and create a warm, inviting ambiance. Designed for everyday comfort and unforgettable gatherings, this home is ready to impress!
For sale
$630,000
1918 Donna Temple Ct, Richmond, TX 77469
5beds
4,237sqft
Single Family Residence
Built in 2017
9,313 Square Feet Lot
$609,300 Zestimate®
$149/sqft
$110/mo HOA
What's special
Water softenerCovered patioPermanent jellyfish lightingAdded media roomUpgraded downlightingIdeal layout
- 20 days |
- 223 |
- 16 |
Likely to sell faster than
Zillow last checked:
Listing updated:
Listed by:
Jaclyn Tran TREC #0724595 832-231-1443,
5th Stream Realty
Source: HAR,MLS#: 22992099
Facts & features
Interior
Bedrooms & bathrooms
- Bedrooms: 5
- Bathrooms: 4
- Full bathrooms: 3
- 1/2 bathrooms: 1
Rooms
- Room types: Family Room, Media Room
Primary bedroom
- Level: First
- Area: 247
- Dimensions: 13x19
Bedroom
- Level: Second
- Area: 143
- Dimensions: 11x13
Bedroom
- Level: Second
- Area: 150
- Dimensions: 15x10
Bedroom
- Level: First
- Area: 121
- Dimensions: 11x11
Bedroom
- Level: Second
- Area: 176
- Dimensions: 16x11
Other
- Level: First
- Area: 99
- Dimensions: 9x11
Breakfast
- Level: First
- Area: 99
- Dimensions: 9x11
Dining room
- Level: First
- Area: 165
- Dimensions: 15x11
Game room
- Level: Second
- Area: 240
- Dimensions: 20x12
Kitchen
- Level: First
- Area: 143
- Dimensions: 13x11
Media room
- Level: Second
- Area: 176
- Dimensions: 16x11
Heating
- Natural Gas
Cooling
- Ceiling Fan(s), Electric
Appliances
- Included: ENERGY STAR Qualified Appliances, Disposal, Gas Oven, Microwave, Gas Cooktop, Dishwasher
- Laundry: Electric Dryer Hookup, Gas Dryer Hookup, Washer Hookup
Features
- Primary Bed - 1st Floor, Walk-In Closet(s)
- Flooring: Brick, Carpet, Tile
- Windows: Insulated/Low-E windows
- Number of fireplaces: 1
- Fireplace features: Gas
Interior area
- Total structure area: 4,237
- Total interior livable area: 4,237 sqft
Property
Parking
- Total spaces: 2
- Parking features: Attached
- Attached garage spaces: 2
Features
- Stories: 2
- Exterior features: Sprinkler System
Lot
- Size: 9,313 Square Feet
- Features: Subdivided, 0 Up To 1/4 Acre
Details
- Parcel number: 8496070010150901
Construction
Type & style
- Home type: SingleFamily
- Architectural style: Traditional
- Property subtype: Single Family Residence
Materials
- Brick, Stone
- Foundation: Slab
- Roof: Composition
Condition
- New construction: No
- Year built: 2017
Utilities & green energy
- Sewer: Public Sewer
- Water: Public
Green energy
- Energy efficient items: Thermostat
Community & HOA
Community
- Subdivision: Veranda Sec 7
HOA
- Has HOA: Yes
- HOA fee: $1,319 annually
Location
- Region: Richmond
Financial & listing details
- Price per square foot: $149/sqft
- Tax assessed value: $579,988
- Annual tax amount: $15,247
- Date on market: 7/28/2026
- Listing terms: Cash,Conventional,FHA,VA Loan
Estimated market value
$609,300
$579,000 - $640,000
$4,507/mo
Price history
| Date | Event | Price |
|---|---|---|
| 7/28/2026 | Listed for sale | $630,000-2.9%$149/sqft |
Source:  HAR #22992099 Report a problem HAR #22992099 Report a problem | ||
| 7/28/2026 | Listing removed | $649,000$153/sqft |
Source: HAR #45091888 Report a problem | ||
| 7/22/2026 | Listed for sale | $649,000$153/sqft |
Source: HAR #45091888 Report a problem | ||
Public tax history
| Year | Property taxes | Tax assessment |
|---|---|---|
| 2025 | $7,004 +0.9% | $579,988 +6.5% |
| 2024 | $6,941 +10.5% | $544,790 +10% |
| 2023 | $6,281 -6.5% | $495,264 +10% |
| 2022 | $6,720 +7.4% | $450,240 +10% |
| 2021 | $6,256 +8.7% | $409,310 +10% |
| 2020 | $5,754 -8.3% | $372,100 -4.9% |
| 2019 | $6,273 +2.7% | $391,190 +18.7% |
| 2018 | $6,109 | $329,490 +765.7% |
| 2017 | -- | $38,060 |
Find assessor info on the county website
Monthly payment
Est. payment
Payment breakdown
Explore the cost of this home by adjusting the details. Changes won't be saved.Climate risks
Neighborhood: 77469
Nearby schools
GreatSchools rating
- 7/10PHELAN ELGrades: PK-5Distance: 0.7 mi
- 5/10Lamar Junior High SchoolGrades: 6-8Distance: 2.8 mi
- 5/10Lamar Cons High SchoolGrades: 9-12Distance: 3 mi
Schools provided by the listing agent
- Elementary: Phelan Elementary
- Middle: Lamar Junior High School
- High: Lamar Consolidated High School
Source: HAR. This data may not be complete. We recommend contacting the local school district to confirm school assignments for this home.
- $559,0004 bd4 ba3.4k sqft1914 Donna Temple Ct, Richmond, TX 77469Off Market
- $613,5004 bd4 ba3.2k sqft1922 Donna Temple Ct, Richmond, TX 77469Off Market
- $---- bd-- ba-- sqft1930 Donna Temple Ct, Richmond, TX 77469Off Market
- $550,3005 bd4 ba3.6k sqft1926 Donna Temple Ct, Richmond, TX 77469Off Market
- $538,6004 bd4 ba3.4k sqft1906 Donna Temple Ct, Richmond, TX 77469Off Market
- $627,4005 bd5 ba3.7k sqft1930 Donna Temple Ct, Richmond, TX 77469Off Market
- $569,2005 bd4 ba3.8k sqft1915 Donna Temple Ct, Richmond, TX 77469Off Market
- $--4 bd4 ba3.7k sqft1911 Donna Temple Ct, Richmond, TX 77469Sold
A local agent can set up tours, give advice and negotiate with sellers.
Similar homes
- $589,0004 bd3 ba3.4k sqft22826 Burton Grove Rd, Richmond, TX 77469For Sale
 MLS ID #41160959, Michael Horn, Better Homes and Gardens Real Estate Gary Greene - Sugar Land. HAR
 - $680,0005 bd5 ba3.6k sqft710 Butterfly Garden Trl, Richmond, TX 77406For Sale
 MLS ID #60713511, Shamim Momin, Momin Properties LLC. HAR
 - $699,0005 bd4 ba3.9k sqft2002 Thorncrest Ct, Sugar Land, TX 77479For Sale
 MLS ID #95677987, Susana Villicana, Keller Williams Realty Metropolitan. HAR
 - $470,0004 bd3 ba2.4k sqft23759 Travers Hill Rd, Richmond, TX 77469For Sale
 MLS ID #82732431, Cynthia Ocampo, C.R.Realty. HAR
 - $625,0004 bd4 ba3.9k sqft21007 Shelby Meadow Ln, Richmond, TX 77407For SaleMLS ID #14541480, Sara Nguyen, Better Homes and Gardens Real Estate Gary Greene - Sugar Land. HAR
- $660,0004 bd5 ba3.6k sqft8723 Long Cross Dr, Richmond, TX 77406For SaleMLS ID #9470638, Katina Chimney, Coldwell Banker Realty - Memorial Office. HAR
- $624,9994 bd4 ba3.6k sqft4207 Reagan Ridge Ct, Richmond, TX 77406For SaleMLS ID #42578358, Pinky Pirani, Keller Williams Realty Southwest. HAR
- $599,0005 bd4 ba3.2k sqft910 Daffodil View Ct, Richmond, TX 77406For SaleMLS ID #17009361, Pinky Pirani, Keller Williams Realty Southwest. HAR
- $525,0005 bd5 ba3.1k sqft7518 Barkstone Ln, Rosenberg, TX 77469For SaleMLS ID #68752330, Mabel Omodele, White Rock Realty. HAR
- $629,9005 bd4 ba4.1k sqft23502 Starbridge Lake Ln, Richmond, TX 77407For SaleMLS ID #47410936, Talha Hasan, Make It Happen Real Estate. HAR
- $390,9994 bd2 ba2.3k sqft21634 Parsley Mist Ln, Richmond, TX 77469For SaleMLS ID #31624524, Sahar Arabi, iFind Realty. HAR
- $655,0005 bd4 ba3.5k sqft702 Honeybush Dr, Richmond, TX 77406For SaleMLS ID #93382655, Jay Kavathia, Momin Properties LLC. HAR
- $675,0006 bd5 ba3.6k sqft938 Orange Zest Ln, Richmond, TX 77406For SaleMLS ID #37745361, Kendyl Maurer-Somer, Weichert, Realtors - The Murray Group. HAR
- $655,0004 bd4 ba3.7k sqft2719 Indigo Manor Ln, Katy, TX 77494For SaleMLS ID #72300899, Jamie McMartin, Compass RE Texas, LLC - West Houston. HAR
- $399,9004 bd4 ba3.1k sqft9314 Atwood Ridge Ln, Rosenberg, TX 77469For SaleMLS ID #44948058, Claire Liang, Houston Elite Properties LLC. HAR
- $699,0004 bd5 ba4.1k sqft2706 Ripe Amber Cup Ct, Richmond, TX 77406For SaleMLS ID #22064964, Shamim Momin, Momin Properties LLC. HAR
- $595,0004 bd5 ba4.1k sqft7219 Paradise Park Bnd, Richmond, TX 77407For SaleMLS ID #17519612, Trang Le, LPT Realty, LLC. HAR
- $588,0004 bd3 ba3.3k sqft17114 Nitshill Ln, Richmond, TX 77407For SaleMLS ID #55779856, Mohammad Ali, AVMS Properties LLC. HAR
- $519,0004 bd4 ba3k sqft4431 Selwyn Rd, Richmond, TX 77407For SaleMLS ID #26153179, Shamim Momin, Momin Properties LLC. HAR
- $450,0004 bd4 ba3k sqft827 Annies Way, Sugar Land, TX 77479PendingMLS ID #78852483, Susan Garczynski, Keller Williams Realty Southwest. HAR
