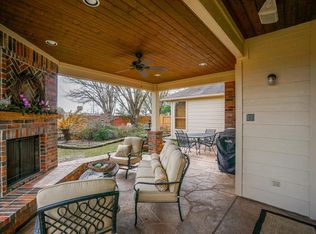
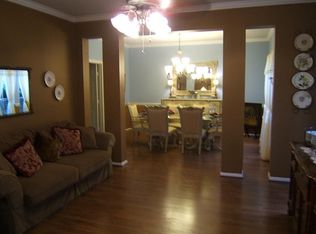
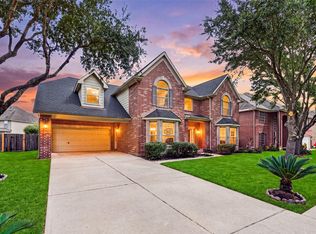
Breathtaking contemporary updates define this stunning home! Soaring ceilings, engineered wood flooring, an abundance of windows with custom shutters & sophisticated finishes create an exceptional living experience. The open-concept floor plan features a true chef’s kitchen with gorgeous quartz counters, farmhouse sink, gold-toned hardware & faucet, pendant lighting, double ovens, gas cooktop & breakfast bar. The first-floor primary suite offers a high ceiling, charming window seat, and beautifully updated bathroom with gold-toned fixtures, oversized seamless glass shower, and luxurious soaking tub. Multiple living areas, a huge upstairs game room plus 3.5 baths provide exceptional versatility. Enjoy the privacy of no back neighbors! Located in a master-planned community offering multiple pools, lakes, parks, playgrounds, fitness center, dog park, tennis courts, pickleball & more. located near Smart Financial Centre, area shopping, dining, Hwy 90A, Grand Pkwy 99 & Hwy 59.
For sale
$450,000
827 Annies Way, Sugar Land, TX 77479
4beds
3,081sqft
Single Family Residence
Built in 1997
7,618 Square Feet Lot
$438,400 Zestimate®
$146/sqft
$107/mo HOA
What's special
High ceilingSophisticated finishesBeautifully updated bathroomOpen-concept floor planEngineered wood flooringGorgeous quartz countersCharming window seat
- 32 days
- 512
- 37
Zillow last checked:
Listing updated:
Listed by:
Susan Garczynski TREC #0518446 281-726-2665,
Keller Williams Realty Southwest
Source: HAR,MLS#: 78852483
Facts & features
Interior
Bedrooms & bathrooms
- Bedrooms: 4
- Bathrooms: 4
- Full bathrooms: 3
- 1/2 bathrooms: 1
Rooms
- Room types: Family Room, Utility Room
Primary bedroom
- Level: First
- Area: 240
- Dimensions: 16x15
Bedroom
- Level: Second
- Area: 130
- Dimensions: 13x10
Bedroom
- Level: Second
- Area: 120
- Dimensions: 12x10
Bedroom
- Level: Second
- Area: 130
- Dimensions: 13x10
Breakfast
- Level: First
- Area: 110
- Dimensions: 11x10
Dining room
- Level: First
- Area: 180
- Dimensions: 15x12
Family room
- Level: First
- Area: 228
- Dimensions: 19x12
Game room
- Level: Second
- Area: 480
- Dimensions: 24x20
Kitchen
- Level: First
- Area: 224
- Dimensions: 16x14
Living room
- Level: First
- Area: 180
- Dimensions: 15x12
Utility room
- Level: First
- Area: 48
- Dimensions: 8x6
Heating
- Natural Gas
Cooling
- Ceiling Fan(s), Electric
Appliances
- Included: Disposal, Double Oven, Microwave, Gas Cooktop, Dishwasher
- Laundry: Electric Dryer Hookup, Washer Hookup
Features
- Crown Molding, Formal Entry/Foyer, High Ceilings, Vaulted Ceiling, Primary Bed - 1st Floor, Walk-In Closet(s)
- Flooring: Carpet, Engineered Hardwood, Tile
- Windows: Window Coverings
- Number of fireplaces: 1
- Fireplace features: Gas Log
Interior area
- Total structure area: 3,081
- Total interior livable area: 3,081 sqft
Video & virtual tour
Property
Parking
- Total spaces: 2
- Parking features: Attached, Garage Door Opener, Double-Wide Driveway
- Attached garage spaces: 2
Features
- Stories: 2
- Patio & porch: Patio/Deck
- Exterior features: Sprinkler System
- Fencing: Back Yard
Lot
- Size: 7,618 Square Feet
- Features: Subdivided, 0 Up To 1/4 Acre
Details
- Parcel number: 6015320030070907
Construction
Type & style
- Home type: SingleFamily
- Architectural style: Traditional
- Property subtype: Single Family Residence
Materials
- Brick
- Foundation: Slab
- Roof: Composition
Condition
- New construction: No
- Year built: 1997
Utilities & green energy
- Sewer: Public Sewer
- Water: Public
Green energy
- Energy efficient items: Thermostat
Community & HOA
Community
- Features: Subdivision Tennis Court
- Subdivision: New Territory
HOA
- Has HOA: Yes
- Amenities included: Basketball Court, Clubhouse, Dog Park, Fitness Center, Park, Party Room, Picnic Area, Playground, Pond, Pool, Splash Pad, Sport Court, Stocked Pond, Tennis Court(s)
- HOA fee: $1,285 annually
Location
- Region: Sugar Land
Financial & listing details
- Price per square foot: $146/sqft
- Tax assessed value: $432,435
- Annual tax amount: $8,481
- Date on market: 8/8/2026
- Listing terms: Cash,Conventional,FHA,VA Loan
- Exclusions: Decorative Iron Piece In Front Of Fireplace
- Road surface type: Concrete, Curbs
Estimated market value
$438,400
$416,000 - $460,000
$2,954/mo
Price history
| Date | Event | Price |
|---|---|---|
| 8/27/2026 | Listed for sale | $450,000$146/sqft |
Source:  HAR #78852483 Report a problem HAR #78852483 Report a problem | ||
| 8/18/2026 | Pending sale | $450,000$146/sqft |
Source: HAR #78852483 Report a problem | ||
| 8/8/2026 | Listed for sale | $450,000$146/sqft |
Source: HAR #78852483 Report a problem | ||
Public tax history
| Year | Property taxes | Tax assessment |
|---|---|---|
| 2025 | $1,949 -26.7% | $392,552 +10% |
| 2024 | $2,658 +7.3% | $356,865 +10% |
| 2023 | $2,476 -37.9% | $324,423 +10% |
| 2022 | $3,991 +4.4% | $294,930 +10% |
| 2021 | $3,824 +0.1% | $268,120 -0.7% |
| 2020 | $3,820 -0.2% | $269,910 -0.4% |
| 2019 | $3,828 +0.6% | $271,080 +1.1% |
| 2018 | $3,806 -20.4% | $268,000 +1.1% |
| 2017 | $4,779 | $265,100 +0.9% |
| 2016 | $4,779 +26% | $262,690 +10% |
| 2015 | $3,794 +6.3% | $238,810 +10% |
| 2014 | $3,567 | $217,100 +3.1% |
| 2013 | -- | $210,550 -5.4% |
| 2012 | -- | $222,560 +2.1% |
| 2011 | -- | $217,970 |
| 2010 | -- | $217,970 +7% |
| 2009 | -- | $203,700 +3.4% |
| 2008 | -- | $196,990 -0.9% |
| 2007 | -- | $198,850 +6.1% |
| 2006 | -- | $187,410 -0.2% |
| 2005 | -- | $187,780 +1.9% |
| 2004 | -- | $184,280 |
| 2003 | -- | -- |
| 2002 | -- | -- |
| 2001 | -- | -- |
| 2000 | -- | -- |
Find assessor info on the county website
Monthly payment
Est. payment
Payment breakdown
Explore the cost of this home by adjusting the details. Changes won't be saved.Climate risks
Neighborhood: New Territory
Nearby schools
Schools provided by the listing agent
- Elementary: Brazos Bend Elementary School
- Middle: Sartartia Middle School
- High: Austin High School (Fort Bend)
Source: HAR. This data may not be complete. We recommend contacting the local school district to confirm school assignments for this home.

Similar homes
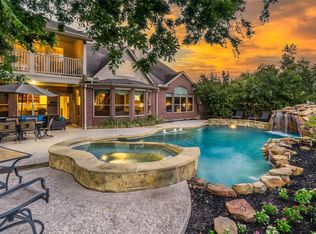
- $675,0004 bd4 ba3.6k sqft7914 Chianti Ct, Sugar Land, TX 77479For Sale
 MLS ID #34770984, Shane Light, eXp Realty LLC. HAR
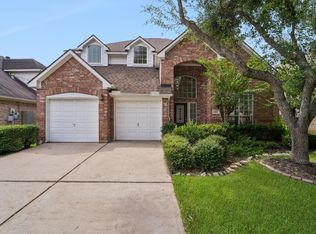
 - $589,0004 bd3 ba3k sqft5807 Bayberry Way, Sugar Land, TX 77479For Sale
 MLS ID #54914564, Wai Wing Lung, SKW Realty. HAR
 - $439,0004 bd4 ba3.6k sqft20806 Shifting Sand Ln, Richmond, TX 77407For Sale
 MLS ID #72413945, Claire Liang, Houston Elite Properties LLC. HAR
 - $459,9504 bd4 ba2.9k sqft226 Auburn Shores Ct, Rosenberg, TX 77469For Sale
 MLS ID #71763876, Pinky Pirani, Keller Williams Realty Southwest. HAR
