Move-in ready 1.5-story home in the heart of Sienna. This home features all bedrooms on the first floor, high ceilings, and open floor plan filled with natural light. The spacious living room includes a cozy fireplace and flows into the fully remodeled kitchen with quartz countertops, large island, stainless steel appliances, and ample cabinet space. Formal dining room and home office offer flexibility for entertaining and working from home. The private primary suite is downstairs with dual vanities, soaking tub, separate shower, and a large walk-in closet. Upstairs, enjoy a spacious game room with A brand-new half bath, ideal for a media room, playroom, or guest space. Step outside to relax on the covered, screened-in patio with no back neighbors, giving you extra privacy and peaceful views. Located in the highly sought after master-planned community of Sienna, close to schools, parks, and amenities. This home checks all the boxes, schedule your showing today.
For sale
$449,500
3106 London Ln, Missouri City, TX 77459
5beds
3,435sqft
:
Get pre-qualified$3,335/mo
Single Family Residence
Built in 2011
8,202 Square Feet Lot
$441,100 Zestimate®
$131/sqft
$132/mo HOA
What's special
Cozy fireplaceHome officeHigh ceilingsFormal dining roomStainless steel appliancesQuartz countertopsPeaceful views
- 2 days |
- 275 |
- 15 |
Likely to sell faster than
Zillow last checked:
Listing updated:
Listed by:
Ryan Adams TREC #0681028 832-308-7633,
Real Broker, LLC
Source: HAR,MLS#: 35210969
Facts & features
Interior
Bedrooms & bathrooms
- Bedrooms: 5
- Bathrooms: 4
- Full bathrooms: 3
- 1/2 bathrooms: 1
Rooms
- Room types: Family Room, Utility Room
Primary bedroom
- Level: First
- Area: 234
- Dimensions: 18x13
Bedroom
- Level: First
- Area: 154
- Dimensions: 14x11
Bedroom
- Level: First
- Area: 121
- Dimensions: 11x11
Bedroom
- Level: First
- Area: 143
- Dimensions: 13x11
Bedroom
- Level: First
- Area: 180
- Dimensions: 15x12
Other
- Level: Second
- Area: 32
- Dimensions: 8x4
Other
- Level: First
- Area: 132
- Dimensions: 12x11
Other
- Level: First
- Area: 60
- Dimensions: 10x6
Other
- Level: First
- Area: 28
- Dimensions: 7x4
Breakfast
- Level: First
- Area: 77
- Dimensions: 11x7
Dining room
- Level: First
- Area: 110
- Dimensions: 11x10
Other
- Level: First
- Area: 90
- Dimensions: 10x9
Game room
- Level: Second
- Area: 414
- Dimensions: 23x18
Kitchen
- Level: First
- Area: 176
- Dimensions: 16x11
Living room
- Level: First
- Area: 342
- Dimensions: 19x18
Primary bath
- Level: First
- Area: 117
- Dimensions: 13x9
Utility room
- Level: First
- Area: 42
- Dimensions: 7x6
Heating
- Natural Gas
Cooling
- Ceiling Fan(s), Electric
Appliances
- Included: ENERGY STAR Qualified Appliances, Disposal, Electric Oven, Oven, Microwave, Gas Cooktop, Dishwasher
- Laundry: Electric Dryer Hookup, Gas Dryer Hookup, Washer Hookup
Features
- High Ceilings, All Bedrooms Down, En-Suite Bath, Primary Bed - 1st Floor, Walk-In Closet(s)
- Flooring: Carpet, Tile, Wood
- Windows: Window Coverings
- Number of fireplaces: 1
- Fireplace features: Gas, Gas Log
Interior area
- Total structure area: 3,435
- Total interior livable area: 3,435 sqft
Video & virtual tour
Property
Parking
- Total spaces: 2
- Parking features: Attached, Double-Wide Driveway
- Attached garage spaces: 2
Features
- Stories: 1
- Patio & porch: Covered, Porch, Screened
- Exterior features: Side Yard, Sprinkler System
- Has spa: Yes
- Fencing: Back Yard,Full
- Has view: Yes
- View description: Lake, Water
- Has water view: Yes
- Water view: Lake,Water
Lot
- Size: 8,202 Square Feet
- Dimensions: 60 x 122
- Features: Back Yard, Near Golf Course, Subdivided, 0 Up To 1/4 Acre
Details
- Parcel number: 8133530070090907
Construction
Type & style
- Home type: SingleFamily
- Architectural style: Traditional
- Property subtype: Single Family Residence
Materials
- Brick, Other
- Foundation: Slab
- Roof: Composition
Condition
- New construction: No
- Year built: 2011
Details
- Builder name: Meritage Homes
Utilities & green energy
- Water: Water District
Green energy
- Energy efficient items: Attic Vents, Thermostat, Lighting
Community & HOA
Community
- Features: Subdivision Tennis Court
- Subdivision: Sienna Plantation
HOA
- Has HOA: Yes
- Amenities included: Basketball Court, Clubhouse, Dog Park, Fitness Center, Golf Course, Jogging Path, Park, Party Room, Picnic Area, Playground, Pond, Pool, Splash Pad, Sport Court, Stocked Pond, Tennis Court(s), Trail(s)
- HOA fee: $1,580 annually
Location
- Region: Missouri City
Financial & listing details
- Price per square foot: $131/sqft
- Tax assessed value: $554,047
- Annual tax amount: $14,413
- Date on market: 8/7/2026
- Listing terms: Cash,Conventional,FHA,VA Loan
- Ownership: Full Ownership
- Road surface type: Concrete, Curbs, Gutters
Estimated market value
$441,100
$419,000 - $463,000
$3,300/mo
Price history
| Date | Event | Price |
|---|---|---|
| 8/7/2026 | Listed for sale | $449,500-4.2%$131/sqft |
Source:  HAR #35210969 Report a problem HAR #35210969 Report a problem | ||
| 8/3/2026 | Listing removed | $469,000$137/sqft |
Source: HAR #34230275 Report a problem | ||
| 7/16/2026 | Price change | $469,000-2.1%$137/sqft |
Source: HAR #34230275 Report a problem | ||
| 7/3/2026 | Price change | $479,000-2%$139/sqft |
Source: HAR #34230275 Report a problem | ||
| 6/26/2026 | Listed for sale | $489,000-0.2%$142/sqft |
Source: HAR #34230275 Report a problem | ||
| 6/26/2026 | Listing removed | $489,900$143/sqft |
Source: HAR #55861111 Report a problem | ||
| 5/13/2026 | Price change | $489,900-2%$143/sqft |
Source: HAR #55861111 Report a problem | ||
| 4/27/2026 | Price change | $499,900-2%$146/sqft |
Source: HAR #55861111 Report a problem | ||
| 3/26/2026 | Price change | $509,900-1.9%$148/sqft |
Source: HAR #6290653 Report a problem | ||
| 1/30/2026 | Listed for sale | $519,900+75.1%$151/sqft |
Source: HAR #15559883 Report a problem | ||
| 6/9/2020 | Listing removed | $297,000$86/sqft |
Source: Opendoor Brokerage, LLC #64284714 Report a problem | ||
| 5/8/2020 | Pending sale | $297,000$86/sqft |
Source: Opendoor Brokerage, LLC #64284714 Report a problem | ||
| 4/15/2020 | Price change | $297,000-1%$86/sqft |
Source: Opendoor Brokerage, LLC #64284714 Report a problem | ||
| 4/11/2020 | Listed for sale | $300,000$87/sqft |
Source: Opendoor Brokerage, LLC #64284714 Report a problem | ||
| 3/22/2020 | Pending sale | $300,000$87/sqft |
Source: Opendoor Brokerage, LLC #64284714 Report a problem | ||
| 2/27/2020 | Price change | $300,000-1.6%$87/sqft |
Source: Opendoor #64284714 Report a problem | ||
| 2/13/2020 | Price change | $305,000-3.2%$89/sqft |
Source: Opendoor #64284714 Report a problem | ||
| 1/30/2020 | Price change | $315,000-0.9%$92/sqft |
Source: Opendoor #64284714 Report a problem | ||
| 1/10/2020 | Price change | $318,000-0.6%$93/sqft |
Source: Opendoor #64284714 Report a problem | ||
| 11/28/2019 | Price change | $320,000-1.5%$93/sqft |
Source: Opendoor #64284714 Report a problem | ||
| 11/7/2019 | Price change | $325,000-1.5%$95/sqft |
Source: Opendoor #64284714 Report a problem | ||
| 10/10/2019 | Price change | $330,000-1.5%$96/sqft |
Source: Opendoor #64284714 Report a problem | ||
| 9/26/2019 | Price change | $335,000-1.5%$98/sqft |
Source: Opendoor #64284714 Report a problem | ||
| 9/12/2019 | Price change | $340,000-2%$99/sqft |
Source: Opendoor #64284714 Report a problem | ||
| 8/29/2019 | Listed for sale | $347,000$101/sqft |
Source: Opendoor #64284714 Report a problem | ||
Public tax history
| Year | Property taxes | Tax assessment |
|---|---|---|
| 2025 | $3,135 -21.1% | $554,047 +6.3% |
| 2024 | $3,975 +2.7% | $521,026 +10% |
| 2023 | $3,870 -28.5% | $473,660 +10% |
| 2022 | $5,417 +2.6% | $430,600 +10% |
| 2021 | $5,279 -17.8% | $391,450 +3.3% |
| 2020 | $6,420 +9.3% | $379,100 -3% |
| 2019 | $5,874 -4.2% | $390,650 -1% |
| 2018 | $6,130 -42.2% | $394,630 +1.4% |
| 2017 | $10,614 | $389,280 +4% |
| 2016 | $10,614 +97.9% | $374,170 +10% |
| 2015 | $5,363 +7.6% | $340,150 +10% |
| 2014 | $4,983 | $309,230 +10% |
| 2013 | -- | $281,120 +2.5% |
| 2012 | -- | $274,300 +408% |
| 2011 | -- | $54,000 +45.7% |
| 2010 | -- | $37,050 +30% |
| 2009 | -- | $28,500 +5.6% |
| 2008 | -- | $27,000 |
Find assessor info on the county website
Monthly payment
Est. payment
Payment breakdown
Explore the cost of this home by adjusting the details. Changes won't be saved.Climate risks
Neighborhood: 77459
Nearby schools
GreatSchools rating
- 9/10Scanlan Oaks Elementary SchoolGrades: PK-5Distance: 2.5 mi
- 6/10Ronald Thornton MiddleGrades: 6-8Distance: 2.3 mi
- 7/10Ridge Point High SchoolGrades: 9-12Distance: 1.7 mi
Schools provided by the listing agent
- Elementary: Scanlan Oaks Elementary School
- Middle: Thornton Middle School (Fort Bend)
- High: Ridge Point High School
Source: HAR. This data may not be complete. We recommend contacting the local school district to confirm school assignments for this home.
- $553,8005 bd4 ba4.1k sqft3110 London Ln, Missouri City, TX 77459Off Market
- $650,0005 bd4 ba4.2k sqft3102 London Ln, Missouri City, TX 77459For Sale
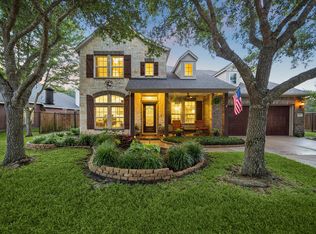
- $482,5004 bd4 ba3.2k sqft3114 London Ln, Missouri City, TX 77459Off Market
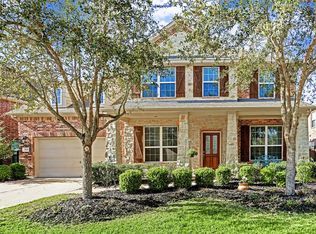
- $529,9005 bd4 ba4.1k sqft3107 London Ln, Missouri City, TX 77459Off Market

- $481,5005 bd3 ba3.6k sqft3103 London Ln, Missouri City, TX 77459Off Market
- $593,3005 bd3 ba4.6k sqft3118 London Ln, Missouri City, TX 77459Off Market
- $449,4004 bd3 ba2.7k sqft3119 London Ln, Missouri City, TX 77459Off Market
- $452,3004 bd3 ba2.8k sqft3031 London Ln, Missouri City, TX 77459Off Market
A local agent can set up tours, give advice and negotiate with sellers.
Similar homes
- $492,0004 bd4 ba3k sqft3427 Powell Way, Missouri City, TX 77459For Sale
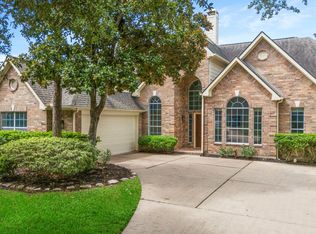 MLS ID #98228869, Elizabeth Bartee, eXp Realty LLC. HAR
 - $429,9004 bd4 ba2.8k sqft2607 River Run Rd, Missouri City, TX 77459For Sale
 MLS ID #82484130, Naresh Kumar Maddimsetty, Om Realty Group. HAR
 - $369,5004 bd3 ba2.5k sqft10826 Redstone Ct, Missouri City, TX 77459For Sale
 MLS ID #69803144, Rae Lynn White, Berkshire Hathaway HomeServices Premier Properties. HAR
 - $369,9004 bd3 ba2.5k sqft4026 Chestnut Bnd, Missouri City, TX 77459For Sale
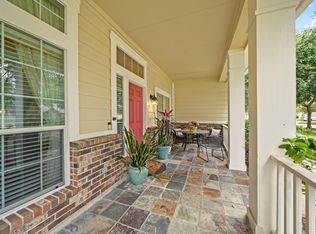 MLS ID #69771030, Jeffrey Sadler, SADLER REALTY. HAR
 - $389,9003 bd2 ba2.1k sqft4023 Chestnut Bnd, Missouri City, TX 77459For SaleMLS ID #10547550, Sharon Parker, Keller Williams Realty Southwest. HAR
- $649,0005 bd4 ba4.3k sqft9618 Silver Birch Ct, Missouri City, TX 77459For SaleMLS ID #87983059, Ryan Adams, Real Broker, LLC. HAR
- $590,0005 bd4 ba4k sqft9218 Delacorte Ln, Missouri City, TX 77459For SaleMLS ID #19681251, James Jones, NW Realty. HAR
- $559,0004 bd4 ba3k sqft3407 Powell Way, Missouri City, TX 77459For SaleMLS ID #43820243, Kitee Valentz, Keller Williams Realty Southwest. HAR
- $479,9003 bd2 ba2.8k sqft2611 Brightlake Way Ln, Pearland, TX 77584For SaleMLS ID #10424786, Jocelyn Bradshaw, Texas Style Realty. HAR
- $580,0005 bd4 ba4.1k sqft3102 Purple Finch, Missouri City, TX 77459For SaleMLS ID #34053364, Jincy Jose, Land & Luxe Realty. HAR
- $450,0004 bd4 ba3k sqft827 Annies Way, Sugar Land, TX 77479For SaleMLS ID #78852483, Susan Garczynski, Keller Williams Realty Southwest. HAR
- $629,0005 bd4 ba4.8k sqft3806 Westall Ln, Missouri City, TX 77459For SaleMLS ID #64307443, Ryan Adams, Real Broker, LLC. HAR
- $389,9004 bd3 ba3.1k sqft5504 Park Thicket Ln, Rosharon, TX 77583For SaleMLS ID #60389598, Ayesha Shelton, Braden Real Estate Group. HAR
- $509,0004 bd4 ba4.4k sqft4206 Clearwater Ct, Missouri City, TX 77459For SaleMLS ID #62654031, Marwah Al mimar, MIH REALTY, LLC. HAR
- $325,0003 bd2 ba1.9k sqft10422 Antelope Aly, Missouri City, TX 77459For SaleMLS ID #25385815, Jamie McMartin, Compass RE Texas, LLC - West Houston. HAR
- $625,0005 bd4 ba3.6k sqft11603 Island Breeze St, Pearland, TX 77584For SaleMLS ID #27640546, Abigail Bocchetto, Oakington Realty. HAR
- $369,0004 bd3 ba2.9k sqft2714 Trailridge Ct, Missouri City, TX 77459For SaleMLS ID #97335258, Ryan Adams, Real Broker, LLC. HAR
- $444,0004 bd4 ba3.4k sqft1822 Luminous Waters Ln, Rosharon, TX 77583For SaleMLS ID #38714389, Kingsley Idemudia, eXp Realty LLC. HAR
- $399,0004 bd4 ba3k sqft5205 Rainy Garden Ct, Rosharon, TX 77583For SaleMLS ID #31554947, Ryan Adams, Real Broker, LLC. HAR
- $439,9004 bd4 ba2.6k sqft2047 Blackhawk Ridge Ln, Manvel, TX 77578For SaleMLS ID #89105813, Boydeia Glass, Glass House Realty LLC. HAR
