Gorgeous two-story home located on Sienna's golf course by hole #3. This 4 bedroom, 3.5 bathroom home features a spacious, open layout ideal for entertaining. The welcoming entry leads to an elegant dining room and a private study. The kitchen offers granite counters and stainless-steel appliances and opens to a bright family room with beautiful golf course views. The primary suite includes a luxurious updated spa-like bathroom. Upstairs has three secondary bedrooms and two bathrooms, plus a game room/media room. The backyard oasis features a covered patio, sparkling pool with hot tub, lush landscaping, and sweeping golf course vistas. Don’t miss your chance to own this beautifully updated golf course property.
For sale
Price cut: $11K (7/7)
$568,000
3407 Powell Way, Missouri City, TX 77459
4beds
3,026sqft
Single Family Residence
Built in 1999
8,860 Square Feet Lot
$556,700 Zestimate®
$188/sqft
$132/mo HOA
What's special
Two-story homeSweeping golf course vistasBackyard oasisStainless-steel appliancesWelcoming entryElegant dining roomCovered patio
- 69 days |
- 267 |
- 21 |
Zillow last checked:
Listing updated:
Listed by:
Kitee Valentz TREC #0536381 713-870-7147,
Keller Williams Realty Southwest
Source: HAR,MLS#: 43820243
Facts & features
Interior
Bedrooms & bathrooms
- Bedrooms: 4
- Bathrooms: 4
- Full bathrooms: 3
- 1/2 bathrooms: 1
Rooms
- Room types: Family Room, Utility Room
Primary bathroom
- Features: Half Bath, Hollywood Bath, Primary Bath: Double Sinks, Primary Bath: Separate Shower, Primary Bath: Soaking Tub
Kitchen
- Features: Breakfast Bar, Kitchen Island, Kitchen open to Family Room
Heating
- Natural Gas
Cooling
- Ceiling Fan(s), Electric
Appliances
- Included: Disposal, Electric Oven, Microwave, Gas Range, Dishwasher
- Laundry: Electric Dryer Hookup, Gas Dryer Hookup, Washer Hookup
Features
- Crown Molding, High Ceilings, 3 Bedrooms Up, En-Suite Bath, Primary Bed - 1st Floor, Walk-In Closet(s)
- Flooring: Carpet, Tile, Wood
- Number of fireplaces: 2
- Fireplace features: Gas, Gas Log
Interior area
- Total structure area: 3,026
- Total interior livable area: 3,026 sqft
Property
Parking
- Total spaces: 2
- Parking features: Attached, Garage Door Opener, Double-Wide Driveway
- Attached garage spaces: 2
Features
- Stories: 2
- Patio & porch: Covered
- Exterior features: Sprinkler System
- Has private pool: Yes
- Pool features: Gunite
- Fencing: Back Yard
Lot
- Size: 8,860 Square Feet
- Features: Back Yard, Cul-De-Sac, On Golf Course, 0 Up To 1/4 Acre
Details
- Parcel number: 8133010010020907
Construction
Type & style
- Home type: SingleFamily
- Architectural style: Traditional
- Property subtype: Single Family Residence
Materials
- Brick, Cement Siding
- Foundation: Slab
- Roof: Composition
Condition
- New construction: No
- Year built: 1999
Details
- Builder name: Emerald
Utilities & green energy
- Water: Public, Water District
Green energy
- Energy efficient items: Attic Vents, Thermostat
Community & HOA
Community
- Subdivision: Sienna
HOA
- Has HOA: Yes
- HOA fee: $1,580 annually
Location
- Region: Missouri City
Financial & listing details
- Price per square foot: $188/sqft
- Tax assessed value: $493,881
- Annual tax amount: $12,160
- Date on market: 5/14/2026
- Listing terms: Cash,Conventional
- Exclusions: N/A
- Road surface type: Concrete
Estimated market value
$556,700
$529,000 - $585,000
$3,670/mo
Price history
| Date | Event | Price |
|---|---|---|
| 7/7/2026 | Price change | $568,000-1.9%$188/sqft |
Source:  HAR #43820243 Report a problem HAR #43820243 Report a problem | ||
| 7/6/2026 | Listed for sale | $579,000$191/sqft |
Source: HAR #43820243 Report a problem | ||
| 7/2/2026 | Pending sale | $579,000$191/sqft |
Source: HAR #43820243 Report a problem | ||
| 5/14/2026 | Listed for sale | $579,000+7.2%$191/sqft |
Source: HAR #43820243 Report a problem | ||
| 10/8/2021 | Sold | -- |
Source: Agent Provided Report a problem | ||
| 9/3/2021 | Pending sale | $539,900$178/sqft |
Source: HAR #38747273 Report a problem | ||
| 8/31/2021 | Listed for sale | $539,900-2%$178/sqft |
Source: HAR #38747273 Report a problem | ||
| 8/31/2021 | Listing removed | -- |
Source: HAR #28445806 Report a problem | ||
| 8/17/2021 | Listed for sale | $551,000$182/sqft |
Source: HAR #28445806 Report a problem | ||
Public tax history
| Year | Property taxes | Tax assessment |
|---|---|---|
| 2025 | $8,156 -19.8% | $493,881 -3.9% |
| 2024 | $10,170 +55% | $513,718 +11.8% |
| 2023 | $6,563 -4.1% | $459,585 +6.5% |
| 2022 | $6,842 +35.2% | $431,480 +26.5% |
| 2021 | $5,062 +0.5% | $341,160 +2.2% |
| 2020 | $5,038 +0.1% | $333,700 +2.2% |
| 2019 | $5,032 -4.6% | $326,590 -1.5% |
| 2018 | $5,277 -39.7% | $331,510 -0.6% |
| 2017 | $8,752 | $333,430 +1.2% |
| 2016 | $8,752 +80.7% | $329,320 +9.9% |
| 2015 | $4,844 +7% | $299,550 +10% |
| 2014 | $4,526 | $272,320 +10% |
| 2013 | -- | $247,560 +10% |
| 2012 | -- | $225,050 -16.6% |
| 2011 | -- | $269,980 +0.4% |
| 2010 | -- | $268,960 +0.3% |
| 2009 | -- | $268,250 -2.4% |
| 2008 | -- | $274,800 +9.5% |
| 2007 | -- | $250,930 +7.3% |
| 2006 | -- | $233,890 |
| 2005 | -- | $233,890 +9.6% |
| 2004 | -- | $213,380 |
| 2003 | -- | -- |
| 2002 | -- | -- |
| 2001 | -- | -- |
| 2000 | -- | -- |
Find assessor info on the county website
Monthly payment
Est. payment
Payment breakdown
Explore the cost of this home by adjusting the details. Changes won't be saved.Climate risks
Neighborhood: 77459
Nearby schools
GreatSchools rating
- 9/10Scanlan Oaks Elementary SchoolGrades: PK-5Distance: 1.1 mi
- 6/10Ronald Thornton MiddleGrades: 6-8Distance: 2.1 mi
- 7/10Ridge Point High SchoolGrades: 9-12Distance: 1 mi
Schools provided by the listing agent
- Elementary: Scanlan Oaks Elementary School
- Middle: Thornton Middle School (Fort Bend)
- High: Ridge Point High School
Source: HAR. This data may not be complete. We recommend contacting the local school district to confirm school assignments for this home.
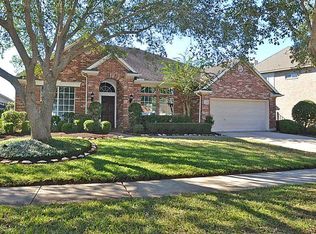
- $449,4003 bd3 ba2.8k sqft3411 Powell Way, Missouri City, TX 77459Off Market
- $473,0003 bd2 ba3.2k sqft3403 Powell Way, Missouri City, TX 77459Off Market
- $483,9004 bd4 ba3.1k sqft3415 Powell Way, Missouri City, TX 77459Off Market

- $373,7003 bd2 ba2.3k sqft9802 Ryon Way, Missouri City, TX 77459Off Market
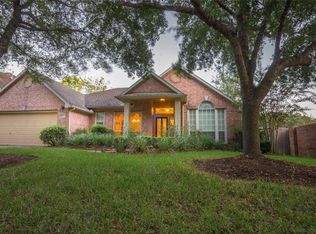
- $398,2003 bd2 ba2.9k sqft3410 Powell Way, Missouri City, TX 77459Off Market
- $380,6003 bd2 ba2.2k sqft3419 Powell Way, Missouri City, TX 77459Off Market
- $366,6003 bd2 ba2.4k sqft9806 Ryon Way, Missouri City, TX 77459Off Market
- $364,8003 bd2 ba2.3k sqft3414 Powell Way, Missouri City, TX 77459Off Market
A local agent can set up tours, give advice and negotiate with sellers.
Similar homes
- $585,0004 bd4 ba3.4k sqft9618 Randon Ln, Missouri City, TX 77459For Sale
 MLS ID #10269123, Helena Hattan, Keller Williams Realty Southwest. HAR
 - $599,0004 bd4 ba3.3k sqft3231 Oak Bough, Missouri City, TX 77459For Sale
 MLS ID #97825892, David Aldridge, Pinerock Properties LLC. HAR
 - $625,0005 bd4 ba3.7k sqft9614 Pennington Ln, Missouri City, TX 77459For Sale
 MLS ID #32231568, Elizabeth Bartee, eXp Realty LLC. HAR
 - $650,0004 bd4 ba3.9k sqft3415 S Ripples Ct, Missouri City, TX 77459For Sale
 MLS ID #73925373, Billington Tong, eXp Realty LLC. HAR
 - $610,0004 bd4 ba3.6k sqft8902 Dakota Ct, Missouri City, TX 77459For SaleMLS ID #25764478, Jennifer Gowens, Compass RE Texas, LLC - West Houston. HAR
- $565,0004 bd4 ba3.5k sqft3103 Millbrook Ln, Missouri City, TX 77459For SaleMLS ID #88178569, Kay Arnold, Compass RE Texas, LLC - Memorial. HAR
- $649,0005 bd4 ba4.3k sqft9618 Silver Birch Ct, Missouri City, TX 77459For SaleMLS ID #57967519, Ryan Adams, Real Broker, LLC. HAR
- $469,0005 bd4 ba3.4k sqft3106 London Ln, Missouri City, TX 77459For SaleMLS ID #34230275, Ryan Adams, Real Broker, LLC. HAR
- $725,0005 bd4 ba4.3k sqft9603 Randon Ln, Missouri City, TX 77459For SaleMLS ID #97830986, Luanne Marshall, Compass RE Texas, LLC - Houston. HAR
- $719,0005 bd4 ba4.3k sqft9227 N Fitzgerald Way, Missouri City, TX 77459For SaleMLS ID #79599606, Ryan Adams, Real Broker, LLC. HAR
- $729,0005 bd5 ba3.9k sqft8323 Talons Way, Missouri City, TX 77459For SaleMLS ID #35677223, Ryan Adams, Real Broker, LLC. HAR
- $394,9003 bd2 ba2.1k sqft4023 Chestnut Bnd, Missouri City, TX 77459For SaleMLS ID #10547550, Sharon Parker, Keller Williams Realty Southwest. HAR
- $398,5004 bd3 ba3.3k sqft3307 Liberty Way Dr, Missouri City, TX 77459For SaleMLS ID #11026640, Trent Johnson, Bernstein Realty. HAR
- $509,0004 bd4 ba4.4k sqft4206 Clearwater Ct, Missouri City, TX 77459For SaleMLS ID #62654031, Marwah Al mimar, MIH REALTY, LLC. HAR
- $830,0005 bd5 ba4.1k sqft9819 Mount Shasta, Missouri City, TX 77459For SaleMLS ID #45873244, Ryan Adams, Real Broker, LLC. HAR
- $400,0004 bd4 ba2.5k sqft5918 Dark Kite Trl, Missouri City, TX 77459For SaleMLS ID #89910957, Alicia Jammer, Compass RE Texas, LLC - Houston. HAR
- $765,0003 bd4 ba3.5k sqft5014 Galahad Ct, Missouri City, TX 77459For SaleMLS ID #26459038, Patrick Lee, Dreams Come True Realty. HAR
- $540,0005 bd4 ba3.1k sqft615 Cypress Ave, Fresno, TX 77545For SaleMLS ID #19051973, Carlos J. Martinez, Berkshire Hathaway HomeServices Premier Properties. HAR
- $610,0004 bd4 ba3.5k sqft2319 Quarterpath Dr, Richmond, TX 77406For SaleMLS ID #91600292, Fallon Lawson, Fallon & Co. HAR
- $349,9004 bd3 ba2.8k sqft3502 La Costa Rd, Missouri City, TX 77459For SaleMLS ID #37924298, Geary Newhouse, Newhouse & Associates. HAR
