
Welcome to this beautifully upgraded home offering the perfect blend of functionality, style & modern living. With nearly $17,000 in upgrades, this spacious floor plan features 4 bedrooms, 3.5 baths, a dedicated office, game room & flexible living spaces. A rare first floor en-suite bedroom provides privacy for guests or multigenerational living. The open-concept design seamlessly connects the family room, dining area & chef-inspired kitchen featuring granite countertops, an oversized island with decorative tile accent, stainless steel appliances, abundant cabinetry & designer lighting. Upstairs, the primary suite offers vaulted ceilings, abundant natural light, dual vanities, an oversized walk-in shower & a spacious closet. Two additional bedrooms & a large game room complete the second floor. Enjoy outdoor living with custom pavers, a private putting green & plenty of natural grass for pets, play, or gardening. This home offers exceptional value & is ready to welcome its next owner.
For sale
$400,000
5918 Dark Kite Trl, Missouri City, TX 77459
4beds
2,560sqft
Single Family Residence
Built in 2019
4,273 Square Feet Lot
$390,100 Zestimate®
$156/sqft
$132/mo HOA
What's special
- 63 days |
- 229 |
- 7 |
Zillow last checked:
Listing updated:
Listed by:
Alicia Jammer TREC #0641057,
Compass RE Texas, LLC - Houston,
Chase Manor TREC #0760932 713-585-1569,
Compass RE Texas, LLC - Houston
Source: HAR,MLS#: 89910957
Facts & features
Interior
Bedrooms & bathrooms
- Bedrooms: 4
- Bathrooms: 4
- Full bathrooms: 3
- 1/2 bathrooms: 1
Rooms
- Room types: Family Room, Utility Room
Primary bedroom
- Level: Second
- Area: 280
- Dimensions: 20x14
Bedroom
- Level: Second
- Area: 150
- Dimensions: 15x10
Bedroom
- Level: First
- Area: 180
- Dimensions: 15x12
Bedroom
- Level: Second
- Area: 150
- Dimensions: 15x10
Other
- Level: First
- Area: 130
- Dimensions: 13x10
Other
- Level: First
Breakfast
- Level: First
- Area: 126
- Dimensions: 14x9
Family room
- Level: First
- Area: 187
- Dimensions: 17x11
Game room
- Level: Second
- Area: 156
- Dimensions: 13x12
Kitchen
- Level: First
- Area: 112
- Dimensions: 14x8
Utility room
- Level: Second
- Area: 63
- Dimensions: 9x7
Heating
- Natural Gas
Cooling
- Attic Fan, Ceiling Fan(s), Electric
Appliances
- Included: Disposal, Refrigerator, Water Softener, Gas Oven, Oven, Microwave, Gas Range, Dishwasher
- Laundry: Electric Dryer Hookup, Gas Dryer Hookup, Washer Hookup
Features
- Prewired for Alarm System, 1 Bedroom Down - Not Primary BR, 3 Bedrooms Up, En-Suite Bath, Walk-In Closet(s)
- Flooring: Carpet, Laminate, Tile
- Windows: Window Coverings
Interior area
- Total structure area: 2,560
- Total interior livable area: 2,560 sqft
Video & virtual tour
Property
Parking
- Total spaces: 2
- Parking features: Attached, Garage Door Opener, Double-Wide Driveway
- Attached garage spaces: 2
Features
- Stories: 2
- Patio & porch: Covered
- Fencing: Back Yard
Lot
- Size: 4,273 Square Feet
- Features: Back Yard, Near Golf Course, Subdivided, 0 Up To 1/4 Acre
Details
- Parcel number: 8131970030360907
Construction
Type & style
- Home type: SingleFamily
- Architectural style: Traditional
- Property subtype: Single Family Residence
Materials
- Cement Siding
- Foundation: Slab
- Roof: Composition
Condition
- New construction: No
- Year built: 2019
Details
- Builder name: David Weekley
Utilities & green energy
- Sewer: Public Sewer
- Water: Public, Water District
Green energy
- Energy efficient items: Attic Vents, Thermostat
Community & HOA
Community
- Security: Prewired for Alarm System
- Subdivision: Sienna Village Of Anderson Spgs Sec 27a
HOA
- Has HOA: Yes
- Amenities included: Basketball Court, Clubhouse, Dog Park, Fitness Center, Golf Course, Jogging Path, Park, Picnic Area, Playground, Pond, Pool, Splash Pad, Sport Court, Tennis Court(s), Trail(s)
- HOA fee: $1,580 annually
Location
- Region: Missouri City
Financial & listing details
- Price per square foot: $156/sqft
- Annual tax amount: $10,044
- Date on market: 6/17/2026
- Listing terms: Cash,Conventional,FHA,Investor,VA Loan
- Ownership: Full Ownership
- Road surface type: Concrete, Curbs, Gutters
Estimated market value
$390,100
$371,000 - $410,000
$3,120/mo
Price history
| Date | Event | Price |
|---|---|---|
| 6/18/2026 | Listed for sale | $400,000$156/sqft |
Source:  HAR #89910957 Report a problem HAR #89910957 Report a problem | ||
Public tax history
Tax history is unavailable.
Monthly payment
Est. payment
Payment breakdown
Explore the cost of this home by adjusting the details. Changes won't be saved.Climate risks
Neighborhood: 77459
Nearby schools
GreatSchools rating
- 6/10Jan Schiff Elementary SchoolGrades: PK-5Distance: 0.7 mi
- 7/10Billy Baines Middle SchoolGrades: 6-8Distance: 1.5 mi
- 7/10Ridge Point High SchoolGrades: 9-12Distance: 3.7 mi
Schools provided by the listing agent
- Elementary: Schiff Elementary School
- Middle: Baines Middle School
- High: Ridge Point High School
Source: HAR. This data may not be complete. We recommend contacting the local school district to confirm school assignments for this home.
- $335,6004 bd2 ba1.9k sqft6010 Dark Kite Trl, Missouri City, TX 77459Off Market
- $405,3004 bd4 ba2.5k sqft6003 Dark Kite Trl, Missouri City, TX 77459Off Market
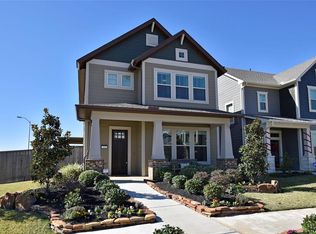
- $311,3003 bd2 ba1.7k sqft6022 Dark Kite Trl, Missouri City, TX 77459Off Market
- $386,1004 bd2 ba2.5k sqft6030 Dark Kite Trl, Missouri City, TX 77459Off Market
- $359,5004 bd2 ba2.2k sqft6035 Dark Kite Trl, Missouri City, TX 77459Off Market
- $320,9003 bd2 ba1.7k sqft6038 Dark Kite Trl, Missouri City, TX 77459Off Market
- $313,8003 bd2 ba1.7k sqft6014 Dark Kite Trl, Missouri City, TX 77459Off Market
- $287,0002 bd2 ba1.4k sqft6018 Dark Kite Trl, Missouri City, TX 77459Off Market
A local agent can set up tours, give advice and negotiate with sellers.
Similar homes
- $399,7864 bd3 ba2.2k sqft6019 Dark Kite Trl, Missouri City, TX 77459For Sale
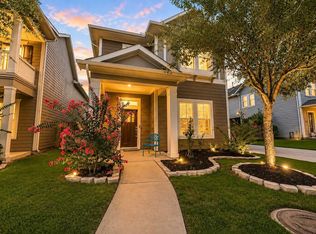 MLS ID #5765445, Pinky Pirani, Keller Williams Realty Southwest. HAR
 - $399,0004 bd3 ba2.6k sqft9019 Stanley Oak Dr, Missouri City, TX 77459For Sale
 MLS ID #20694986, Ryan Adams, Real Broker, LLC. HAR
 - $399,9004 bd4 ba2.8k sqft2607 River Run Rd, Missouri City, TX 77459For Sale
 MLS ID #82484130, Naresh Kumar Maddimsetty, Om Realty Group. HAR
 - $390,0004 bd3 ba2.4k sqft3614 Elms Ct, Missouri City, TX 77459For Sale
 MLS ID #42145134, Stephanie Last, Better Homes and Gardens Real Estate Gary Greene - Sugar Land. HAR
 - $419,0004 bd3 ba2.8k sqft1930 Misty Field Dr, Missouri City, TX 77459For SaleMLS ID #68826627, Ryan Adams, Real Broker, LLC. HAR
- $369,0003 bd2 ba2k sqft3106 Dry Creek Dr, Missouri City, TX 77459For SaleMLS ID #44012498, Feiyun Cheng, Keller Williams Memorial. HAR
- $440,0004 bd4 ba2.8k sqft10923 Texas Rose Dr, Missouri City, TX 77459For SaleMLS ID #92865808, David Flory, RE/MAX Universal. HAR
- $325,0003 bd3 ba2.1k sqft11023 N Auden Cir, Missouri City, TX 77459For SaleMLS ID #98714098, Aida Villalobos, Keller Williams Realty Metropolitan. HAR
- $380,0004 bd4 ba2.3k sqft2223 Emerald Diamond Ct, Fresno, TX 77545For SaleMLS ID #45032088, Olivia Jones, Shamrock, REALTORS. HAR
- $387,9004 bd3 ba1.7k sqft4018 Colony Ln, Missouri City, TX 77459For SaleMLS ID #97224844, Wanda Pearson, Keller Williams Realty Southwest. HAR
- $425,0004 bd3 ba2.8k sqft13711 Saxon Cliff Ln, Rosharon, TX 77583For SaleMLS ID #2149455, Misti Warfield, Stanfield Properties. HAR
- $550,0004 bd4 ba3k sqft1818 Regent Mill Dr, Missouri City, TX 77459For SaleMLS ID #61836331, Rene Sorola, Keller Williams Realty Metropolitan. HAR
- $309,0003 bd2 ba1.6k sqft3311 Carmel Valley Dr, Missouri City, TX 77459For SaleMLS ID #50448271, Stephanie Last, Better Homes and Gardens Real Estate Gary Greene - Sugar Land. HAR
- $439,9004 bd4 ba2.6k sqft2047 Blackhawk Ridge Ln, Manvel, TX 77578For SaleMLS ID #89105813, Boydeia Glass, Glass House Realty LLC. HAR
- $410,0004 bd3 ba2.2k sqft5014 Eliot Pl, Manvel, TX 77578For SaleMLS ID #46328209, Manoj Kumar Palapally, United Real Estate. HAR
- $399,9903 bd3 ba2.1k sqft2702 Summer Indigo Trl, Pearland, TX 77089For SaleMLS ID #72620308, Mark Dimas, Realty Of America, LLC. HAR
- $465,0004 bd3 ba2.3k sqft10710 Verdant Hl, Missouri City, TX 77459For SaleMLS ID #29241163, Rosa Ellen Story, CB&A, Realtors. HAR
- $396,9004 bd4 ba2.4k sqft5323 Rivers Edge Dr, Richmond, TX 77469For SaleMLS ID #75017362, Norbert Rivera, Keller Williams Memorial. HAR
- $415,0005 bd3 ba2.5k sqft3007 Humble Dr, Manvel, TX 77578For SaleMLS ID #80688892, Ashley Chacon, JLA Realty. HAR
- $450,0004 bd4 ba2.7k sqft2418 Green Kale Dr, Richmond, TX 77406For SaleMLS ID #77606397, Nicole Freer, Corcoran Genesis. HAR
