***Super Motivated Sellers*** The home is gorgeous just need to move. Golf Course Community! Beautifully updated one story home featuring a renovated primary bath, updated flooring throughout entire home, recessed lighting and HVAC replacement. Major improvements include roof and energy-efficient windows (2018), breaker box, fence and sprinkler system (2020), plus new gutters, water softener and whole home water filtration system (2025). Bright, functional floor plan with spacious living areas and a private primary suite. Move in ready with extensive updates that proved comfort, efficiency and peace of mind for years to come.
The spacious living area flows seamlessly into the dining and kitchen spaces, creating an ideal environment for both everyday living and entertaining. The primary suite serves as a private retreat with an updated spa inspired bath, while secondary bedrooms provide flexibility for family, guest or a home office.
With approx. $95k in improvements
For sale
Price cut: $20K (7/24)
$309,000
3311 Carmel Valley Dr, Missouri City, TX 77459
3beds
1,630sqft
Single Family Residence
Built in 1979
5,057 Square Feet Lot
$297,900 Zestimate®
$190/sqft
$39/mo HOA
What's special
Recessed lightingBright functional floor planEnergy-efficient windowsRenovated primary bathPrivate primary suiteUpdated spa inspired bath
- 31 days
- 468
- 14
Zillow last checked:
Listing updated:
Listed by:
Stephanie Last TREC #0714751 281-782-4965,
Better Homes and Gardens Real Estate Gary Greene - Sugar Land
Source: HAR,MLS#: 50448271
Facts & features
Interior
Bedrooms & bathrooms
- Bedrooms: 3
- Bathrooms: 2
- Full bathrooms: 2
Rooms
- Room types: Utility Room
Primary bedroom
- Level: First
- Area: 204
- Dimensions: 17x12
Bedroom
- Level: First
- Area: 144
- Dimensions: 12x12
Bedroom
- Level: First
- Area: 143
- Dimensions: 13x11
Living room
- Level: First
- Area: 306
- Dimensions: 18x17
Heating
- Natural Gas
Cooling
- Attic Fan, Electric
Appliances
- Included: Disposal, Electric Oven, Microwave, Electric Range, Dishwasher
- Laundry: Electric Dryer Hookup, Washer Hookup
Features
- High Ceilings, All Bedrooms Down, Primary Bed - 1st Floor
- Flooring: Tile
- Windows: Insulated/Low-E windows, Storm Window(s)
- Number of fireplaces: 1
- Fireplace features: Gas Log
Interior area
- Total structure area: 1,630
- Total interior livable area: 1,630 sqft
Property
Parking
- Total spaces: 2
- Parking features: Attached, Garage Door Opener
- Attached garage spaces: 2
Features
- Stories: 1
- Patio & porch: Patio/Deck
- Exterior features: Sprinkler System
- Fencing: Back Yard,Full
- Has view: Yes
- View description: Water
- Has water view: Yes
- Water view: Water
- Waterfront features: Pond
Lot
- Size: 5,057 Square Feet
- Features: Back Yard, Cul-De-Sac, Near Golf Course, Subdivided, 0 Up To 1/4 Acre
Details
- Parcel number: 5921000030400907
Construction
Type & style
- Home type: SingleFamily
- Architectural style: Traditional
- Property subtype: Single Family Residence
Materials
- Brick, Cement Siding
- Foundation: Slab
- Roof: Composition
Condition
- New construction: No
- Year built: 1979
Utilities & green energy
- Sewer: Public Sewer
- Water: Public, Water District
Green energy
- Energy efficient items: Insulation
Community & HOA
Community
- Subdivision: Quail Valley
HOA
- Has HOA: Yes
- Amenities included: Playground, Splash Pad
- HOA fee: $470 annually
Location
- Region: Missouri City
Financial & listing details
- Price per square foot: $190/sqft
- Tax assessed value: $228,676
- Annual tax amount: $5,203
- Date on market: 7/31/2026
- Listing terms: Cash,Conventional,FHA,VA Loan
- Road surface type: Concrete
Estimated market value
$297,900
$283,000 - $313,000
$1,965/mo
Price history
| Date | Event | Price |
|---|---|---|
| 7/24/2026 | Price change | $309,000-6.1%$190/sqft |
Source:  HAR #91519315 Report a problem HAR #91519315 Report a problem | ||
| 7/7/2026 | Price change | $329,000-5.7%$202/sqft |
Source: HAR #91519315 Report a problem | ||
| 6/22/2026 | Listed for sale | $349,000+112.2%$214/sqft |
Source: HAR #91519315 Report a problem | ||
| 4/11/2017 | Sold | -- |
Source: Agent Provided Report a problem | ||
| 3/11/2017 | Pending sale | $164,500$101/sqft |
Source: CORE Group #97281379 Report a problem | ||
| 3/10/2017 | Listed for sale | $164,500$101/sqft |
Source: CORE Group #97281379 Report a problem | ||
Public tax history
| Year | Property taxes | Tax assessment |
|---|---|---|
| 2025 | $4,913 -0.4% | $228,676 -3.7% |
| 2024 | $4,931 +4.9% | $237,555 +5.6% |
| 2023 | $4,702 +0.9% | $224,869 +8.9% |
| 2022 | $4,659 +11.7% | $206,580 +15.9% |
| 2021 | $4,169 +0.3% | $178,170 +2.5% |
| 2020 | $4,157 +2.9% | $173,800 +5.9% |
| 2019 | $4,039 +7.9% | $164,170 +10.2% |
| 2018 | $3,745 +19.5% | $148,940 +11.6% |
| 2017 | $3,134 | $133,440 +5.4% |
| 2016 | $3,134 +9.3% | $126,640 +9.2% |
| 2015 | $2,867 +11% | $115,940 +12.5% |
| 2014 | $2,582 | $103,020 +1.8% |
| 2013 | -- | $101,220 +0.9% |
| 2012 | -- | $100,340 +1.3% |
| 2011 | -- | $99,030 +7.8% |
| 2010 | -- | $91,890 +1.3% |
| 2009 | -- | $90,740 -22.4% |
| 2008 | -- | $116,920 +3% |
| 2007 | -- | $113,520 +5.6% |
| 2006 | -- | $107,530 -4.4% |
| 2005 | -- | $112,500 +2.8% |
| 2004 | -- | $109,470 |
| 2003 | -- | -- |
| 2002 | -- | -- |
| 2001 | -- | -- |
| 2000 | -- | -- |
Find assessor info on the county website
Monthly payment
Est. payment
Payment breakdown
Explore the cost of this home by adjusting the details. Changes won't be saved.Climate risks
Neighborhood: Quail Valley
Nearby schools
Schools provided by the listing agent
- Elementary: Quail Valley Elementary School
- Middle: Quail Valley Middle School
- High: Elkins High School
Source: HAR. This data may not be complete. We recommend contacting the local school district to confirm school assignments for this home.
- $318,400-- bd-- ba-- sqft3315 Carmel Valley Dr, Missouri City, TX 77459Off Market
- $532,5004 bd4 ba3.3k sqft3307 Carmel Valley Dr, Missouri City, TX 77459Off Market
- $237,2003 bd2 ba1.5k sqft3319 Carmel Valley Dr, Missouri City, TX 77459Off Market
- $229,7003 bd2 ba2k sqft3502 Palm Grove Dr, Missouri City, TX 77459Off Market
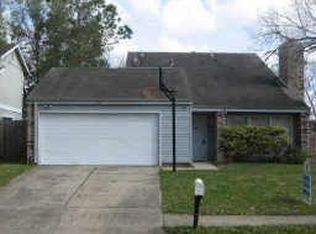
Similar homes
- $390,0004 bd3 ba2.4k sqft3614 Elms Ct, Missouri City, TX 77459For Sale
 MLS ID #42145134, Stephanie Last, Better Homes and Gardens Real Estate Gary Greene - Sugar Land. HAR
 - $350,0004 bd3 ba2.4k sqft2307 Oakview Dr, Missouri City, TX 77459For Sale
 MLS ID #14465160, Roxanne Gray, Land & Luxe Realty. HAR
 - $440,0003 bd2 ba2k sqft310 Power Ct, Sugar Land, TX 77478For Sale
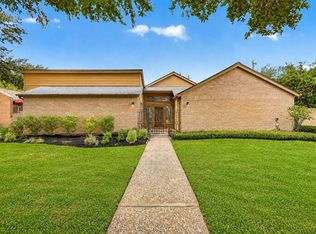 MLS ID #4285261, Jason Moore, RE/MAX Southwest. HAR
 - $289,9003 bd2 ba1.8k sqft11719 Acadian Dr, Houston, TX 77099For Sale
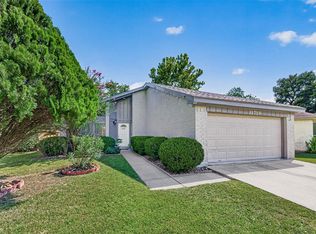 MLS ID #84670886, Nusrat Ghafoor, Walzel Properties - Katy. HAR
