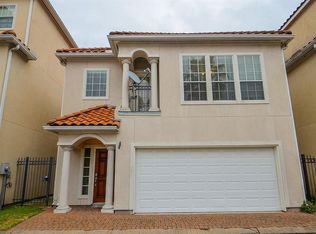
Welcome to 6035 N Arrowana Lane, a distinctive three-story home on a desirable corner lot in gated Windwater Village at Regency. Featuring a stucco exterior and tile roof, the home offers a flexible layout with two spacious bedrooms and a full bath on the first floor. The second level features an expansive living room with fireplace, formal dining area, spacious kitchen with granite countertops and abundant cabinetry, plus a private study with French doors and built-in shelving. The entire third floor is dedicated to the oversized primary retreat with a jetted tub, separate shower, dual vanities, and large walk-in closet. Enjoy a private fenced backyard with mature trees, patio, and pergola—perfect for relaxing or entertaining. Community amenities include 24-hour manned gated access, swimming pool, fitness center, and koi pond. Fully tiled garage, recently installed dishwasher and microwave, and convenient access to the Galleria, US-59/I-69, Westpark Tollway, and Loop 610.
For sale
$329,900
6035 N Arrowana Ln, Houston, TX 77036
3beds
2,116sqft
Single Family Residence
Built in 2000
1,550 Square Feet Lot
$317,700 Zestimate®
$156/sqft
$341/mo HOA
What's special
Fully tiled garageFormal dining areaLarge walk-in closetJetted tubStucco exteriorDesirable corner lotDual vanities
- 6 days
- 73
- 3
Likely to sell faster than
Zillow last checked:
Listing updated:
Listed by:
Toan Vu TREC #0597434 832-640-4646,
Greatland Living,
Tram Nguyen TREC #0814767 832-486-7750,
Greatland Living
Source: HAR,MLS#: 18082651
Facts & features
Interior
Bedrooms & bathrooms
- Bedrooms: 3
- Bathrooms: 4
- Full bathrooms: 3
- 1/2 bathrooms: 1
Rooms
- Room types: Utility Room
Primary bedroom
- Level: Third
- Area: 320
- Dimensions: 20x16
Bedroom
- Level: First
- Area: 144
- Dimensions: 12x12
Bedroom
- Level: First
- Area: 132
- Dimensions: 12x11
Other
- Level: Second
- Area: 80
- Dimensions: 10x8
Dining room
- Level: Second
- Area: 120
- Dimensions: 12x10
Kitchen
- Level: Second
- Area: 165
- Dimensions: 15x11
Living room
- Level: Second
- Area: 276
- Dimensions: 23x12
Heating
- Natural Gas
Cooling
- Ceiling Fan(s), Electric
Appliances
- Included: Disposal, Gas Oven, Microwave, Gas Range, Dishwasher
- Laundry: Electric Dryer Hookup, Gas Dryer Hookup, Washer Hookup
Features
- Crown Molding, 2 Bedrooms Down, Primary Bed - 3rd Floor, Walk-In Closet(s)
- Flooring: Carpet, Engineered Hardwood, Tile
- Number of fireplaces: 1
- Fireplace features: Gas Log
Interior area
- Total structure area: 2,116
- Total interior livable area: 2,116 sqft
Property
Parking
- Total spaces: 2
- Parking features: Attached, Garage Door Opener
- Attached garage spaces: 2
Features
- Levels: Split Level
- Stories: 3
- Has spa: Yes
- Fencing: Back Yard
Lot
- Size: 1,550 Square Feet
- Features: Back Yard, Subdivided, 0 Up To 1/4 Acre
Details
- Parcel number: 1200430010031
Construction
Type & style
- Home type: SingleFamily
- Architectural style: Traditional
- Property subtype: Single Family Residence
Materials
- Brick, Wood Siding
- Foundation: Slab
- Roof: Tile
Condition
- New construction: No
- Year built: 2000
Utilities & green energy
- Sewer: Public Sewer
- Water: Public
Green energy
- Energy efficient items: Attic Vents, Thermostat
Community & HOA
Community
- Subdivision: Windwater Village At Regency
HOA
- Has HOA: Yes
- Amenities included: Controlled Access, Security
- HOA fee: $341 monthly
Location
- Region: Houston
Financial & listing details
- Price per square foot: $156/sqft
- Tax assessed value: $281,859
- Annual tax amount: $6,216
- Date on market: 8/31/2026
- Listing terms: Cash,Conventional,FHA,Investor,VA Loan
- Road surface type: Concrete
Estimated market value
$317,700
$302,000 - $334,000
$2,383/mo
Price history
| Date | Event | Price |
|---|---|---|
| 8/31/2026 | Listed for sale | $329,9000%$156/sqft |
Source:  HAR #18082651 Report a problem HAR #18082651 Report a problem | ||
| 8/23/2026 | Listing removed | $329,999$156/sqft |
Source: HAR #13150346 Report a problem | ||
| 8/14/2026 | Listed for sale | $329,999+1.2%$156/sqft |
Source: HAR #13150346 Report a problem | ||
| 7/28/2026 | Listing removed | $326,000$154/sqft |
Source: HAR #49729353 Report a problem | ||
| 5/13/2026 | Listed for sale | $326,000+19%$154/sqft |
Source: HAR #49729353 Report a problem | ||
| 4/15/2019 | Sold | -- |
Source: Agent Provided Report a problem | ||
| 3/21/2019 | Pending sale | $274,000$129/sqft |
Source: Dux Realty, LLC #97709520 Report a problem | ||
| 3/19/2019 | Price change | $274,000+1.9%$129/sqft |
Source: Dux Realty, LLC #97709520 Report a problem | ||
| 3/14/2019 | Price change | $269,000-3.6%$127/sqft |
Source: Dux Realty, LLC #4921526 Report a problem | ||
| 2/7/2019 | Pending sale | $279,000$132/sqft |
Source: Dux Realty, LLC #4921526 Report a problem | ||
| 1/15/2019 | Price change | $279,000-3.5%$132/sqft |
Source: Dux Realty, LLC #4921526 Report a problem | ||
| 10/16/2018 | Price change | $289,000-3.5%$137/sqft |
Source: Dux Realty, LLC #4921526 Report a problem | ||
| 6/22/2018 | Price change | $299,500-1.6%$142/sqft |
Source: Dux Realty, LLC #4921526 Report a problem | ||
| 1/2/2018 | Listed for sale | $304,500$144/sqft |
Source: Dux Realty, LLC #4921526 Report a problem | ||
Public tax history
| Year | Property taxes | Tax assessment |
|---|---|---|
| 2025 | $5,990 -1.7% | $281,859 -3.2% |
| 2024 | $6,095 -3% | $291,291 -6.5% |
| 2023 | $6,280 -0.6% | $311,706 +8.6% |
| 2022 | $6,319 | $286,962 +17.1% |
| 2021 | -- | $244,994 -1.2% |
| 2020 | $5,948 -0.9% | $247,915 |
| 2019 | $6,003 -5.7% | $247,915 -1.6% |
| 2018 | $6,365 | $251,934 |
| 2017 | $6,365 -0.1% | $251,934 |
| 2016 | $6,370 +19.7% | $251,934 +5.2% |
| 2015 | $5,321 | $239,526 +15.7% |
| 2014 | $5,321 | $207,008 +25% |
| 2013 | -- | $165,562 -9.5% |
| 2012 | -- | $183,011 -4.4% |
| 2011 | -- | $191,506 |
| 2010 | -- | $191,506 -3.1% |
| 2009 | -- | $197,637 |
| 2007 | -- | $197,637 -10% |
| 2006 | -- | $219,700 |
| 2005 | -- | $219,700 |
| 2004 | -- | $219,700 -14.8% |
| 2003 | -- | $258,000 |
| 2002 | -- | $258,000 +4.3% |
| 2001 | -- | $247,300 |
| 2000 | -- | -- |
Find assessor info on the county website
Monthly payment
Est. payment
Payment breakdown
Explore the cost of this home by adjusting the details. Changes won't be saved.Climate risks
Neighborhood: Sharpstown
Nearby schools
Schools provided by the listing agent
- Elementary: Piney Point Elementary School
- Middle: Revere Middle School
- High: Wisdom High School
Source: HAR. This data may not be complete. We recommend contacting the local school district to confirm school assignments for this home.
Similar homes
- $345,0003 bd4 ba2.4k sqft7122 Laguna Villas, Houston, TX 77036For Sale
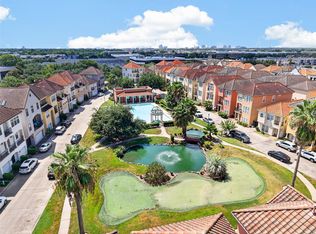 MLS ID #78309588, Feifan Liu, Daytown International LLC. HAR
 - $319,0004 bd3 ba2.3k sqft7131 Harmony Cv, Houston, TX 77036For Sale
 MLS ID #61859197, Jie Huang, LeCrown Properties. HAR
 - $350,0003 bd4 ba2.5k sqft3418 Skyline Village Dr, Houston, TX 77057For Sale
 MLS ID #36981374, Jennifer McBride, Better Homes and Gardens Real Estate Gary Greene - Lake Houston. HAR
 - $324,9003 bd3 ba2k sqft7543 Basswood Forest Ct, Houston, TX 77095For Sale
 MLS ID #9760161, Moises Arteaga, Coldwell Banker Realty - Heights. HAR
