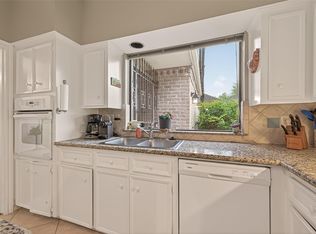
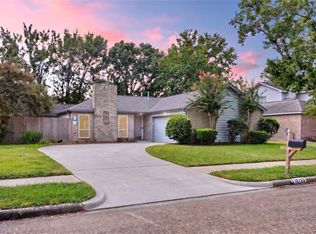
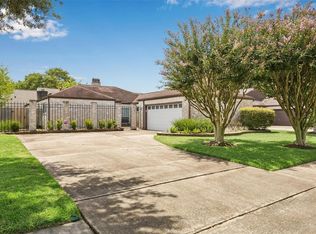
Beautifully maintained and full of character, this inviting 3-bedroom, 2-bath home offers a prime Village West location near Houston’s Energy Corridor. The bright, flexible layout features tile flooring through the main living areas, a vaulted family room with a dramatic brick fireplace, built-in shelving, wet bar, and large windows overlooking the backyard. The spacious kitchen offers abundant cabinetry, generous counter space, an island cooktop, breakfast area, and a long pass-through bar perfect for casual meals or entertaining. A formal dining room and separate flex space provide even more room to fit your lifestyle. The primary suite includes dual sinks, a walk-in shower, and two walk-in closets. Outside, enjoy a large deck with retractable awning, mature landscaping, and a private fenced yard. HVAC replaced 2022, House re-piped 2017. Convenient to CityCentre, Memorial-area shopping and dining, Westheimer, Beltway 8, and I-10.
For sale
Price cut: $10K (9/3)
$409,999
11418 Overbrook Ln, Houston, TX 77077
3beds
2,185sqft
Single Family Residence
Built in 1980
7,810 Square Feet Lot
$400,700 Zestimate®
$188/sqft
$69/mo HOA
What's special
Dramatic brick fireplacePrivate fenced yardFormal dining roomSeparate flex spaceBuilt-in shelvingVaulted family roomWet bar
- 52 days
- 93
- 6
Likely to sell faster than
Zillow last checked:
Listing updated:
Listed by:
Gary Lidiak TREC #0660316 281-782-2769,
Berkshire Hathaway HomeServices Premier Properties
Source: HAR,MLS#: 60168527
Facts & features
Interior
Bedrooms & bathrooms
- Bedrooms: 3
- Bathrooms: 2
- Full bathrooms: 2
Primary bedroom
- Level: First
- Area: 266
- Dimensions: 19X14
Bedroom
- Level: First
- Area: 156
- Dimensions: 13X12
Bedroom
- Level: First
- Area: 156
- Dimensions: 13X12
Breakfast
- Level: First
- Area: 108
- Dimensions: 12X9
Den
- Level: First
- Area: 160
- Dimensions: 20X8
Dining room
- Level: First
- Area: 252
- Dimensions: 21X12
Kitchen
- Level: First
- Area: 192
- Dimensions: 16X12
Living room
- Level: First
- Area: 374
- Dimensions: 22X17
Heating
- Natural Gas
Cooling
- Ceiling Fan(s), Electric
Appliances
- Included: Disposal, Double Oven, Electric Cooktop, Dishwasher
- Laundry: Electric Dryer Hookup, Gas Dryer Hookup, Washer Hookup
Features
- High Ceilings, Vaulted Ceiling, Wet Bar, All Bedrooms Down, Primary Bed - 1st Floor, Walk-In Closet(s)
- Flooring: Carpet, Tile
- Windows: Window Coverings
- Number of fireplaces: 1
- Fireplace features: Free Standing, Gas
Interior area
- Total structure area: 2,185
- Total interior livable area: 2,185 sqft
Property
Parking
- Total spaces: 2
- Parking features: Attached, Garage Door Opener
- Attached garage spaces: 2
Features
- Stories: 1
- Patio & porch: Covered, Patio/Deck
- Exterior features: Sprinkler System
- Fencing: Back Yard,Full
Lot
- Size: 7,810 Square Feet
- Features: Back Yard, Subdivided, 0 Up To 1/4 Acre
Details
- Parcel number: 1110950000091
Construction
Type & style
- Home type: SingleFamily
- Architectural style: Traditional
- Property subtype: Single Family Residence
Materials
- Brick, Vinyl Siding, Wood Siding
- Foundation: Slab
- Roof: Composition
Condition
- New construction: No
- Year built: 1980
Utilities & green energy
- Sewer: Public Sewer
- Water: Public
Community & HOA
Community
- Features: Subdivision Tennis Court
- Subdivision: Village West Sec 02
HOA
- Has HOA: Yes
- Amenities included: Park, Playground, Pool, Tennis Court(s)
- HOA fee: $829 annually
Location
- Region: Houston
Financial & listing details
- Price per square foot: $188/sqft
- Tax assessed value: $356,852
- Annual tax amount: $7,584
- Date on market: 8/11/2026
- Listing terms: Cash,Conventional,FHA,VA Loan
Estimated market value
$400,700
$381,000 - $421,000
$2,540/mo
Price history
| Date | Event | Price |
|---|---|---|
| 9/3/2026 | Price change | $409,999-2.4%$188/sqft |
Source:  HAR #60168527 Report a problem HAR #60168527 Report a problem | ||
| 8/11/2026 | Listed for sale | $419,999$192/sqft |
Source: HAR #60168527 Report a problem | ||
| 12/13/2017 | Listing removed | $1,995$1/sqft |
Source: Nancy Hinton Properties #27897644 Report a problem | ||
| 11/23/2017 | Listed for rent | $1,995+1%$1/sqft |
Source: Nancy Hinton Properties #27897644 Report a problem | ||
| 8/30/2015 | Listing removed | $1,975$1/sqft |
Source: Nancy Hinton Properties #24625346 Report a problem | ||
| 8/17/2015 | Price change | $1,975-10.2%$1/sqft |
Source: Nancy Hinton Properties #24625346 Report a problem | ||
| 7/22/2015 | Price change | $2,200-8.3%$1/sqft |
Source: Nancy Hinton Properties #24625346 Report a problem | ||
| 7/3/2015 | Listed for rent | $2,400$1/sqft |
Source: Nancy Hinton Properties #24625346 Report a problem | ||
Public tax history
| Year | Property taxes | Tax assessment |
|---|---|---|
| 2025 | $998 -50.5% | $356,852 -8.5% |
| 2024 | $2,015 -5.8% | $389,894 +1.9% |
| 2023 | $2,139 -73.7% | $382,669 +3.7% |
| 2022 | $8,123 | $368,917 +18.8% |
| 2021 | -- | $310,650 -0.3% |
| 2020 | $7,480 0% | $311,740 +0.9% |
| 2019 | $7,482 -4.4% | $308,979 -5% |
| 2018 | $7,829 | $325,080 +4.9% |
| 2017 | $7,829 +1.2% | $309,880 +1.3% |
| 2016 | $7,735 +275.4% | $305,920 -5.4% |
| 2015 | $2,061 | $323,396 +25.8% |
| 2014 | $2,061 | $257,040 +26.6% |
| 2013 | -- | $203,073 |
| 2012 | -- | $203,073 |
| 2011 | -- | $203,073 |
| 2010 | -- | $203,073 |
| 2009 | -- | $203,073 +2.8% |
| 2007 | -- | $197,632 +17% |
| 2006 | -- | $168,900 |
| 2005 | -- | $168,900 |
| 2004 | -- | $168,900 -8.9% |
| 2003 | -- | $185,400 +9.9% |
| 2002 | -- | $168,700 +10% |
| 2001 | -- | $153,400 +10% |
| 2000 | -- | $139,500 |
Find assessor info on the county website
Monthly payment
Est. payment
Payment breakdown
Explore the cost of this home by adjusting the details. Changes won't be saved.Climate risks
Neighborhood: Briarforest Area
Nearby schools
Schools provided by the listing agent
- Elementary: Askew Elementary School
- Middle: Revere Middle School
- High: Westside High School
Source: HAR. This data may not be complete. We recommend contacting the local school district to confirm school assignments for this home.
Similar homes
- $385,0003 bd3 ba2.5k sqft11614 Cedar Creek Dr, Houston, TX 77077For Sale
 MLS ID #88148172, Deborah Burr, Berkshire Hathaway HomeServices Premier Properties. HAR
 - $357,0003 bd2 ba2k sqft11510 Overbrook Ln, Houston, TX 77077For Sale
 MLS ID #75462508, Phoebe Giddens, Lacey Cannon Properties. HAR
 - $390,0003 bd2 ba2k sqft12135 Ella Lee Ln, Houston, TX 77077For Sale
 MLS ID #58579385, Hai Huynh, Keller Williams Signature. HAR
 - $425,0003 bd2 ba2.1k sqft12507 Rocky Knoll Dr, Houston, TX 77077For Sale
 MLS ID #44262299, Julie Hoopingarner, Meadows Property Group. HAR
