Welcome to 11835 Cedar Pass Drive, ideally situated in the desirable Briar Forest area near Houston’s Energy Corridor. Set on an oversized 9,000-square-foot lot, this 3-bedroom, 2.5-bath home offers a functional and inviting floor plan with a spacious living area, formal dining room, breakfast room, and a dedicated home office/study. The kitchen features quartz countertops, double ovens, a gas cooktop, and ample storage, while the living room is anchored by a cozy fireplace. Outside, enjoy a fully fenced backyard with a covered patio and plenty of space to relax or entertain. Additional highlights include an oversized garage and double-wide driveway. Residents also enjoy access to neighborhood amenities including a community pool, tennis courts, pickleball courts, playground, and more. Conveniently located near shopping, dining, parks, and major thoroughfares with easy access to the Energy Corridor.
For sale
Price cut: $5K (9/2)
$550,000
11835 Cedar Pass Dr, Houston, TX 77077
3beds
2,486sqft
Single Family Residence
Built in 1976
8,999 Square Feet Lot
$531,300 Zestimate®
$221/sqft
$79/mo HOA
What's special
Formal dining roomBreakfast roomCovered patioOversized garageFully fenced backyardDouble-wide drivewayKitchen features quartz countertops
- 12 days
- 247
- 17
Likely to sell faster than
Zillow last checked:
Listing updated:
Listed by:
Jaime Baker TREC #0625586 281-796-4976,
Compass RE Texas, LLC - Houston
Source: HAR,MLS#: 15490630
Facts & features
Interior
Bedrooms & bathrooms
- Bedrooms: 3
- Bathrooms: 3
- Full bathrooms: 2
- 1/2 bathrooms: 1
Rooms
- Room types: Utility Room
Primary bedroom
- Level: First
- Area: 224
- Dimensions: 16 x 14
Bedroom
- Level: Second
- Area: 144
- Dimensions: 12 X 12
Bedroom
- Level: Second
- Dimensions: TBD
Other
- Level: First
- Area: 100
- Dimensions: 10 x 10
Breakfast
- Level: First
- Area: 132
- Dimensions: 12 x 11
Dining room
- Level: First
- Area: 168
- Dimensions: 14 x 12
Kitchen
- Level: First
- Area: 132
- Dimensions: 12 x 11
Living room
- Level: First
Heating
- Electric, Natural Gas, Zoned
Cooling
- Ceiling Fan(s), Electric, Zoned
Appliances
- Included: Disposal, Convection Oven, Double Oven, Electric Oven, Microwave, Gas Cooktop, Dishwasher, Instant Hot Water
- Laundry: Electric Dryer Hookup, Gas Dryer Hookup, Washer Hookup
Features
- Crown Molding, High Ceilings, Prewired for Alarm System, Wet Bar, 2 Bedrooms Up, Primary Bed - 1st Floor, Walk-In Closet(s)
- Flooring: Carpet, Engineered Hardwood
- Windows: Window Coverings
- Number of fireplaces: 1
- Fireplace features: Gas Log, Wood Burning
Interior area
- Total structure area: 2,486
- Total interior livable area: 2,486 sqft
Property
Parking
- Total spaces: 2
- Parking features: Attached, Oversized, Garage Door Opener, Double-Wide Driveway
- Attached garage spaces: 2
Features
- Stories: 2
- Patio & porch: Covered, Patio/Deck, Porch
- Exterior features: Side Yard, Sprinkler System
- Fencing: Back Yard,Full
Lot
- Size: 8,999 Square Feet
- Features: Back Yard, Subdivided, Wooded, 0 Up To 1/4 Acre
Details
- Parcel number: 1062900000004
Construction
Type & style
- Home type: SingleFamily
- Architectural style: Traditional
- Property subtype: Single Family Residence
Materials
- Brick
- Foundation: Slab
- Roof: Composition
Condition
- New construction: No
- Year built: 1976
Utilities & green energy
- Sewer: Public Sewer
- Water: Public
Green energy
- Energy efficient items: Attic Vents, Exposure/Shade
Community & HOA
Community
- Features: Subdivision Tennis Court
- Security: Prewired for Alarm System
- Subdivision: Country Village Sec 02 R/P
HOA
- Has HOA: Yes
- Amenities included: Basketball Court, Clubhouse, Jogging Path, Paid Patrol, Park, Party Room, Picnic Area, Playground, Pool, Security, Tennis Court(s), Trail(s)
- HOA fee: $950 annually
Location
- Region: Houston
Financial & listing details
- Price per square foot: $221/sqft
- Tax assessed value: $421,445
- Annual tax amount: $8,957
- Date on market: 8/26/2026
- Listing terms: Cash,Conventional,FHA,Investor,VA Loan
- Exclusions: Curtains In All Bedrooms, Refrigerator In Kitchen
- Ownership: Full Ownership
- Road surface type: Concrete, Curbs, Gutters
Estimated market value
$531,300
$505,000 - $558,000
$2,792/mo
Price history
| Date | Event | Price |
|---|---|---|
| 9/2/2026 | Price change | $550,000-0.9%$221/sqft |
Source:  HAR #15490630 Report a problem HAR #15490630 Report a problem | ||
| 8/26/2026 | Listed for sale | $555,000$223/sqft |
Source: HAR #15490630 Report a problem | ||
Public tax history
| Year | Property taxes | Tax assessment |
|---|---|---|
| 2025 | $721 -12.9% | $421,445 +0.8% |
| 2024 | $828 +16.6% | $418,134 +3.7% |
| 2023 | $710 -63.8% | $403,042 +18.5% |
| 2022 | $1,958 | $339,991 +3.2% |
| 2021 | -- | $329,561 +3.4% |
| 2020 | $2,460 -13.7% | $318,680 +1.2% |
| 2019 | $2,851 -6.6% | $314,783 -8% |
| 2018 | $3,053 | $342,034 |
| 2017 | $3,053 +11.6% | $342,034 +1.9% |
| 2016 | $2,736 -4.4% | $335,531 +1.3% |
| 2015 | $2,862 | $331,302 +29.1% |
| 2014 | $2,862 | $256,723 +14.1% |
| 2013 | -- | $224,935 |
| 2012 | -- | $224,935 |
| 2011 | -- | $224,935 |
| 2010 | -- | $224,935 |
| 2009 | -- | $224,935 -4.1% |
| 2007 | -- | $234,520 +4.4% |
| 2006 | -- | $224,582 |
| 2005 | -- | $224,582 +5.5% |
| 2004 | -- | $212,800 +1.5% |
| 2003 | -- | $209,600 +10% |
| 2002 | -- | $190,600 +7.3% |
| 2001 | -- | $177,600 +5% |
| 2000 | -- | $169,100 |
Find assessor info on the county website
Monthly payment
Est. payment
Payment breakdown
Explore the cost of this home by adjusting the details. Changes won't be saved.Climate risks
Neighborhood: Briarforest Area
Nearby schools
Schools provided by the listing agent
- Elementary: Ashford/Shadowbriar Elementary School
- Middle: West Briar Middle School
- High: Westside High School
Source: HAR. This data may not be complete. We recommend contacting the local school district to confirm school assignments for this home.
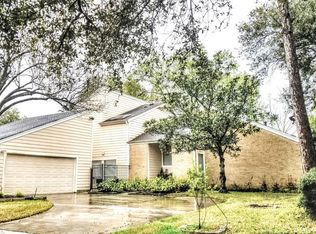
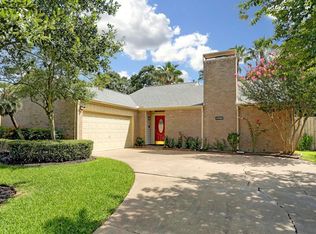
Similar homes
- $600,0004 bd3 ba2.7k sqft1638 Fall Valley Dr, Houston, TX 77077For Sale
 MLS ID #26774418, Kalee Irwin, Better Homes and Gardens Real Estate Gary Greene - Memorial. HAR
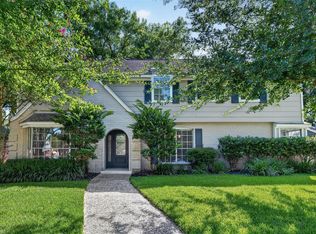
 - $474,9003 bd3 ba2.1k sqft12853 Kingsbridge Ln, Houston, TX 77077For Sale
 MLS ID #36639589, Gary Lidiak, Berkshire Hathaway HomeServices Premier Properties. HAR
 - $499,0004 bd3 ba2.3k sqft926 Ashford Pkwy, Houston, TX 77077For Sale
 MLS ID #66622171, Pamela Kimmons, Keller Williams Memorial. HAR
 - $549,9993 bd3 ba2.2k sqft10714 Piping Rock Ln, Houston, TX 77042For Sale
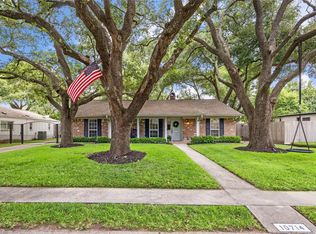 MLS ID #66203117, Matthew Labita, Compass RE Texas, LLC - Memorial. HAR
