This stunning, beautifully updated home offers an incredible opportunity in an unbeatable location. Situated in a highly sought-after school district, the property provides seamless access to premium shopping, dining, and major freeways for an effortless commute. Every inch of this home has been meticulously refreshed, featuring a long list of recent upgrades including a new roof(2026), recently replaced pool equipment, and fresh interior and exterior paint. Experience peace of mind with modern essentials such as a recent Trane HVAC system, recent water heater and professional attic duct work. The interior radiates style with recent flooring, sleek contemporary appliances, designer lighting fixtures, updated faucets, and elegant tile work. Completing the package is beautiful professional landscaping that enhances the home’s exceptional curb appeal. Do not miss the chance to own this turnkey, move-in-ready residence—schedule your private tour today!
For sale
$530,000
20307 Silbury Ct, Katy, TX 77450
4beds
3,072sqft
Single Family Residence
Built in 1975
8,041 Square Feet Lot
$512,900 Zestimate®
$173/sqft
$25/mo HOA
What's special
Recently replaced pool equipmentSleek contemporary appliancesUpdated faucetsRecent water heaterRecent flooringExceptional curb appealProfessional attic duct work
- 12 days
- 351
- 40
Likely to sell faster than
Zillow last checked:
Listing updated:
Listed by:
Alisha Moore TREC #0573060 281-684-6591,
CB&A, Realtors-Katy
Source: HAR,MLS#: 73453088
Facts & features
Interior
Bedrooms & bathrooms
- Bedrooms: 4
- Bathrooms: 4
- Full bathrooms: 3
- 1/2 bathrooms: 1
Rooms
- Room types: Family Room, Utility Room
Primary bedroom
- Level: First
- Area: 224
- Dimensions: 16x14
Bedroom
- Level: Second
- Area: 195
- Dimensions: 13x15
Bedroom
- Level: Second
- Area: 156
- Dimensions: 13x12
Bedroom
- Level: Second
- Area: 165
- Dimensions: 15x11
Other
- Level: First
Other
- Level: First
Family room
- Level: First
- Area: 280
- Dimensions: 20x14
Game room
- Level: Second
- Area: 240
- Dimensions: 16x15
Kitchen
- Level: First
- Area: 156
- Dimensions: 13x12
Utility room
- Level: First
- Area: 56
- Dimensions: 8x7
Heating
- Natural Gas
Cooling
- Ceiling Fan(s), Electric
Appliances
- Included: Disposal, Ice Maker, Double Oven, Electric Oven, Microwave, Gas Cooktop, Dishwasher
- Laundry: Electric Dryer Hookup, Washer Hookup
Features
- Crown Molding, Wet Bar, En-Suite Bath, Primary Bed - 1st Floor
- Flooring: Carpet, Laminate, Tile, Wood
- Windows: Insulated/Low-E windows, Window Coverings
- Number of fireplaces: 1
- Fireplace features: Gas, Gas Log, Wood Burning
Interior area
- Total structure area: 3,072
- Total interior livable area: 3,072 sqft
Property
Parking
- Total spaces: 2
- Parking features: Attached, Garage Door Opener, Double-Wide Driveway
- Attached garage spaces: 2
Features
- Stories: 2
- Patio & porch: Covered, Patio/Deck, Porch
- Exterior features: Side Yard, Sprinkler System
- Has private pool: Yes
- Pool features: Gunite, In Ground, Salt Water
- Has spa: Yes
- Fencing: Back Yard,Full
Lot
- Size: 8,041 Square Feet
- Features: Back Yard, Cul-De-Sac, Subdivided, 0 Up To 1/4 Acre
Details
- Parcel number: 1060200000051
Construction
Type & style
- Home type: SingleFamily
- Architectural style: Traditional
- Property subtype: Single Family Residence
Materials
- Brick, Cement Siding, Wood Siding
- Foundation: Slab
- Roof: Composition
Condition
- New construction: No
- Year built: 1975
Utilities & green energy
- Sewer: Public Sewer
- Water: Public, Water District
Green energy
- Energy efficient items: Thermostat, HVAC
Community & HOA
Community
- Subdivision: Nottingham Country Sec 02 R/P
HOA
- Has HOA: Yes
- Amenities included: Clubhouse, Jogging Path, Park, Picnic Area, Playground, Pool, Tennis Court(s)
- HOA fee: $300 annually
Location
- Region: Katy
Financial & listing details
- Price per square foot: $173/sqft
- Tax assessed value: $334,574
- Annual tax amount: $7,244
- Date on market: 8/29/2026
- Listing terms: Cash,Conventional,FHA,VA Loan
- Exclusions: Washer, Dryer, Inside Refrigerator, All Outside Furniture, Plant Pots
- Ownership: Full Ownership
- Road surface type: Concrete, Curbs, Gutters
Estimated market value
$512,900
$487,000 - $539,000
$2,819/mo
Price history
| Date | Event | Price |
|---|---|---|
| 8/29/2026 | Listed for sale | $530,000$173/sqft |
Source:  HAR #73453088 Report a problem HAR #73453088 Report a problem | ||
Public tax history
| Year | Property taxes | Tax assessment |
|---|---|---|
| 2025 | $4,108 | $334,574 +0.8% |
| 2024 | -- | $332,074 -0.5% |
| 2023 | $3,370 -15.5% | $333,899 +30.3% |
| 2022 | $3,987 | $256,238 +13.8% |
| 2021 | -- | $225,197 -4.6% |
| 2020 | $3,911 -14.5% | $236,075 -2.5% |
| 2019 | $4,572 +0.9% | $242,244 +8.1% |
| 2018 | $4,534 | $224,151 -7.1% |
| 2017 | $4,534 +10.9% | $241,296 |
| 2016 | $4,087 +17.4% | $241,296 |
| 2015 | $3,480 | $241,296 +17.1% |
| 2014 | $3,480 | $205,992 +37.6% |
| 2013 | -- | $149,663 +16.9% |
| 2012 | -- | $128,000 |
| 2011 | -- | $128,000 |
| 2010 | -- | $128,000 |
| 2009 | -- | $128,000 -25.6% |
| 2007 | -- | $171,969 +8.7% |
| 2006 | -- | $158,271 |
| 2005 | -- | -- |
| 2004 | -- | $156,200 |
| 2003 | -- | $156,200 +2.6% |
| 2002 | -- | $152,200 |
| 2001 | -- | $152,200 +8.4% |
| 2000 | -- | $140,400 |
Find assessor info on the county website
Monthly payment
Est. payment
Payment breakdown
Explore the cost of this home by adjusting the details. Changes won't be saved.Climate risks
Neighborhood: 77450
Nearby schools
Schools provided by the listing agent
- Elementary: Nottingham Country Elementary School
- Middle: Memorial Parkway Junior High School
- High: Taylor High School (Katy)
Source: HAR. This data may not be complete. We recommend contacting the local school district to confirm school assignments for this home.
Similar homes
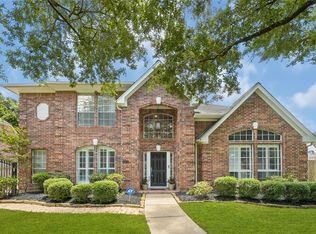
- $599,0004 bd4 ba3k sqft1610 Leatherwood Dr, Katy, TX 77450For Sale
 MLS ID #58887229, Emma Boutwell, PRG, Realtors. HAR
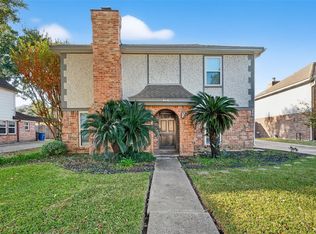
 - $389,0004 bd3 ba3.3k sqft22339 Unicorns Horn Ln, Katy, TX 77449For Sale
 MLS ID #92087243, Amber Morris, RE/MAX Opportunities. HAR
 - $559,0004 bd3 ba2.8k sqft1327 Blackthorne Dr, Houston, TX 77094For Sale
 MLS ID #54023362, Rashad Ajalov, Trailview Realty. HAR
 - $375,0004 bd3 ba2.2k sqft906 Crossfield Dr, Katy, TX 77450For Sale
 MLS ID #38306241, Teresa Schroit, Orchard Brokerage. HAR
