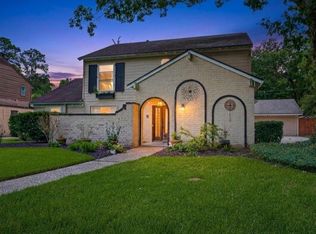
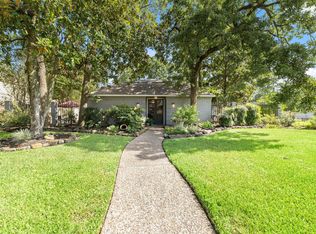
Welcome to this beautifully updated 4-bedroom, 3.5-bath home in the highly desirable Lakewood Forest community! Designed for both everyday living and entertaining, this spacious home features a private home office, formal dining room, large game room/media room, and generously sized bedrooms. The updated island kitchen (2021) with breakfast nook opens to the inviting living area, while hardwood floors, tile, and new carpet with memory foam padding add warmth and comfort throughout. Step outside to your own backyard retreat featuring a sparkling pool and fully equipped outdoor kitchen-perfect for relaxing or hosting family and friends. Additional highlights include an oversized laundry/mud room, 3-car garage, new roof (2019), two A/C units (2022), and water heater (2024). Zoned to highly acclaimed Cy-Fair ISD with convenient access to Vintage Park, Hwy 249, Grand Parkway (99), Beltway 8, shopping, dining, and entertainment. Schedule your private showing today!
For sale
Price cut: $5K (6/23)
$539,999
14707 Sandy Creek Dr, Houston, TX 77070
4beds
3,452sqft
:
Get pre-qualified$4,401/mo
Single Family Residence
Built in 1984
0.26 Acres Lot
$530,100 Zestimate®
$156/sqft
$60/mo HOA
What's special
Sparkling poolFully equipped outdoor kitchenBackyard retreatHardwood floorsFormal dining roomPrivate home officeGenerously sized bedrooms
- 97 days |
- 325 |
- 11 |
Zillow last checked:
Listing updated:
Listed by:
Christi Priddy TREC #0802331 832-286-5577,
RE/MAX Integrity
Source: HAR,MLS#: 58615199
Facts & features
Interior
Bedrooms & bathrooms
- Bedrooms: 4
- Bathrooms: 4
- Full bathrooms: 3
- 1/2 bathrooms: 1
Rooms
- Room types: Den, Family Room, Game Room, Utility Room
Primary bedroom
- Level: First
- Area: 320
- Dimensions: 16 x 20
Bedroom
- Level: Second
- Area: 180
- Dimensions: 12 x 15
Bedroom
- Level: Second
- Area: 132
- Dimensions: 12 x 11
Bedroom
- Level: Second
- Area: 180
- Dimensions: 12 x 15
Other
- Level: First
- Area: 110
- Dimensions: 11 x 10
Other
- Level: First
- Area: 18
- Dimensions: 3 x 6
Breakfast
- Level: First
- Area: 120
- Dimensions: 15 x 8
Dining room
- Level: First
- Area: 132
- Dimensions: 11 x 12
Game room
- Level: Second
- Area: 294
- Dimensions: 14 x 21
Living room
- Level: First
- Area: 441
- Dimensions: 21 x 21
Primary bath
- Level: First
- Area: 180
- Dimensions: 12 x 15
Utility room
- Level: First
- Area: 115
- Dimensions: 23 x 5
Heating
- Natural Gas
Cooling
- Ceiling Fan(s), Electric
Appliances
- Included: Disposal, Double Oven, Electric Oven, Microwave, Electric Cooktop, Dishwasher
- Laundry: Electric Dryer Hookup, Washer Hookup
Features
- Dry Bar, Formal Entry/Foyer, High Ceilings, 3 Bedrooms Up, En-Suite Bath, Primary Bed - 1st Floor, Split Plan, Walk-In Closet(s)
- Flooring: Carpet, Engineered Hardwood, Tile
- Windows: Window Coverings
- Number of fireplaces: 1
- Fireplace features: Gas Log
Interior area
- Total structure area: 3,452
- Total interior livable area: 3,452 sqft
Video & virtual tour
Property
Parking
- Total spaces: 3
- Parking features: Attached, Oversized, Additional Parking, Garage Door Opener, Double-Wide Driveway
- Attached garage spaces: 3
Features
- Stories: 2
- Patio & porch: Covered, Patio/Deck
- Exterior features: Outdoor Kitchen, Side Yard, Sprinkler System
- Has private pool: Yes
- Pool features: In Ground, Pool/Spa Combo
- Has spa: Yes
- Spa features: Spa/Hot Tub, Private
- Fencing: Back Yard
Lot
- Size: 0.26 Acres
- Features: Back Yard, Corner Lot, Subdivided, 1/4 Up to 1/2 Acre
Details
- Parcel number: 1155030020017
Construction
Type & style
- Home type: SingleFamily
- Architectural style: Traditional
- Property subtype: Single Family Residence
Materials
- Brick, Cement Siding
- Foundation: Slab
- Roof: Composition
Condition
- New construction: No
- Year built: 1984
Utilities & green energy
- Water: Water District
Green energy
- Energy efficient items: Thermostat
Community & HOA
Community
- Features: Subdivision Tennis Court
- Subdivision: Lakewood Forest
HOA
- Has HOA: Yes
- Amenities included: Clubhouse, Pool, Tennis Court(s)
- HOA fee: $720 annually
Location
- Region: Houston
Financial & listing details
- Price per square foot: $156/sqft
- Tax assessed value: $395,266
- Annual tax amount: $9,685
- Date on market: 4/29/2026
- Listing terms: Cash,Conventional,FHA,VA Loan
- Road surface type: Asphalt, Concrete, Curbs, Gutters
Estimated market value
$530,100
$504,000 - $557,000
$3,792/mo
Price history
| Date | Event | Price |
|---|---|---|
| 6/23/2026 | Price change | $539,999-0.9%$156/sqft |
Source:  HAR #58615199 Report a problem HAR #58615199 Report a problem | ||
| 5/28/2026 | Price change | $545,000-0.9%$158/sqft |
Source: HAR #58615199 Report a problem | ||
| 5/1/2026 | Listed for sale | $550,000$159/sqft |
Source: HAR #58615199 Report a problem | ||
Public tax history
| Year | Property taxes | Tax assessment |
|---|---|---|
| 2025 | $2,920 +3.7% | $395,266 +0.6% |
| 2024 | $2,817 +21.6% | $393,045 -7.9% |
| 2023 | $2,316 +8.9% | $426,935 +6.3% |
| 2022 | $2,127 | $401,555 +22.5% |
| 2021 | -- | $327,881 +22.3% |
| 2020 | $1,937 -18.4% | $268,116 -17.1% |
| 2019 | $2,375 -65.7% | $323,419 +8.8% |
| 2018 | $6,919 | $297,250 -14.1% |
| 2017 | $6,919 +11% | $346,000 +17.7% |
| 2016 | $6,232 +8% | $294,000 -6.6% |
| 2015 | $5,770 | $314,675 +2.9% |
| 2014 | $5,770 | $305,767 +13.2% |
| 2013 | -- | $270,000 +25.3% |
| 2012 | -- | $215,458 |
| 2011 | -- | $215,458 -4.6% |
| 2010 | -- | $225,909 -5% |
| 2009 | -- | $237,767 -7.6% |
| 2007 | -- | $257,447 +0.4% |
| 2006 | -- | $256,400 |
| 2005 | -- | -- |
| 2004 | -- | $261,500 |
| 2003 | -- | $261,500 +8.5% |
| 2002 | -- | $241,100 +10% |
| 2001 | -- | $219,200 +10% |
| 2000 | -- | $199,300 |
Find assessor info on the county website
Monthly payment
Est. payment
Payment breakdown
Explore the cost of this home by adjusting the details. Changes won't be saved.Climate risks
Neighborhood: 77070
Nearby schools
GreatSchools rating
- 6/10Moore Elementary SchoolGrades: PK-5Distance: 0.8 mi
- 9/10Hamilton Middle SchoolGrades: 6-8Distance: 1.3 mi
- 5/10Cypress Creek High SchoolGrades: 9-12Distance: 2.5 mi
Schools provided by the listing agent
- Elementary: Moore Elementary School (Cypress-Fairbanks)
- Middle: Hamilton Middle School (Cypress-Fairbanks)
- High: Cypress Creek High School
Source: HAR. This data may not be complete. We recommend contacting the local school district to confirm school assignments for this home.
- $540,4004 bd3 ba4.8k sqft14711 Sandy Creek Dr, Houston, TX 77070Off Market
- $519,7004 bd3 ba4.1k sqft14915 Tupperglenn Dr, Houston, TX 77070Off Market
- $663,3004 bd6 ba4.6k sqft14715 Sandy Creek Dr, Houston, TX 77070Off Market
- $579,4005 bd3 ba4.5k sqft14623 Sandy Creek Dr, Houston, TX 77070Off Market
- $500,0004 bd4 ba3.2k sqft14706 Sandy Creek Dr, Houston, TX 77070For Sale
- $698,7005 bd5 ba5.7k sqft14702 Sandy Creek Dr, Houston, TX 77070Off Market
- $638,4005 bd5 ba4.3k sqft14914 Timberlark Dr, Houston, TX 77070Off Market
- $514,1004 bd4 ba3.5k sqft14918 Tupperglenn Dr, Houston, TX 77070Off Market
A local agent can set up tours, give advice and negotiate with sellers.
Similar homes
- $399,9904 bd4 ba2.7k sqft11523 Quail Creek Dr, Houston, TX 77070For Sale
 MLS ID #28675295, Chris Perrenot, Realm Real Estate Professionals - Katy. HAR
 - $450,0005 bd5 ba3.7k sqft10823 Dunbrook Dr, Houston, TX 77070For Sale
 MLS ID #324111, Callie Smith, CB&A, Realtors. HAR
 - $535,0004 bd3 ba2.8k sqft13730 Lawrence Trace Ct, Cypress, TX 77429For Sale
 MLS ID #24649378, Lori Craft, Origin Realty Group. HAR
 - $550,0005 bd4 ba3.5k sqft14934 Codys Run, Cypress, TX 77429For Sale
 MLS ID #86941815, Tara Hall, Keller Williams Realty Professionals. HAR
 - $539,0004 bd4 ba3.5k sqft8603 Prelude Ct, Houston, TX 77040For SaleMLS ID #89906258, Andrea Cadavid, Cadavid Properties. HAR
- $399,0004 bd3 ba2.6k sqft12935 Belgrave Dr, Cypress, TX 77429For SaleMLS ID #57323149, Solana Hastings Brooks, eXp Realty, LLC. HAR
- $435,0004 bd3 ba3.2k sqft5323 Mindy Park Ct, Houston, TX 77069For SaleMLS ID #97862151, Ryan Jockers, Better Homes and Gardens Real Estate Gary Greene - Champions. HAR
- $530,0005 bd5 ba4k sqft17902 Saint Emilion Ct, Spring, TX 77379For SaleMLS ID #64963477, Duy Duc Vu, Dzuy Realty. HAR
- $445,0004 bd4 ba3.2k sqft11815 Regency Forest Dr, Cypress, TX 77429For SaleMLS ID #6729261, Andrea Dunn, Keller Williams Realty Professionals. HAR
- $450,0004 bd3 ba2.8k sqft16806 Sandypine Cir, Spring, TX 77379For SaleMLS ID #76052571, Michael Greiner, My Castle Realty. HAR
- $625,0004 bd4 ba3.9k sqft15618 Stable Lake Dr, Cypress, TX 77429For SaleMLS ID #22607787, Alex Tarre-Townsend, NextHome Realty Center. HAR
- $384,9005 bd4 ba3.2k sqft13415 Jessica Ln, Houston, TX 77069For SaleMLS ID #46648813, Melissa Parker, Collective Realty Co.. HAR
- $599,9003 bd3 ba3.1k sqft1310 Lambourne Cir, Spring, TX 77379For SaleMLS ID #55410507, Gary Pollard, CB&A, Realtors. HAR
- $465,0006 bd4 ba3.5k sqft15610 Township Glen Ln, Cypress, TX 77433For SaleMLS ID #33161249, Cathy Crawford, TAS Realty Group. HAR
- $330,0004 bd3 ba2.6k sqft10010 Silverwood Way, Houston, TX 77070For SaleMLS ID #12237816, Nicole Garner, Windsor Hill Real Estate Group. HAR
- $585,0004 bd4 ba3.4k sqft12030 Indigo Cove Ln, Houston, TX 77041For SaleMLS ID #69900952, Mark Dimas, Realty Of America, LLC. HAR
- $470,0004 bd4 ba3.5k sqft7318 Starbridge Dr, Houston, TX 77095For SaleMLS ID #38467996, Shaunda Gomez, Hearthstone Realty. HAR
- $500,0005 bd4 ba4.1k sqft9122 Memorial Valley Dr, Spring, TX 77379For SaleMLS ID #88733609, Melesa Hudson, Better Homes and Gardens Real Estate Gary Greene - The Woodlands. HAR
- $497,5004 bd4 ba2.6k sqft15310 Philippine St, Houston, TX 77040For SaleMLS ID #42955888, Elisabeth McNinch, Village Property Advisors. HAR
- $475,0005 bd4 ba3.3k sqft12819 Teal Oaks Ln, Houston, TX 77041For SaleMLS ID #18012304, Georgia Shotwell, Tammy Bateman Properties. HAR
