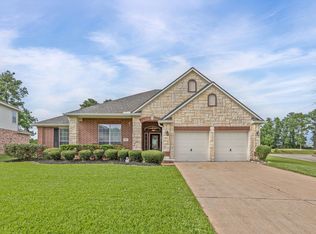
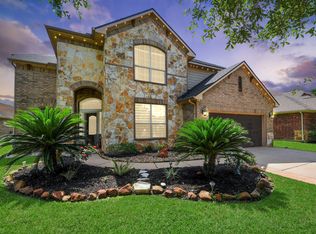
Welcome to your 5-bed, 4-bath entertainer’s dream home, perfectly situated on a 13,000+ SF cul-de-sac lot near the Energy Corridor with quick access to downtown. This beautifully updated property features a new 25-year Owens Corning roof (2024), fresh interior paint throughout, hardwood flooring. The remodeled primary bathroom showcases quartz countertops, a marble backsplash, and modern finishes. The 2025 kitchen renovation includes granite countertops, a new tile backsplash, stainless steel sink and faucet, Whirlpool 5-burner cooktop, double oven, and microwave. The first floor offers the primary suite and a private office with custom mahogany French doors. Upstairs, you’ll find three bedrooms, two full bathrooms, and a spacious game room. Step outside to a 1,300 SF stamped concrete patio, pergola sitting area, natural gas fire pit, and plenty of space to design your custom pool. A detached garage and long driveway provide ample parking.
For sale
Price cut: $19K (7/8)
$475,000
12819 Teal Oaks Ln, Houston, TX 77041
5beds
3,330sqft
:
Get pre-qualified$3,861/mo
Single Family Residence
Built in 2004
0.31 Acres Lot
$466,300 Zestimate®
$143/sqft
$79/mo HOA
What's special
Modern finishesDetached garageFresh interior paint throughoutHardwood flooringGranite countertopsQuartz countertopsNew tile backsplash
- 52 days |
- 617 |
- 56 |
Zillow last checked:
Listing updated:
Listed by:
Georgia Shotwell TREC #0501160 713-461-7070,
Tammy Bateman Properties
Source: HAR,MLS#: 18012304
Facts & features
Interior
Bedrooms & bathrooms
- Bedrooms: 5
- Bathrooms: 4
- Full bathrooms: 4
Rooms
- Room types: Family Room, Utility Room
Primary bathroom
- Features: Full Secondary Bathroom Down, Hollywood Bath, Primary Bath: Double Sinks, Primary Bath: Jetted Tub, Primary Bath: Separate Shower, Secondary Bath(s): Tub/Shower Combo, Vanity Area
Kitchen
- Features: Kitchen Island, Pantry
Heating
- Electric
Cooling
- Ceiling Fan(s), Electric
Appliances
- Included: Disposal, Double Oven, Microwave, Gas Cooktop, Dishwasher
- Laundry: Electric Dryer Hookup, Gas Dryer Hookup, Washer Hookup
Features
- 1 Bedroom Down - Not Primary BR, 3 Bedrooms Up, Primary Bed - 1st Floor
- Flooring: Carpet, Tile, Wood
- Number of fireplaces: 1
- Fireplace features: Outside, Free Standing
Interior area
- Total structure area: 3,330
- Total interior livable area: 3,330 sqft
Video & virtual tour
Property
Parking
- Total spaces: 2
- Parking features: Detached
- Garage spaces: 2
Features
- Stories: 2
- Exterior features: Sprinkler System
- Has spa: Yes
- Fencing: Back Yard,Full
Lot
- Size: 0.31 Acres
- Features: Back Yard, Cul-De-Sac, Subdivided, 0 Up To 1/4 Acre
Details
- Parcel number: 1238330030016
Construction
Type & style
- Home type: SingleFamily
- Architectural style: Traditional
- Property subtype: Single Family Residence
Materials
- Brick
- Foundation: Slab
- Roof: Composition
Condition
- New construction: No
- Year built: 2004
Details
- Builder name: Beazer Homes
Utilities & green energy
- Water: Water District
Green energy
- Energy efficient items: Thermostat
Community & HOA
Community
- Subdivision: Mckendree Park Sec 01
HOA
- Has HOA: Yes
- Amenities included: Pool, Trail(s)
- HOA fee: $947 annually
Location
- Region: Houston
Financial & listing details
- Price per square foot: $143/sqft
- Tax assessed value: $442,330
- Annual tax amount: $9,690
- Date on market: 6/4/2026
- Listing terms: Cash,Conventional
- Ownership: Full Ownership
- Road surface type: Concrete
Estimated market value
$466,300
$443,000 - $490,000
$3,160/mo
Price history
| Date | Event | Price |
|---|---|---|
| 7/8/2026 | Price change | $475,000-3.8%$143/sqft |
Source:  HAR #18012304 Report a problem HAR #18012304 Report a problem | ||
| 6/4/2026 | Listed for sale | $494,000-14.1%$148/sqft |
Source: HAR #18012304 Report a problem | ||
| 6/1/2025 | Listing removed | -- |
Source: Owner Report a problem | ||
| 3/4/2025 | Listed for sale | $575,000+64.3%$173/sqft |
Source: Owner Report a problem | ||
| 3/24/2021 | Listing removed | -- |
Source: Owner Report a problem | ||
| 7/19/2019 | Listing removed | $349,900$105/sqft |
Source: Owner Report a problem | ||
| 4/20/2019 | Listed for sale | $349,900+8.3%$105/sqft |
Source: Owner Report a problem | ||
| 4/29/2016 | Sold | -- |
Source: Agent Provided Report a problem | ||
| 3/31/2016 | Pending sale | $323,000$97/sqft |
Source: RE/MAX Fine Properties #87274741 Report a problem | ||
| 10/3/2015 | Listed for sale | $323,000$97/sqft |
Source: RE/MAX Fine Properties #22247054 Report a problem | ||
| 4/27/2015 | Sold | -- |
Source: Agent Provided Report a problem | ||
Public tax history
| Year | Property taxes | Tax assessment |
|---|---|---|
| 2025 | $2,812 +6.7% | $442,330 +3.8% |
| 2024 | $2,634 | $426,243 -3% |
| 2023 | -- | $439,201 +14.6% |
| 2022 | $2,037 | $383,233 +19.6% |
| 2021 | -- | $320,402 +10.8% |
| 2020 | $1,868 -2.4% | $289,261 -0.9% |
| 2019 | $1,915 -70.2% | $291,860 +1.8% |
| 2018 | $6,424 | $286,719 |
| 2017 | $6,424 -19.6% | $286,719 |
| 2016 | $7,989 +44.1% | $286,719 +11.1% |
| 2015 | $5,546 | $258,000 +4.2% |
| 2014 | $5,546 | $247,710 +19.3% |
| 2013 | -- | $207,561 |
| 2012 | -- | $207,561 |
| 2011 | -- | $207,561 -5.2% |
| 2010 | -- | $219,000 -1.2% |
| 2009 | -- | $221,720 -3.4% |
| 2008 | -- | $229,565 |
| 2007 | -- | $229,565 +3.1% |
| 2006 | -- | $222,576 +4.5% |
| 2005 | -- | $212,908 |
Find assessor info on the county website
Monthly payment
Est. payment
Payment breakdown
Explore the cost of this home by adjusting the details. Changes won't be saved.Climate risks
Neighborhood: 77041
Nearby schools
GreatSchools rating
- 6/10Lee Elementary SchoolGrades: PK-5Distance: 0.2 mi
- 5/10Truitt Middle SchoolGrades: 6-8Distance: 1.8 mi
- 5/10Cypress Ridge High SchoolGrades: 9-12Distance: 1.8 mi
Schools provided by the listing agent
- Elementary: Lee Elementary School (Cypress-Fairbanks)
- Middle: Truitt Middle School
- High: Cypress Ridge High School
Source: HAR. This data may not be complete. We recommend contacting the local school district to confirm school assignments for this home.
- $367,7004 bd3 ba2.8k sqft12815 Teal Oaks Ln, Houston, TX 77041Off Market
- $403,4004 bd2 ba2.5k sqft12823 Teal Oaks Ln, Houston, TX 77041Off Market
- $419,3004 bd3 ba3.4k sqft12822 Dadebrook Ct, Houston, TX 77041Off Market
- $419,2004 bd2 ba3.6k sqft12818 Dadebrook Ct, Houston, TX 77041Off Market
- $414,4004 bd3 ba3.4k sqft12826 Dadebrook Ct, Houston, TX 77041Off Market
- $339,1003 bd2 ba2.3k sqft12811 Teal Oaks Ln, Houston, TX 77041Off Market
- $389,0004 bd2 ba3.2k sqft12814 Dadebrook Ct, Houston, TX 77041Off Market
- $413,8004 bd3 ba3.3k sqft12827 Teal Oaks Ln, Houston, TX 77041Off Market
A local agent can set up tours, give advice and negotiate with sellers.
Similar homes
- $450,0005 bd3 ba3k sqft7502 Heron Lakes Dr, Houston, TX 77064For Sale
 MLS ID #65692465, Lisa Gregory, Southern Heritage Realty, LLC. HAR
 - $480,0005 bd5 ba3.7k sqft4407 Cobalt Cross St, Katy, TX 77493For Sale
 MLS ID #35412534, Adam Pierzecki, AYRE Realty Inc. HAR
 - $469,9005 bd4 ba3.2k sqft8519 E Windhaven Terrace Trl, Cypress, TX 77433For Sale
 MLS ID #77698001, Evelin Donis, Realm Real Estate Professionals - Katy. HAR
 - $449,0003 bd3 ba2.5k sqft2809 Shadow Woods Ct, Houston, TX 77043For Sale
 MLS ID #14801625, Heather Lowrie, Keller Williams Realty Southwest. HAR
 - $379,0004 bd4 ba2.6k sqft9706 Haven Crossing Ct, Houston, TX 77065For SaleMLS ID #15480061, Jimmy Franklin, eXp Realty LLC. HAR
- $475,0004 bd5 ba3.8k sqft17906 Norwood Oaks Dr, Spring, TX 77379For SaleMLS ID #14314771, Holly Mathieson, LPT Realty, LLC. HAR
- $374,9004 bd4 ba3.1k sqft8219 Terrace Brook Dr, Houston, TX 77040For SaleMLS ID #98419127, Susan Garczynski, Keller Williams Realty Southwest. HAR
- $456,0005 bd4 ba3.4k sqft24214 Pine Canyon Fls, Tomball, TX 77375For SaleMLS ID #49460304, Brooke Anop, Texastar Properties. HAR
- $434,9914 bd3 ba2.4k sqft12800 Briar Forest Dr Unit 104, Houston, TX 77077For SaleMLS ID #14374855, Claudia Fathivand, Compass RE Texas, LLC - Houston. HAR
- $489,9004 bd4 ba2.9k sqft13926 Wessex Park Dr, Cypress, TX 77429For SaleMLS ID #25810138, Katy Walston, Keller Williams Realty Professionals. HAR
- $382,0004 bd4 ba2.9k sqft18311 Mountfield Dr, Houston, TX 77084For SaleMLS ID #97963559, Deidra Ewing, Legacy Homes & Properties, LLC. HAR
- $364,0004 bd3 ba2.2k sqft8123 Clarion Way, Houston, TX 77040For SaleMLS ID #56588480, Esra Thornbrugh, Compass RE Texas, LLC - The Woodlands. HAR
- $509,0004 bd4 ba3.3k sqft24506 Bella Florence Dr, Richmond, TX 77406For SaleMLS ID #56077740, Melonee Piperi, Keller Williams Memorial. HAR
- $450,0004 bd4 ba2.8k sqft5823 Ashmere Ln, Spring, TX 77379For SaleMLS ID #4660361, Ruben Galvan, Compass RE Texas, LLC - Houston. HAR
- $485,0004 bd4 ba3k sqft20003 Glen Lake Dr, Spring, TX 77388For SaleMLS ID #60000595, Long Nguyen, 5th Stream Realty. HAR
- $399,9994 bd4 ba2.7k sqft3811 Trappers Forest Dr, Houston, TX 77088For SaleMLS ID #46290288, Ivan Quezada, HomeSmart. HAR
- $465,0005 bd3 ba2.9k sqft26615 Boulder Cove Ct, Katy, TX 77494For SaleMLS ID #47382061, Karla Perez, Real Broker, LLC. HAR
- $540,0004 bd4 ba3.4k sqft10502 Landsdowne Pointe Dr, Spring, TX 77379For SaleMLS ID #6912032, Mary Taormina, Redfin Corporation. HAR
- $500,0004 bd4 ba3.6k sqft14134 Pollux Ct, Tomball, TX 77375For SaleMLS ID #35646952, Sean Gambini, GoUpRE. HAR
- $508,0004 bd3 ba3.1k sqft15347 Stoneridge Park Ln, Cypress, TX 77429For SaleMLS ID #63181130, Michael McGee, HomeSmart. HAR
