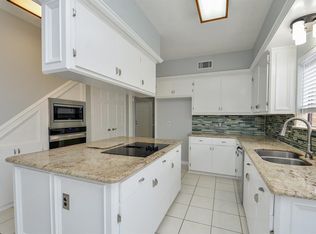
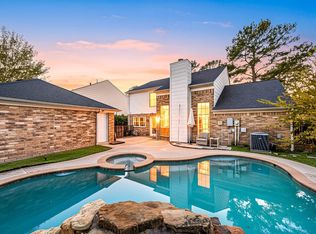
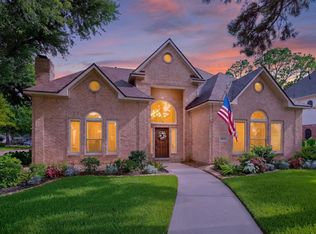
STOP THE CAR! —18311 Mountfield Drive is ready to impress! This spacious Houston home delivers the space, updates, and entertaining features you are searching for. Enjoy two large living areas, upstairs and downstairs, a formal dining room, cozy fireplace, and wet bar. The updated kitchen features granite countertops, double ovens, and a cleverly concealed dishwasher for a sleek finish. Unwind in the primary suite after a long day by relaxing in the spa tub, then step outside to a covered patio and backyard with relaxing vibes—ready for evening gatherings! Major improvements add extra peace of mind, including separate upstairs/downstairs A/C systems installed in 2022 with a 10-year warranty and a 2020 foundation leveling with transferable lifetime warranty. Add a 7-zone sprinkler system, newer rear windows, and 2-car garage, and this one deserves a spot at the top of your favorites list. Schedule your tour today!
For sale
Price cut: $9.9K (9/10)
$365,000
18311 Mountfield Dr, Houston, TX 77084
4beds
2,942sqft
Single Family Residence
Built in 1983
9,016 Square Feet Lot
$358,500 Zestimate®
$124/sqft
$87/mo HOA
What's special
Cozy fireplaceFormal dining roomNewer rear windowsGranite countertopsBackyard with relaxing vibesCleverly concealed dishwasherCovered patio
- 42 days
- 518
- 61
Zillow last checked:
Listing updated:
Listed by:
Deidra Ewing TREC #0710600 832-657-9538,
Legacy Homes & Properties, LLC
Source: HAR,MLS#: 61866544
Facts & features
Interior
Bedrooms & bathrooms
- Bedrooms: 4
- Bathrooms: 4
- Full bathrooms: 3
- 1/2 bathrooms: 1
Rooms
- Room types: Den, Utility Room
Primary bedroom
- Level: First
- Area: 198
- Dimensions: 18 x 11
Bedroom
- Level: Second
- Area: 176
- Dimensions: 16 x 11
Bedroom
- Level: Second
- Area: 168
- Dimensions: 14 x 12
Bedroom
- Level: Second
- Area: 144
- Dimensions: 12 x 12
Den
- Level: First
- Area: 308
- Dimensions: 22 x 14
Dining room
- Level: First
- Area: 165
- Dimensions: 15 x 11
Game room
- Level: Second
- Area: 280
- Dimensions: 20 x 14
Kitchen
- Level: First
- Area: 209
- Dimensions: 19 x 11
Heating
- Natural Gas
Cooling
- Ceiling Fan(s), Electric
Appliances
- Included: Disposal, Washer, Convection Oven, Double Oven, Microwave, Gas Cooktop, Dishwasher
- Laundry: Electric Dryer Hookup, Gas Dryer Hookup, Washer Hookup
Features
- Crown Molding, Wet Bar, Primary Bed - 1st Floor, Walk-In Closet(s)
- Flooring: Carpet, Tile, Wood
- Windows: Insulated/Low-E windows
- Number of fireplaces: 1
- Fireplace features: Gas Log
Interior area
- Total structure area: 2,942
- Total interior livable area: 2,942 sqft
Property
Parking
- Total spaces: 2
- Parking features: Detached, Additional Parking, Garage Door Opener
- Garage spaces: 2
Features
- Stories: 2
- Patio & porch: Patio/Deck
- Exterior features: Back Green Space, Sprinkler System
- Has spa: Yes
- Fencing: Back Yard,Full
Lot
- Size: 9,016 Square Feet
- Features: Back Yard, Subdivided, 0 Up To 1/4 Acre
Details
- Parcel number: 1118790000003
Construction
Type & style
- Home type: SingleFamily
- Architectural style: Traditional
- Property subtype: Single Family Residence
Materials
- Brick, Wood Siding
- Foundation: Slab
- Roof: Composition
Condition
- New construction: No
- Year built: 1983
Utilities & green energy
- Water: Water District
Green energy
- Energy efficient items: Thermostat
Community & HOA
Community
- Features: Subdivision Tennis Court
- Subdivision: Deerfield Village
HOA
- Has HOA: Yes
- HOA fee: $1,040 annually
Location
- Region: Houston
Financial & listing details
- Price per square foot: $124/sqft
- Tax assessed value: $399,110
- Annual tax amount: $2,537
- Date on market: 8/26/2026
- Listing terms: Cash,Conventional,FHA,VA Loan
Estimated market value
$358,500
$341,000 - $376,000
$3,181/mo
Price history
| Date | Event | Price |
|---|---|---|
| 9/10/2026 | Price change | $365,000-2.6%$124/sqft |
Source:  HAR #61866544 Report a problem HAR #61866544 Report a problem | ||
| 8/26/2026 | Listed for sale | $374,900$127/sqft |
Source: HAR #61866544 Report a problem | ||
| 8/25/2026 | Listing removed | $374,900$127/sqft |
Source: HAR #97963559 Report a problem | ||
| 7/31/2026 | Price change | $374,900-1.9%$127/sqft |
Source: HAR #97963559 Report a problem | ||
| 7/5/2026 | Price change | $382,000-2%$130/sqft |
Source: HAR #97963559 Report a problem | ||
| 6/25/2026 | Listed for sale | $389,950+30%$133/sqft |
Source: HAR #97963559 Report a problem | ||
| 9/2/2020 | Listing removed | $300,000$102/sqft |
Source: Coldwell Banker Realty #56031463 Report a problem | ||
| 7/17/2020 | Pending sale | $300,000$102/sqft |
Source: Coldwell Banker United, #56031463 Report a problem | ||
| 7/3/2020 | Listed for sale | $300,000+0.3%$102/sqft |
Source: Coldwell Banker United, #56031463 Report a problem | ||
| 7/19/2017 | Sold | -- |
Source: Agent Provided Report a problem | ||
| 6/14/2017 | Pending sale | $299,000$102/sqft |
Source: Anthony Upton Properties #54849132 Report a problem | ||
| 5/11/2017 | Listed for sale | $299,000+39.1%$102/sqft |
Source: Anthony Upton Properties #54849132 Report a problem | ||
| 6/24/2014 | Listing removed | $215,000$73/sqft |
Source: Champions Real Estate Group #32482746 Report a problem | ||
| 6/1/2014 | Listed for sale | $215,000$73/sqft |
Source: Champions Real Estate Group #32482746 Report a problem | ||
| 5/24/2014 | Pending sale | $215,000$73/sqft |
Source: Champions Real Estate Group #32482746 Report a problem | ||
| 5/22/2014 | Listed for sale | $215,000+16.2%$73/sqft |
Source: Champions Real Estate Group #32482746 Report a problem | ||
| 4/28/2011 | Listing removed | $185,000$63/sqft |
Source: RE/MAX Cinco Ranch #14479682 Report a problem | ||
| 4/6/2011 | Price change | $185,000-2.6%$63/sqft |
Source: RE/MAX Cinco Ranch #14479682 Report a problem | ||
| 3/23/2011 | Price change | $189,900-1.4%$65/sqft |
Source: RE/MAX Cinco Ranch #14479682 Report a problem | ||
| 3/5/2011 | Listed for sale | $192,500$65/sqft |
Source: RE/MAX Cinco Ranch #14479682 Report a problem | ||
Public tax history
| Year | Property taxes | Tax assessment |
|---|---|---|
| 2025 | $2,537 +7.7% | $399,110 +4.9% |
| 2024 | $2,355 | $380,380 -3.2% |
| 2023 | -- | $393,104 +7.5% |
| 2022 | $1,821 | $365,782 +28.6% |
| 2021 | -- | $284,542 +21.5% |
| 2020 | $1,806 +2% | $234,121 +3.7% |
| 2019 | $1,770 -55.7% | $225,688 +2.6% |
| 2018 | $3,995 | $220,000 |
| 2017 | $3,995 0% | $220,000 |
| 2016 | $3,996 -20.8% | $220,000 |
| 2015 | $5,044 | $220,000 +6.4% |
| 2014 | $5,044 | $206,729 +20.8% |
| 2013 | -- | $171,098 |
| 2012 | -- | $171,098 |
| 2011 | -- | $171,098 -8.2% |
| 2010 | -- | $186,445 |
| 2009 | -- | $186,445 |
| 2007 | -- | $186,445 +1.1% |
| 2005 | -- | $184,398 +2.1% |
| 2004 | -- | $180,600 +0.1% |
| 2003 | -- | $180,500 +10% |
| 2002 | -- | $164,100 +6% |
| 2001 | -- | $154,800 +6.2% |
| 2000 | -- | $145,700 |
Find assessor info on the county website
Monthly payment
Est. payment
Payment breakdown
Explore the cost of this home by adjusting the details. Changes won't be saved.Climate risks
Neighborhood: 77084
Nearby schools
Schools provided by the listing agent
- Elementary: Wilson Elementary School (Cypress-Fairbanks)
- Middle: Watkins Middle School
- High: Cypress Lakes High School
Source: HAR. This data may not be complete. We recommend contacting the local school district to confirm school assignments for this home.
Similar homes
- $399,9994 bd4 ba3.6k sqft5127 Heathfield Ct, Houston, TX 77084For Sale
 MLS ID #90273203, Carie Lawson, eXp Realty LLC. HAR
 - $367,5004 bd3 ba2.5k sqft7510 Blue Bonnet Run Ct, Houston, TX 77095For Sale
 MLS ID #12412767, Nicholas Longtin, Redfin Corporation. HAR
 - $490,0004 bd4 ba3.5k sqft18203 Knotty Green Dr, Houston, TX 77084For Sale
 MLS ID #95011308, Ashley Wilborn, Texas Local Realty, LLC. HAR
 - $289,9004 bd3 ba2.2k sqft5602 Society Ln, Houston, TX 77084For Sale
 MLS ID #86409003, Tony Hlil, Waterwall Properties. HAR
