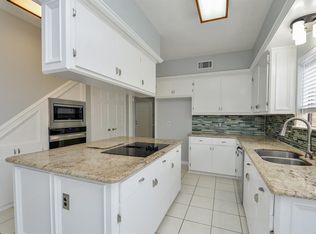
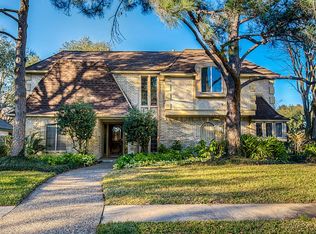
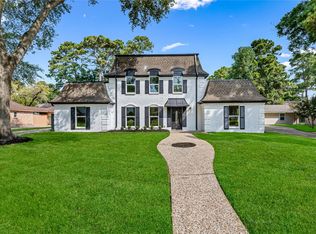
Welcome to beautifully updated 18230 OAKHAMPTON in desirable Deerfield Village! Featuring NEW windows, flooring, and appliances, this home blends modern finishes with timeless charm. Soaring ceilings, elegant crown molding, and a stunning floor-to-ceiling brick fireplace create an inviting living space. The first-floor primary suite offers a spacious bathroom with a jetted soaking tub and BRAND-NEW shower. Outside, enjoy mature trees, a sprinkler system, and a covered patio overlooking the private, fenced backyard. A detached 2-car garage and extended driveway provide ample parking beneath the porte-cochère. Enjoy exceptional neighborhood amenities including a COMMUNITY POOL, TENNIS & PICKLEBALL COURTS, playgrounds, clubhouse, and green spaces! Walking distance to Pine Forest Country Club—A GOLFER'S DREAM! Prime location near I-10, the Energy Corridor, CITYCENTRE, shopping, dining, and parks. Don't miss this opportunity!
For sale
$360,000
18230 Oakhampton Dr, Houston, TX 77084
4beds
2,477sqft
Single Family Residence
Built in 1983
9,339 Square Feet Lot
$352,100 Zestimate®
$145/sqft
$92/mo HOA
What's special
Modern finishesTimeless charmBeautifully updatedNew windowsStunning floor-to-ceiling brick fireplaceSoaring ceilingsExtended driveway
- 10 days
- 564
- 118
Likely to sell faster than
Zillow last checked:
Listing updated:
Listed by:
Camryn Mann TREC #0779970 832-596-2655,
Next Trend Realty LLC
Source: HAR,MLS#: 98514196
Facts & features
Interior
Bedrooms & bathrooms
- Bedrooms: 4
- Bathrooms: 3
- Full bathrooms: 2
- 1/2 bathrooms: 1
Primary bedroom
- Level: First
- Area: 216.39
- Dimensions: 15'10" x 13'8"
Bedroom
- Level: Second
- Area: 156
- Dimensions: 12' x 13'
Bedroom
- Level: Second
- Area: 142.38
- Dimensions: 11'2" x 12'9"
Bedroom
- Level: Second
- Area: 163.33
- Dimensions: 14' x 11'8"
Primary bathroom
- Level: First
- Area: 241.44
- Dimensions: 13'8" x 17'8"
Breakfast
- Level: First
- Area: 90.94
- Dimensions: 8'1" x 11'3"
Den
- Level: First
- Area: 214.67
- Dimensions: 13'5" x 16'
Dining room
- Level: First
- Area: 140.39
- Dimensions: 11'1" x 12'8"
Kitchen
- Level: First
- Area: 173.38
- Dimensions: 12'2" x 14'3"
Utility room
- Level: First
- Area: 63.6
- Dimensions: 5'11" x 10'9"
Heating
- Natural Gas
Cooling
- Ceiling Fan(s), Gas
Appliances
- Included: Refrigerator, Oven, Microwave, Electric Cooktop, Dishwasher
Features
- Crown Molding, High Ceilings, En-Suite Bath, Primary Bed - 1st Floor, Walk-In Closet(s)
- Flooring: Vinyl
- Windows: Insulated/Low-E windows
- Number of fireplaces: 1
- Fireplace features: Decorative
Interior area
- Total structure area: 2,477
- Total interior livable area: 2,477 sqft
Property
Parking
- Total spaces: 4
- Parking features: Detached, Garage Door Opener, Double-Wide Driveway, Porte-Cochere, Attached Carport
- Garage spaces: 2
- Carport spaces: 2
- Covered spaces: 4
Features
- Stories: 2
- Patio & porch: Covered, Patio/Deck
- Exterior features: Sprinkler System
- Has spa: Yes
- Fencing: Back Yard
Lot
- Size: 9,339 Square Feet
- Features: Subdivided, 0 Up To 1/4 Acre
Details
- Parcel number: 1118790000015
Construction
Type & style
- Home type: SingleFamily
- Architectural style: Traditional
- Property subtype: Single Family Residence
Materials
- Brick, Cement Siding
- Foundation: Slab
- Roof: Composition
Condition
- New construction: No
- Year built: 1983
Utilities & green energy
- Sewer: Public Sewer
- Water: Public
Green energy
- Energy efficient items: Thermostat
Community & HOA
Community
- Subdivision: Deerfield Village Sec 04
HOA
- Has HOA: Yes
- HOA fee: $1,100 annually
Location
- Region: Houston
Financial & listing details
- Price per square foot: $145/sqft
- Tax assessed value: $304,795
- Annual tax amount: $5,842
- Date on market: 11/10/2026
- Listing terms: Cash,Conventional,FHA,VA Loan
- Road surface type: Concrete
Estimated market value
$352,100
$334,000 - $370,000
$2,840/mo
Price history
| Date | Event | Price |
|---|---|---|
| 11/10/2026 | Listed for sale | $360,000$145/sqft |
Source:  HAR #98514196 Report a problem | ||
Public tax history
| Year | Property taxes | Tax assessment |
|---|---|---|
| 2025 | $98 | $304,795 +4.5% |
| 2024 | $98 | $291,589 -3.2% |
| 2023 | -- | $301,193 +7.9% |
| 2022 | $135 | $279,070 +24.5% |
| 2021 | -- | $224,070 +6.8% |
| 2020 | $122 -3.8% | $209,872 +3.9% |
| 2019 | $127 -88.2% | $201,953 -5.9% |
| 2018 | $1,073 | $214,525 |
| 2017 | $1,073 +10.1% | $214,525 |
| 2016 | $975 -10% | $214,525 +7% |
| 2015 | $1,082 | $200,478 +8.3% |
| 2014 | $1,082 | $185,111 +22.7% |
| 2013 | -- | $150,926 |
| 2012 | -- | $150,926 |
| 2011 | -- | $150,926 |
| 2010 | -- | $150,926 |
| 2009 | -- | $150,926 |
| 2008 | -- | $150,926 -9.5% |
| 2007 | -- | $166,772 +1.8% |
| 2006 | -- | $163,900 |
| 2005 | -- | $163,900 |
| 2004 | -- | $163,900 |
| 2003 | -- | $163,900 +9.9% |
| 2002 | -- | $149,200 +6.6% |
| 2001 | -- | $140,000 +8.4% |
| 2000 | -- | $129,200 |
Find assessor info on the county website
Monthly payment
Est. payment
Payment breakdown
Explore the cost of this home by adjusting the details. Changes won't be saved.Climate risks
Neighborhood: 77084
Nearby schools
Schools provided by the listing agent
- Elementary: Wilson Elementary School (Cypress-Fairbanks)
- Middle: Watkins Middle School
- High: Cypress Lakes High School
Source: HAR. This data may not be complete. We recommend contacting the local school district to confirm school assignments for this home.
Similar homes
- $339,9004 bd4 ba2.9k sqft18311 Mountfield Dr, Houston, TX 77084For Sale
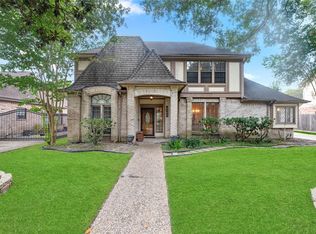 MLS ID #82050143, Jill Smith, eXp Realty LLC. HAR
- $355,4004 bd3 ba2.8k sqft15902 Emerald Briar Ln, Houston, TX 77084For Sale
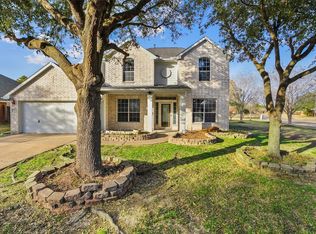 MLS ID #74772645, Mai Le, Realty Of America, LLC. HAR
- $390,0004 bd3 ba2.6k sqft12406 Arrondi Cir, Houston, TX 77065For Sale
 MLS ID #95135442, Shannon Poindexter, Compass RE Texas, LLC - Houston. HAR
- $345,0004 bd3 ba2.9k sqft5914 Havenwoods Dr, Houston, TX 77066For Sale
 MLS ID #35619571, Annelit Varela, Step Real Estate. HAR
