Welcome home to this beautifully maintained home on a spacious corner lot in the highly sought-after Berkshire community. With no rear neighbors and added privacy on the side, this home offers space, flexibility, and convenience.
Soaring ceilings, natural light, fresh paint and real wood flooring create a warm and inviting atmosphere. Multiple flex spaces provide endless possibilities for a home office, playroom, formal dining area, or more. The updated kitchen features quartz countertops, painted cabinetry, and opens seamlessly to the main living area, making it ideal for everyday living and entertaining.
Whether you're enjoying your morning coffee under the gazebo or hosting weekend barbecues in the spacious backyard, this outdoor space is perfect for relaxing. Located within Cy-Fair ISD and just minutes from Berkshire's trails, pickleball courts, tennis courts, pool, shopping, dining, and major highways. Major updates include the roof and HVAC (2018) and water heater (2022).
For sale
Price cut: $9.6K (10/6)
$355,400
15902 Emerald Briar Ln, Houston, TX 77084
4beds
2,848sqft
Single Family Residence
Built in 2006
8,781 Square Feet Lot
$350,400 Zestimate®
$125/sqft
$75/mo HOA
What's special
Spacious backyardFresh paintReal wood flooringSpacious corner lotQuartz countertopsNatural lightSoaring ceilings
- 21 days
- 408
- 30
Likely to sell faster than
Zillow last checked:
Listing updated:
Listed by:
Mai Le TREC #0830334 832-889-1995,
Realty Of America, LLC
Source: HAR,MLS#: 74772645
Facts & features
Interior
Bedrooms & bathrooms
- Bedrooms: 4
- Bathrooms: 3
- Full bathrooms: 2
- 1/2 bathrooms: 1
Primary bedroom
- Level: First
- Area: 234
- Dimensions: 18 x 13
Bedroom
- Level: Second
- Area: 110
- Dimensions: 11 x 10
Bedroom
- Level: Second
- Area: 143
- Dimensions: 13 x 11
Bedroom
- Level: Second
- Area: 140
- Dimensions: 14 x 10
Heating
- Natural Gas
Cooling
- Electric
Appliances
- Included: Disposal, Refrigerator, Gas Oven, Gas Range, Dishwasher
- Laundry: Gas Dryer Hookup, Washer Hookup
Features
- Formal Entry/Foyer, High Ceilings, Primary Bed - 1st Floor
- Flooring: Wood
- Number of fireplaces: 1
- Fireplace features: Gas
Interior area
- Total structure area: 2,848
- Total interior livable area: 2,848 sqft
Video & virtual tour
Property
Parking
- Total spaces: 2
- Parking features: Attached
- Attached garage spaces: 2
Features
- Stories: 2
- Exterior features: Back Green Space
- Fencing: Back Yard
Lot
- Size: 8,781 Square Feet
- Features: Corner Lot, Subdivided, 0 Up To 1/4 Acre
Details
- Parcel number: 1270420010019
Construction
Type & style
- Home type: SingleFamily
- Architectural style: Traditional
- Property subtype: Single Family Residence
Materials
- Brick
- Foundation: Slab
- Roof: Composition
Condition
- New construction: No
- Year built: 2006
Utilities & green energy
- Sewer: Public Sewer
- Water: Public
Community & HOA
Community
- Features: Subdivision Tennis Court
- Subdivision: Berkshire Sec 10
HOA
- Has HOA: Yes
- Amenities included: Clubhouse, Jogging Path, Playground, Pool, Sport Court, Tennis Court(s), Trail(s)
- HOA fee: $900 annually
Location
- Region: Houston
Financial & listing details
- Price per square foot: $125/sqft
- Tax assessed value: $346,296
- Annual tax amount: $7,820
- Date on market: 9/24/2026
- Listing terms: Cash,Conventional,FHA,Investor,VA Loan
Estimated market value
$350,400
$333,000 - $368,000
$2,391/mo
Price history
| Date | Event | Price |
|---|---|---|
| 10/6/2026 | Listed for rent | $2,319$1/sqft |
Source:  HAR #52104060 Report a problem HAR #52104060 Report a problem | ||
| 10/6/2026 | Price change | $355,400-2.6%$125/sqft |
Source:  HAR #74772645 Report a problem HAR #74772645 Report a problem | ||
| 9/24/2026 | Listed for sale | $365,000$128/sqft |
Source: HAR #74772645 Report a problem | ||
| 9/24/2026 | Listing removed | $365,000$128/sqft |
Source: HAR #33613850 Report a problem | ||
| 7/15/2026 | Price change | $365,000-3.7%$128/sqft |
Source: HAR #33613850 Report a problem | ||
| 6/10/2026 | Listed for sale | $379,000-2.1%$133/sqft |
Source: HAR #33613850 Report a problem | ||
| 5/25/2026 | Listing removed | $387,000$136/sqft |
Source: HAR #85967581 Report a problem | ||
| 3/9/2026 | Price change | $387,000-1.5%$136/sqft |
Source: HAR #85967581 Report a problem | ||
| 2/16/2026 | Listed for sale | $392,750+30.9%$138/sqft |
Source: HAR #85967581 Report a problem | ||
| 12/23/2021 | Listing removed | -- |
Source: HAR #20387949 Report a problem | ||
| 12/9/2021 | Pending sale | $300,000$105/sqft |
Source: HAR #20387949 Report a problem | ||
| 12/3/2021 | Listed for sale | $300,000$105/sqft |
Source: HAR #20387949 Report a problem | ||
Public tax history
| Year | Property taxes | Tax assessment |
|---|---|---|
| 2025 | $2,201 +5.1% | $346,296 +2.9% |
| 2024 | $2,094 | $336,637 -12% |
| 2023 | -- | $382,525 +16.3% |
| 2022 | $1,781 | $329,014 +28.1% |
| 2021 | -- | $256,855 +6.6% |
| 2020 | $177 -51% | $240,933 +1.3% |
| 2019 | $361 -88.9% | $237,942 -4.5% |
| 2018 | $3,240 | $249,056 |
| 2017 | $3,240 -5.6% | $249,056 |
| 2016 | $3,432 +1.3% | $249,056 +6.3% |
| 2015 | $3,386 | $234,372 +6.9% |
| 2014 | $3,386 | $219,261 +13.1% |
| 2013 | -- | $193,842 |
| 2012 | -- | $193,842 |
| 2011 | -- | $193,842 |
| 2010 | -- | $193,842 -4.9% |
| 2009 | -- | $203,915 -7.4% |
| 2007 | -- | $220,181 |
Find assessor info on the county website
Monthly payment
Est. payment
Payment breakdown
Explore the cost of this home by adjusting the details. Changes won't be saved.Climate risks
Neighborhood: 77084
Nearby schools
Schools provided by the listing agent
- Elementary: Lieder Elementary School
- Middle: Watkins Middle School
- High: Cypress Lakes High School
Source: HAR. This data may not be complete. We recommend contacting the local school district to confirm school assignments for this home.

Similar homes
- $350,0004 bd2 ba2.6k sqft17222 Pine Hollow Landing Ct, Houston, TX 77084For Sale
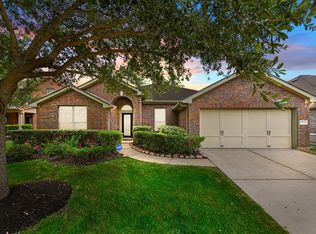 MLS ID #23764279, Nhan Ho, KNG Realty Group. HAR
 - $375,0004 bd3 ba2.9k sqft4719 Waterhaven Ln, Houston, TX 77084For Sale
 MLS ID #22063548, Jacquelin Reyes, Energy Realty. HAR
 - $398,8004 bd2 ba2.6k sqft16027 Belleshire Ln, Houston, TX 77084For Sale
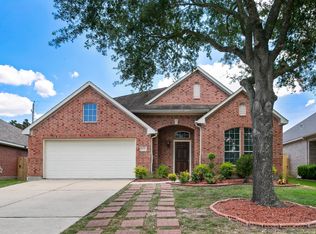 MLS ID #14084016, Lucas Bair, Houston Flat Fee Brokers, LLC. HAR
 - $250,0003 bd3 ba2.5k sqft16810 Blairstone, Houston, TX 77084For Sale
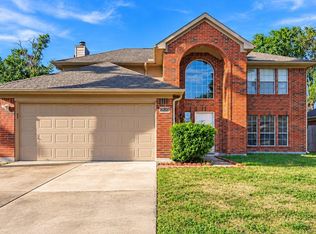 MLS ID #66172495, Sydney Peterson, eXp Realty LLC. HAR
