Well-maintained home lovingly cared for by the owner. A renovated kitchen with refreshed finishes and improved functionality. Roof installed in 2022. The primary bedroom is conveniently located downstairs, along with an extra half bath for guests. Upstairs, a spacious living room, perfect for entertainment or as a second living area. Situated near FM 1464, this home offers excellent commuter access to Westpark Tollway, Grand Parkway (99), I-10, and US-59, all within easy reach. Everyday convenience is unmatched with Costco, Mega H-E-B, and many more shopping and dining options just minutes away. THE SELLERS OFFER NEW AC.
For sale
$335,000
8418 Manassas Ln, Houston, TX 77083
4beds
2,690sqft
Single Family Residence
Built in 2001
6,577 Square Feet Lot
$326,300 Zestimate®
$125/sqft
$40/mo HOA
What's special
- 22 days
- 107
- 6
Likely to sell faster than
Zillow last checked:
Listing updated:
Listed by:
Linh Nguyen TREC #0718081 832-484-0633,
5th Stream Realty,
Huyanh Ta TREC #0791015 281-755-7333,
5th Stream Realty
Source: HAR,MLS#: 98029827
Facts & features
Interior
Bedrooms & bathrooms
- Bedrooms: 4
- Bathrooms: 3
- Full bathrooms: 2
- 1/2 bathrooms: 1
Primary bedroom
- Level: First
- Area: 224
- Dimensions: 16x14
Bedroom
- Level: Second
- Area: 110
- Dimensions: 10x11
Bedroom
- Level: Second
- Area: 110
- Dimensions: 10x11
Bedroom
- Level: Second
- Area: 121
- Dimensions: 11x11
Dining room
- Level: First
- Area: 143
- Dimensions: 13x11
Family room
- Level: First
- Area: 270
- Dimensions: 18x15
Game room
- Level: Second
Heating
- Natural Gas
Cooling
- Electric
Appliances
- Included: Disposal, Microwave, Dishwasher
Features
- Primary Bed - 1st Floor
- Number of fireplaces: 2
Interior area
- Total structure area: 2,690
- Total interior livable area: 2,690 sqft
Property
Parking
- Total spaces: 2
- Parking features: Attached
- Attached garage spaces: 2
Features
- Stories: 2
Lot
- Size: 6,577 Square Feet
- Features: Subdivided, 0 Up To 1/4 Acre
Details
- Parcel number: 4237010010090907
Construction
Type & style
- Home type: SingleFamily
- Architectural style: Traditional
- Property subtype: Single Family Residence
Materials
- Brick, Cement Siding
- Foundation: Slab
- Roof: Composition
Condition
- New construction: No
- Year built: 2001
Utilities & green energy
- Sewer: Public Sewer
- Water: Public
Community & HOA
Community
- Subdivision: Keegans Ridge Sec 1
HOA
- Has HOA: Yes
- HOA fee: $485 annually
Location
- Region: Houston
Financial & listing details
- Price per square foot: $125/sqft
- Tax assessed value: $325,995
- Annual tax amount: $6,272
- Date on market: 9/16/2026
Estimated market value
$326,300
$310,000 - $343,000
$2,259/mo
Price history
| Date | Event | Price |
|---|---|---|
| 9/16/2026 | Listed for sale | $335,000+3.1%$125/sqft |
Source:  HAR #98029827 Report a problem HAR #98029827 Report a problem | ||
| 9/15/2026 | Listing removed | $325,000$121/sqft |
Source: HAR #78495106 Report a problem | ||
| 8/18/2026 | Listed for sale | $325,000-0.2%$121/sqft |
Source: HAR #78495106 Report a problem | ||
| 8/17/2026 | Listing removed | $325,500$121/sqft |
Source: HAR #7468061 Report a problem | ||
| 7/11/2026 | Listed for sale | $325,500-1.3%$121/sqft |
Source: HAR #7468061 Report a problem | ||
| 3/20/2023 | Sold | -- |
Source: HomeSmart Intl Solds #88185199_77083 Report a problem | ||
| 2/24/2023 | Pending sale | $329,900$123/sqft |
Source: HAR #88185199 Report a problem | ||
| 11/9/2022 | Listed for sale | $329,900-2.9%$123/sqft |
Source: HAR #88185199 Report a problem | ||
| 10/24/2022 | Listing removed | -- |
Source:  HomeSmart Report a problem HomeSmart Report a problem | ||
| 10/4/2022 | Pending sale | $339,900$126/sqft |
Source: HomeSmart #84284010 Report a problem | ||
| 10/4/2022 | Listing removed | -- |
Source: HomeSmart Report a problem | ||
| 8/28/2022 | Pending sale | $339,900$126/sqft |
Source: HAR #84284010 Report a problem | ||
| 8/16/2022 | Price change | $339,900-2.9%$126/sqft |
Source: HAR #84284010 Report a problem | ||
| 8/4/2022 | Listed for sale | $349,900$130/sqft |
Source: HAR #84284010 Report a problem | ||
Public tax history
| Year | Property taxes | Tax assessment |
|---|---|---|
| 2025 | $1,109 -6% | $325,995 +0.3% |
| 2024 | $1,180 -75.7% | $324,912 +1% |
| 2023 | $4,867 -0.4% | $321,562 +9.7% |
| 2022 | $4,887 +24% | $293,170 +30.1% |
| 2021 | $3,942 +4.1% | $225,320 +5.8% |
| 2020 | $3,787 -0.3% | $212,930 +2.6% |
| 2019 | $3,797 +3.7% | $207,470 +4.9% |
| 2018 | $3,661 -30% | $197,690 +3.1% |
| 2017 | $5,229 | $191,790 +3.5% |
| 2016 | $5,229 +62.9% | $185,340 +10% |
| 2015 | $3,210 +12.4% | $168,470 +13.4% |
| 2014 | $2,856 | $148,520 +3.5% |
| 2013 | -- | $143,540 +7.6% |
| 2012 | -- | $133,370 +3.1% |
| 2011 | -- | $129,300 -13.6% |
| 2010 | -- | $149,570 -5.1% |
| 2009 | -- | $157,570 -2.5% |
| 2008 | -- | $161,640 +4.1% |
| 2007 | -- | $155,300 -1.2% |
| 2006 | -- | $157,140 +0.8% |
| 2005 | -- | $155,880 +1.7% |
| 2004 | -- | $153,340 |
| 2003 | -- | -- |
| 2002 | -- | -- |
| 2001 | -- | -- |
Find assessor info on the county website
Monthly payment
Est. payment
Payment breakdown
Explore the cost of this home by adjusting the details. Changes won't be saved.Climate risks
Neighborhood: Mission Bend
Nearby schools
Schools provided by the listing agent
- Elementary: Mission Bend Elementary School
- Middle: Hodges Bend Middle School
- High: Bush High School
Source: HAR. This data may not be complete. We recommend contacting the local school district to confirm school assignments for this home.


Similar homes
- $285,0003 bd2 ba2.1k sqft17014 Morning Dusk Dr, Richmond, TX 77407For Sale
 MLS ID #52317365, Thao Nguyen, eXp Realty LLC. HAR
 - $336,0004 bd3 ba2.5k sqft19639 Oakwood Falls Trl, Houston, TX 77084For Sale
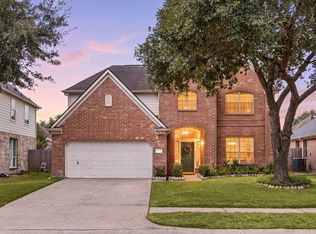 MLS ID #96038435, Tracey Riley, Compass RE Texas, LLC - West Houston. HAR
 - $365,0004 bd3 ba2.8k sqft6703 Morning Glory Trce, Richmond, TX 77407For Sale
 MLS ID #76085033, Jacqueline Wallman, Texas Homes Realty. HAR
 - $349,5004 bd3 ba2.4k sqft7434 Garland Mist Ln, Richmond, TX 77407For Sale
 MLS ID #94609147, Sayed Rabbani, Om Realty Group. HAR
