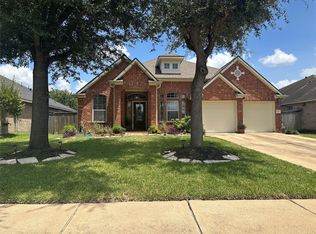
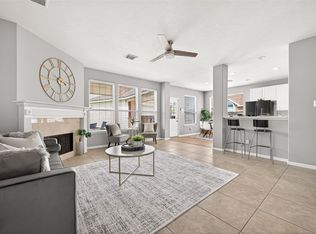
Welcome to your new home in Cypress, Texas, nestled within the prestigious Berkshire subdivision and served by the renowned Cypress/Fairbanks Independent School District! Situated on a coveted corner lot, this charming residence boasts 3 bedrooms, 2 full baths, a versatile study room, and an elegant formal dining area. With a spacious game room and an open-concept kitchen and living area, it's the perfect setting for unforgettable family gatherings and entertaining guests. Key Features: Expansive primary suite with ample space, a separate shower and tub, and a generously sized walk-in closet for added convenience and luxury. The kitchen is a chef's delight, offering abundant cabinet space for storage & meal preparation. Step outside onto patio featuring an extended roof, ideal for hosting memorable barbecues and cooking carne asada with loved ones. Updates: Roof replaced 7 years ago, ensuring durability and peace of mind for years to come. Near tons of shopping, dining & more!
For sale
Price cut: $8K (8/6)
$341,900
16219 Wilmington Park Ln, Houston, TX 77084
3beds
2,514sqft
:
Get pre-qualified$2,817/mo
Single Family Residence
Built in 2006
7,230 Square Feet Lot
$333,100 Zestimate®
$136/sqft
$69/mo HOA
What's special
- 7 days |
- 108 |
- 1 |
Likely to sell faster than
Zillow last checked:
Listing updated:
Listed by:
Victor Moreno TREC #0777450 832-347-4763,
CB&A, Realtors-Katy
Source: HAR,MLS#: 70639665
Facts & features
Interior
Bedrooms & bathrooms
- Bedrooms: 3
- Bathrooms: 2
- Full bathrooms: 2
Rooms
- Room types: Game Room
Primary bedroom
- Level: First
- Area: 240
- Dimensions: 16x15
Bedroom
- Level: First
- Area: 126
- Dimensions: 14x9
Bedroom
- Level: First
- Area: 140
- Dimensions: 14x10
Other
- Level: First
- Area: 130
- Dimensions: 10x13
Breakfast
- Level: First
- Area: 104
- Dimensions: 8x13
Dining room
- Level: First
- Area: 165
- Dimensions: 15x11
Game room
- Level: First
- Area: 170
- Dimensions: 17x10
Kitchen
- Level: First
- Area: 130
- Dimensions: 13x10
Utility room
- Level: First
- Area: 36
- Dimensions: 6x6
Heating
- Natural Gas
Cooling
- Ceiling Fan(s), Electric
Appliances
- Included: Disposal, Gas Oven, Microwave, Gas Range, Dishwasher
- Laundry: Electric Dryer Hookup, Gas Dryer Hookup, Washer Hookup
Features
- Formal Entry/Foyer, High Ceilings, All Bedrooms Down, Primary Bed - 1st Floor, Walk-In Closet(s)
- Flooring: Laminate, Tile
Interior area
- Total structure area: 2,514
- Total interior livable area: 2,514 sqft
Property
Parking
- Total spaces: 2
- Parking features: Attached, Garage Door Opener, Double-Wide Driveway
- Attached garage spaces: 2
Features
- Stories: 1
- Patio & porch: Covered, Patio/Deck
- Exterior features: Side Yard
- Fencing: Back Yard,Full
Lot
- Size: 7,230 Square Feet
- Features: Back Yard, Corner Lot, 0 Up To 1/4 Acre
Details
- Parcel number: 1270420030002
Construction
Type & style
- Home type: SingleFamily
- Architectural style: Traditional
- Property subtype: Single Family Residence
Materials
- Brick, Stone
- Foundation: Slab
- Roof: Composition
Condition
- New construction: No
- Year built: 2006
Utilities & green energy
- Water: Water District
Green energy
- Energy efficient items: Attic Vents, Thermostat
Community & HOA
Community
- Subdivision: Berkshire Place
HOA
- Has HOA: Yes
- HOA fee: $825 annually
Location
- Region: Houston
Financial & listing details
- Price per square foot: $136/sqft
- Tax assessed value: $334,304
- Annual tax amount: $7,541
- Date on market: 8/6/2026
- Listing terms: Cash,Conventional,FHA,VA Loan
- Ownership: Full Ownership
- Road surface type: Concrete
Estimated market value
$333,100
$316,000 - $350,000
$2,373/mo
Price history
| Date | Event | Price |
|---|---|---|
| 8/6/2026 | Price change | $341,900-2.3%$136/sqft |
Source:  HAR #70639665 Report a problem HAR #70639665 Report a problem | ||
| 7/23/2026 | Listed for sale | $349,900-9.4%$139/sqft |
Source: HAR #76760911 Report a problem | ||
| 10/4/2024 | Listing removed | $386,000$154/sqft |
Source: HAR #78778428 Report a problem | ||
| 8/14/2024 | Price change | $386,000-1%$154/sqft |
Source: HAR #78778428 Report a problem | ||
| 4/12/2024 | Listed for sale | $389,900-5.6%$155/sqft |
Source: HAR #96276218 Report a problem | ||
| 3/27/2024 | Listing removed | -- |
Source: HAR #69390044 Report a problem | ||
| 1/29/2024 | Price change | $412,999+3.5%$164/sqft |
Source: HAR #69390044 Report a problem | ||
| 1/4/2024 | Price change | $399,000-2.7%$159/sqft |
Source: HAR #69390044 Report a problem | ||
| 12/1/2023 | Price change | $409,998-2.4%$163/sqft |
Source: HAR #69390044 Report a problem | ||
| 11/3/2023 | Price change | $420,000-2.3%$167/sqft |
Source: HAR #69390044 Report a problem | ||
| 10/26/2023 | Listed for sale | $430,000$171/sqft |
Source: HAR #69390044 Report a problem | ||
Public tax history
| Year | Property taxes | Tax assessment |
|---|---|---|
| 2025 | $2,125 +5.1% | $334,304 +2.9% |
| 2024 | $2,021 +18.7% | $325,006 -12% |
| 2023 | $1,703 +7.6% | $369,193 +16.5% |
| 2022 | $1,582 | $316,789 +28.1% |
| 2021 | -- | $247,255 +6.8% |
| 2020 | $1,494 -0.3% | $231,558 +1.3% |
| 2019 | $1,499 -69% | $228,591 +4.2% |
| 2018 | $4,829 | $219,369 |
| 2017 | $4,829 -3.5% | $219,369 |
| 2016 | $5,006 +12.8% | $219,369 +6.6% |
| 2015 | $4,437 | $205,721 +7% |
| 2014 | $4,437 | $192,275 +15.1% |
| 2013 | -- | $167,002 |
| 2012 | -- | $167,002 |
| 2011 | -- | $167,002 |
| 2010 | -- | $167,002 -4.8% |
| 2009 | -- | $175,377 -5.5% |
| 2007 | -- | $185,645 |
Find assessor info on the county website
Monthly payment
Est. payment
Payment breakdown
Explore the cost of this home by adjusting the details. Changes won't be saved.Climate risks
Neighborhood: 77084
Nearby schools
GreatSchools rating
- 5/10Lieder Elementary SchoolGrades: PK-5Distance: 0.7 mi
- 4/10Watkins Middle SchoolGrades: 6-8Distance: 0.8 mi
- 5/10Cypress Lakes High SchoolGrades: 9-12Distance: 3 mi
Schools provided by the listing agent
- Elementary: Lieder Elementary School
- Middle: Watkins Middle School
- High: Cypress Lakes High School
Source: HAR. This data may not be complete. We recommend contacting the local school district to confirm school assignments for this home.
- $285,4003 bd2 ba1.9k sqft16215 Wilmington Park Ln, Houston, TX 77084Off Market
- $282,9003 bd2 ba2k sqft16222 Saxon Hollow Ln, Houston, TX 77084Off Market

- $307,7003 bd2 ba2.1k sqft16211 Wilmington Park Ln, Houston, TX 77084Off Market

- $329,0004 bd2 ba2.3k sqft16218 Saxon Hollow Ln, Houston, TX 77084For Sale
- $280,4003 bd2 ba2k sqft16214 Saxon Hollow Ln, Houston, TX 77084Off Market
- $306,9003 bd2 ba2.4k sqft16010 Allenwick Ln, Houston, TX 77084Off Market
- $333,4004 bd3 ba2.5k sqft16006 Allenwick Ln, Houston, TX 77084Off Market
- $286,7003 bd2 ba2.1k sqft16014 Allenwick Ln, Houston, TX 77084Off Market
A local agent can set up tours, give advice and negotiate with sellers.
A local lender can help you make sure your offer is ready when you are.
Similar homes
- $385,5004 bd3 ba2.9k sqft17706 Emerald Garden Ln, Houston, TX 77084For Sale
 MLS ID #48301636, Liliana Patino, RE/MAX Cinco Ranch. HAR
 - $285,0003 bd2 ba2.1k sqft17223 Brookhollow Grove Ct, Houston, TX 77084For Sale
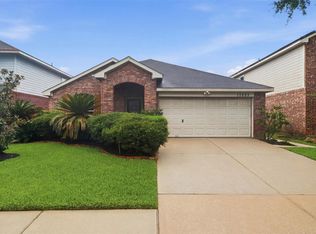 MLS ID #87580874, Lauren Logan, Better Homes and Gardens Real Estate Gary Greene - Katy. HAR
 - $344,9003 bd2 ba1.8k sqft9806 Lynette Falls Dr, Houston, TX 77095For Sale
 MLS ID #80663593, Tami Clopper, Realty Of America, LLC. HAR
 - $330,0005 bd3 ba2.3k sqft17639 Glenmark Dr, Houston, TX 77084For Sale
 MLS ID #41563688, Ricardo Ramirez, Keller Williams Signature. HAR
 - $398,8004 bd2 ba2.6k sqft16027 Belleshire Ln, Houston, TX 77084For SaleMLS ID #14084016, Lucas Bair, Houston Flat Fee Brokers, LLC. HAR
- $342,0004 bd3 ba2.5k sqft19639 Oakwood Falls Trl, Houston, TX 77084For SaleMLS ID #35786826, Tracey Riley, Compass RE Texas, LLC - West Houston. HAR
- $289,9903 bd2 ba1.7k sqft18814 Deer Key Cir, Houston, TX 77084For SaleMLS ID #81752219, David Gibbs, Keller Williams Memorial. HAR
- $289,0003 bd2 ba1.5k sqft3902 Pine Forest Green Blvd, Houston, TX 77084For SaleMLS ID #19729132, Erin Dominy, KSP. HAR
- $315,0004 bd3 ba2.1k sqft9414 Bauer Oaks Dr, Houston, TX 77095For SaleMLS ID #65090710, Joselyn Anabel Gonzalez, Premier Haus Realty, LLC. HAR
- $335,0003 bd2 ba2.2k sqft20806 Wagon Bridge Ln, Cypress, TX 77433For SaleMLS ID #91544437, Valeria Briceno, Forge Collective. HAR
- $325,0004 bd3 ba2.3k sqft24618 Lakecrest Village Dr, Katy, TX 77493For SaleMLS ID #60655940, Angela Heart, Keller Williams Signature. HAR
- $351,9003 bd2 ba2.6k sqft26906 Autumn Gold Ct, Cypress, TX 77433Off Market
- $367,5004 bd3 ba2.5k sqft7510 Blue Bonnet Run Ct, Houston, TX 77095For SaleMLS ID #59062648, Nicholas Longtin, Redfin Corporation. HAR
- $449,9004 bd4 ba3.3k sqft17714 Lakes Of Pine Forest Dr, Houston, TX 77084For SaleMLS ID #61046558, Cynthia Cantu-Tucker, Real Broker, LLC. HAR
- $349,9004 bd3 ba2.5k sqft3543 Coleman Creek Ct, Katy, TX 77449For SaleMLS ID #26347729, Ashanti Morse, Braden Real Estate Group. HAR
- $329,9994 bd2 ba2k sqft3114 Gatesbury North Dr, Houston, TX 77082For SaleMLS ID #39015159, Christine Nguyen, LPT Realty, LLC. HAR
- $339,5003 bd3 ba2.1k sqft8510 Mayside Ln, Houston, TX 77040For SaleMLS ID #98581675, Loriann Silva, Propel Realty. HAR
- $350,0003 bd2 ba1.7k sqft14810 Stocklin Ct, Sugar Land, TX 77498For SaleMLS ID #16980058, Hai Huynh, Keller Williams Signature. HAR
- $370,0004 bd3 ba3.1k sqft17435 S Summit Canyon Dr, Houston, TX 77095For SaleMLS ID #4125024, Andy Syahputra, C.R.Realty. HAR
- $339,0003 bd3 ba2.4k sqft3511 Patriot Ct, Missouri City, TX 77459For SaleMLS ID #33272521, Ruchir Patel, Compass RE Texas, LLC - Houston. HAR
