Welcome to 18814 Deer Key Circle in the quiet and rarely available Harbor Park Estates subdivision. Located in a cul-de-sac with no rear neighbors, an open floor plan, single story home with high vaulted ceilings. No carpet - all tile and wood flooring throughout. Remodeled kitchen and both bathrooms. Great location right off IH-10, walking distance to Cullen Park, close proximity to Texas Children's Hospital and Houston Methodist Hospital. Owner is a licensed agent.
For sale
$289,990
18814 Deer Key Cir, Houston, TX 77084
3beds
1,721sqft
Single Family Residence
Built in 2002
7,906 Square Feet Lot
$286,500 Zestimate®
$169/sqft
$25/mo HOA
What's special
Single story homeOpen floor planHigh vaulted ceilingsRemodeled kitchen
- 64 days
- 212
- 27
Zillow last checked:
Listing updated:
Listed by:
David Gibbs TREC #0660132 210-687-5515,
Keller Williams Memorial
Source: HAR,MLS#: 81752219
Facts & features
Interior
Bedrooms & bathrooms
- Bedrooms: 3
- Bathrooms: 2
- Full bathrooms: 2
Rooms
- Room types: Utility Room
Primary bedroom
- Level: First
- Area: 182
- Dimensions: 14x13
Bedroom
- Level: First
- Area: 110
- Dimensions: 11x10
Bedroom
- Level: First
- Area: 121
- Dimensions: 11x11
Heating
- Natural Gas
Cooling
- Electric
Features
- All Bedrooms Down
- Number of fireplaces: 1
Interior area
- Total structure area: 1,721
- Total interior livable area: 1,721 sqft
Property
Parking
- Total spaces: 2
- Parking features: Attached
- Attached garage spaces: 2
Features
- Stories: 1
Lot
- Size: 7,906 Square Feet
- Features: Cul-De-Sac, 0 Up To 1/4 Acre
Details
- Parcel number: 1220920010033
Construction
Type & style
- Home type: SingleFamily
- Architectural style: Traditional
- Property subtype: Single Family Residence
Materials
- Brick, Cement Siding
- Foundation: Slab
- Roof: Composition
Condition
- New construction: No
- Year built: 2002
Utilities & green energy
- Sewer: Public Sewer
- Water: Public
Community & HOA
Community
- Subdivision: Park Harbor Estates Sec 03
HOA
- Has HOA: Yes
- HOA fee: $300 annually
Location
- Region: Houston
Financial & listing details
- Price per square foot: $169/sqft
- Tax assessed value: $283,270
- Annual tax amount: $6,417
- Date on market: 8/5/2026
Estimated market value
$286,500
$272,000 - $301,000
$2,054/mo
Price history
| Date | Event | Price |
|---|---|---|
| 9/10/2026 | Listed for rent | $2,300$1/sqft |
Source:  HAR #6599418 Report a problem HAR #6599418 Report a problem | ||
| 8/5/2026 | Listed for sale | $289,990+100%$169/sqft |
Source:  HAR #81752219 Report a problem HAR #81752219 Report a problem | ||
| 2/21/2014 | Sold | -- |
Source: Agent Provided Report a problem | ||
| 12/3/2013 | Price change | $145,000-4.6%$84/sqft |
Source: ULR #10097821 Report a problem | ||
| 10/10/2013 | Listed for sale | $152,000$88/sqft |
Source: ULR #10097821 Report a problem | ||
| 8/19/2009 | Sold | -- |
Source: Public Record Report a problem | ||
Public tax history
| Year | Property taxes | Tax assessment |
|---|---|---|
| 2025 | $6,417 -5% | $283,270 -5.9% |
| 2024 | $6,757 +2.2% | $300,992 -1% |
| 2023 | $6,612 +9.4% | $304,162 +19.4% |
| 2022 | $6,045 | $254,652 +19.3% |
| 2021 | -- | $213,374 +19.4% |
| 2020 | $4,564 -2.8% | $178,633 |
| 2019 | $4,694 -4% | $178,633 |
| 2018 | $4,887 | $178,633 |
| 2017 | $4,887 +11.2% | $178,633 +11.2% |
| 2016 | $4,397 +14.2% | $160,580 |
| 2015 | $3,850 | $160,580 +16.5% |
| 2014 | $3,850 | $137,800 |
| 2013 | -- | $137,800 |
| 2012 | -- | $137,800 |
| 2011 | -- | $137,800 |
| 2010 | -- | $137,800 |
| 2009 | -- | $137,800 |
| 2008 | -- | $137,800 |
| 2007 | -- | $137,800 |
| 2006 | -- | $137,800 |
| 2005 | -- | -- |
| 2004 | -- | $137,800 |
| 2003 | -- | -- |
| 2002 | -- | $26,000 |
Find assessor info on the county website
Monthly payment
Est. payment
Payment breakdown
Explore the cost of this home by adjusting the details. Changes won't be saved.Climate risks
Neighborhood: Addicks Park Ten
Nearby schools
Schools provided by the listing agent
- Elementary: Mayde Creek Elementary School
- Middle: Mayde Creek Junior High School
- High: Mayde Creek High School
Source: HAR. This data may not be complete. We recommend contacting the local school district to confirm school assignments for this home.

Similar homes

- $336,0004 bd3 ba2.5k sqft19639 Oakwood Falls Trl, Houston, TX 77084For Sale
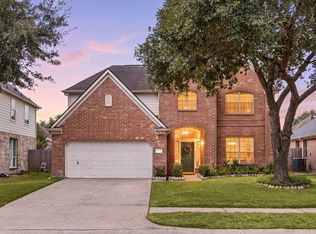 MLS ID #96038435, Tracey Riley, Compass RE Texas, LLC - West Houston. HAR
 - $290,0004 bd3 ba2.3k sqft3507 Clipper Winds Way, Houston, TX 77084For Sale
 MLS ID #74742640, Carlos Castillo, TEXAS GOLD REALTY. HAR
 - $280,0003 bd3 ba1.7k sqft6714 Hertford Park Dr, Houston, TX 77084For Sale
 MLS ID #76036952, Ryan Jockers, Better Homes and Gardens Real Estate Gary Greene - Champions. HAR
 - $292,0003 bd2 ba1.6k sqft5710 S Magazine Cir, Houston, TX 77084For Sale
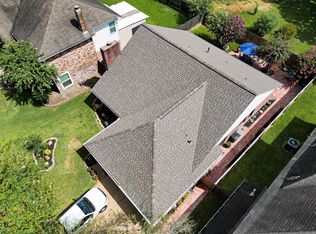 MLS ID #71375012, Richard Berry, Better Homes and Gardens Real Estate Gary Greene - Cypress. HAR
