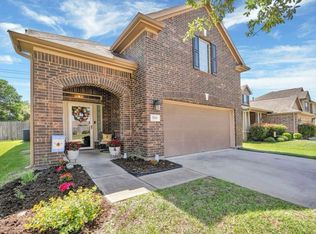
This STUNNING 1-Story home is gorgeous and has been immaculately maintained and features 4 Bedrooms, 2
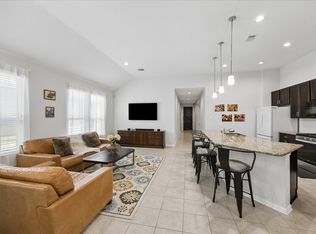
Bathrooms and is situated in the highly desired Raintree Village community. Luxurious Living Room with wonderful flooring, open concept and space for time with loved ones. Gourmet Kitchen boasts granite counter tops, abundance of cabinet/counter space, pantry and Refrigerator! Spacious Secondary Bedrooms and in hours utility room. Primary Bedroom is DIVINE with space for sitting area if desired, terrific flooring and access to the Spa-Like Bathroom with his and her sinks, large tub to relax in and separate shower. HUGE CLOSET! Covered Patio out back to relax under or entertain guests, greenspace for pets or kids to play and more! ZONED TO KATY ISD SCHOOLS and near community amenities like the sparkling pool, park and more!
For sale
Price cut: $14.9K (9/18)
$294,999
3814 Raintree Village Dr, Katy, TX 77449
4beds
1,840sqft
Single Family Residence
Built in 2014
6,324 Square Feet Lot
$290,500 Zestimate®
$160/sqft
$48/mo HOA
What's special
- 14 days
- 246
- 23
Likely to sell faster than
Zillow last checked:
Listing updated:
Listed by:
Johanna Cordova Esparza TREC #0736456 832-541-9495,
Keller Williams Memorial
Source: HAR,MLS#: 22470552
Facts & features
Interior
Bedrooms & bathrooms
- Bedrooms: 4
- Bathrooms: 2
- Full bathrooms: 2
Primary bedroom
- Level: First
- Area: 193.75
- Dimensions: 15.5 X 12.5
Bedroom
- Level: First
- Area: 115
- Dimensions: 11.5 X 10
Bedroom
- Level: First
- Area: 140
- Dimensions: 14 x 10
Bedroom
- Level: First
- Area: 110
- Dimensions: 11 x 10
Dining room
- Level: First
- Area: 117
- Dimensions: 13 X 9
Kitchen
- Level: First
- Area: 176
- Dimensions: 16 X 11
Living room
- Level: First
- Area: 270.25
- Dimensions: 23.5 x 11.5
Heating
- Natural Gas
Cooling
- Ceiling Fan(s), Electric
Appliances
- Included: Disposal, Freestanding Oven, Microwave, Free-Standing Range, Dishwasher
- Laundry: Electric Dryer Hookup, Washer Hookup
Features
- Formal Entry/Foyer, High Ceilings, Prewired for Alarm System, All Bedrooms Down, Primary Bed - 1st Floor, Walk-In Closet(s)
- Flooring: Carpet, Engineered Hardwood, Laminate, Tile
- Windows: Insulated/Low-E windows
Interior area
- Total structure area: 1,840
- Total interior livable area: 1,840 sqft
Property
Parking
- Total spaces: 2
- Parking features: Attached, Garage Door Opener
- Attached garage spaces: 2
Features
- Stories: 1
- Patio & porch: Covered, Patio/Deck
- Fencing: Back Yard
Lot
- Size: 6,324 Square Feet
- Features: Back Yard, Subdivided, 0 Up To 1/4 Acre
Details
- Parcel number: 1284250030008
Construction
Type & style
- Home type: SingleFamily
- Architectural style: Contemporary,Traditional
- Property subtype: Single Family Residence
Materials
- Spray Foam Insulation, Brick, Other
- Foundation: Slab
- Roof: Composition
Condition
- New construction: No
- Year built: 2014
Utilities & green energy
- Sewer: Public Sewer
- Water: Water District
Green energy
- Energy efficient items: Attic Vents, Thermostat, HVAC>13 SEER
Community & HOA
Community
- Security: Prewired for Alarm System
- Subdivision: Raintree Village
HOA
- Has HOA: Yes
- HOA fee: $580 annually
Location
- Region: Katy
Financial & listing details
- Price per square foot: $160/sqft
- Tax assessed value: $306,793
- Annual tax amount: $5,663
- Date on market: 9/18/2026
- Listing terms: Cash,Conventional,FHA,VA Loan
- Ownership: Full Ownership
- Road surface type: Concrete, Curbs
Estimated market value
$290,500
$276,000 - $305,000
$2,146/mo
Price history
| Date | Event | Price |
|---|---|---|
| 9/18/2026 | Price change | $294,999-4.8%$160/sqft |
Source:  HAR #22470552 Report a problem HAR #22470552 Report a problem | ||
| 8/17/2026 | Listed for sale | $309,900-4.9%$168/sqft |
Source: HAR #64776874 Report a problem | ||
| 8/8/2022 | Listing removed | -- |
Source: HAR #43321541 Report a problem | ||
| 8/1/2022 | Price change | $326,000-1.2%$177/sqft |
Source: HAR #43321541 Report a problem | ||
| 7/22/2022 | Listed for sale | $330,000$179/sqft |
Source: HAR #43321541 Report a problem | ||
| 7/11/2018 | Sold | -- |
Source: Agent Provided Report a problem | ||
| 5/30/2014 | Sold | -- |
Source: Agent Provided Report a problem | ||
Public tax history
| Year | Property taxes | Tax assessment |
|---|---|---|
| 2025 | $5,663 -3.8% | $306,793 -4.9% |
| 2024 | $5,887 +0.8% | $322,517 -3.1% |
| 2023 | $5,841 +3.5% | $332,931 +13.7% |
| 2022 | $5,644 | $292,838 +35.5% |
| 2021 | -- | $216,110 +8.5% |
| 2020 | $4,167 -3.1% | $199,140 |
| 2019 | $4,301 -32.5% | $199,140 -8.7% |
| 2018 | $6,373 | $218,127 |
| 2017 | $6,373 +10.1% | $218,127 +13.9% |
| 2016 | $5,789 +586.9% | $191,573 +3% |
| 2015 | $843 | $185,953 +585% |
| 2014 | $843 | $27,146 |
Find assessor info on the county website
Monthly payment
Est. payment
Payment breakdown
Explore the cost of this home by adjusting the details. Changes won't be saved.Climate risks
Neighborhood: 77449
Nearby schools
Schools provided by the listing agent
- Elementary: Franz Elementary School
- Middle: Mcdonald Junior High School
- High: Morton Ranch High School
Source: HAR. This data may not be complete. We recommend contacting the local school district to confirm school assignments for this home.
Similar homes
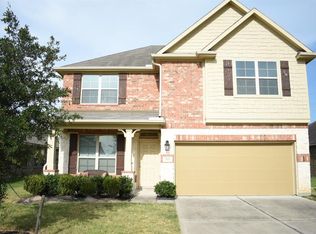
- $300,0005 bd3 ba2.4k sqft3607 Robwood Ct, Katy, TX 77449For Sale
 MLS ID #75173603, Denise Hernandez, Nan & Company Properties - Corporate Office (Heights). HAR
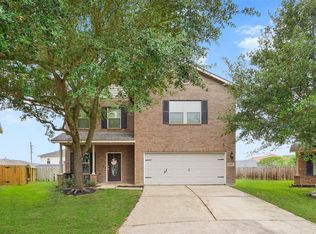
 - $335,0004 bd3 ba2.3k sqft4211 Tristan Ridge Ln, Katy, TX 77449For Sale
 MLS ID #10817103, Khanh Nguyen, Texas Signature Realty. HAR
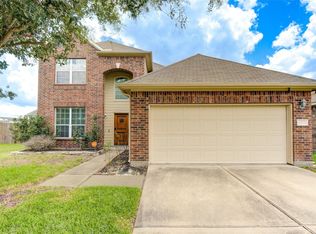
 - $320,0003 bd2 ba1.9k sqft21426 Piralta Ridge Ln, Katy, TX 77449For Sale
 MLS ID #2409123, Yelena Grinina, Keller Williams Realty Metropolitan. HAR
 - $278,0003 bd2 ba1.9k sqft4923 Kale Garden Ct, Katy, TX 77449For Sale
 MLS ID #38125430, Elma Garcia, Better Homes and Gardens Real Estate Gary Greene - Bay Area. HAR
