Welcome to this beautiful one-story brick home situated on a quiet cul-de-sac! This 3-bedroom, 2-bath home offers approximately 1,958 square feet of comfortable living space. The spacious island kitchen features abundant counter space, ample cabinetry, and a bright breakfast area. A formal dining room provides flexibility as a home office or study. The inviting family room includes a cozy remote-controlled fireplace, while the private primary suite offers a garden tub, separate shower, and walk-in closet. Enjoy relaxing or entertaining on the covered patio overlooking the backyard. Roof replaced in 2023. Conveniently located near shopping, dining, and major commuter routes. Motivated seller—bring your offers!
For sale
Price cut: $3K (8/4)
$278,000
4923 Kale Garden Ct, Katy, TX 77449
3beds
1,958sqft
:
Get pre-qualified$2,046/mo
Single Family Residence
Built in 2009
5,776 Square Feet Lot
$274,800 Zestimate®
$142/sqft
$41/mo HOA
What's special
Cozy remote-controlled fireplaceOne-story brick homeInviting family roomFormal dining roomQuiet cul-de-sacSpacious island kitchenWalk-in closet
- 161 days |
- 306 |
- 10 |
Zillow last checked:
Listing updated:
Listed by:
Elma Garcia TREC #0711715 832-453-9219,
Better Homes and Gardens Real Estate Gary Greene - Bay Area,
Matt Clark TREC #0738474 832-385-3164,
Better Homes and Gardens Real Estate Gary Greene - Bay Area
Source: HAR,MLS#: 38125430
Facts & features
Interior
Bedrooms & bathrooms
- Bedrooms: 3
- Bathrooms: 2
- Full bathrooms: 2
Primary bedroom
- Level: First
- Area: 224
- Dimensions: 14x16
Bedroom
- Level: First
- Area: 99
- Dimensions: 9x11
Bedroom
- Level: First
- Area: 110
- Dimensions: 10x11
Den
- Level: First
- Area: 391
- Dimensions: 17x23
Dining room
- Level: First
- Area: 132
- Dimensions: 11x12
Heating
- Natural Gas
Cooling
- Ceiling Fan(s), Electric
Appliances
- Included: Disposal, Gas Oven, Microwave, Gas Range, Dishwasher
- Laundry: Electric Dryer Hookup, Gas Dryer Hookup
Features
- Flooring: Tile, Vinyl
- Number of fireplaces: 1
Interior area
- Total structure area: 1,958
- Total interior livable area: 1,958 sqft
Property
Parking
- Total spaces: 2
- Parking features: Attached, Double-Wide Driveway
- Attached garage spaces: 2
Features
- Stories: 1
- Patio & porch: Covered
- Fencing: Back Yard
Lot
- Size: 5,776 Square Feet
- Features: Subdivided, 0 Up To 1/4 Acre
Details
- Parcel number: 1295950010013
Construction
Type & style
- Home type: SingleFamily
- Architectural style: Contemporary
- Property subtype: Single Family Residence
Materials
- Brick, Cement Siding, Wood Siding
- Foundation: Slab
- Roof: Composition
Condition
- New construction: No
- Year built: 2009
Utilities & green energy
- Water: Water District
Community & HOA
Community
- Subdivision: Ricewood Village Sec 05
HOA
- Has HOA: Yes
- Amenities included: Park
- HOA fee: $495 annually
Location
- Region: Katy
Financial & listing details
- Price per square foot: $142/sqft
- Tax assessed value: $262,316
- Annual tax amount: $7,038
- Date on market: 2/27/2026
- Listing terms: Cash,Conventional,FHA,VA Loan
Estimated market value
$274,800
$261,000 - $289,000
$1,971/mo
Price history
| Date | Event | Price |
|---|---|---|
| 8/4/2026 | Price change | $278,000-1.1%$142/sqft |
Source:  HAR #38125430 Report a problem HAR #38125430 Report a problem | ||
| 7/26/2026 | Price change | $281,000-1.4%$144/sqft |
Source: HAR #38125430 Report a problem | ||
| 5/22/2026 | Price change | $285,000-1.4%$146/sqft |
Source: HAR #38125430 Report a problem | ||
| 3/24/2026 | Price change | $289,000-0.7%$148/sqft |
Source: HAR #38125430 Report a problem | ||
| 2/27/2026 | Listed for sale | $291,000$149/sqft |
Source: HAR #38125430 Report a problem | ||
Public tax history
| Year | Property taxes | Tax assessment |
|---|---|---|
| 2025 | $1,667 +2.6% | $262,316 +0.4% |
| 2024 | $1,624 | $261,175 -11.2% |
| 2023 | -- | $294,059 +15.1% |
| 2022 | $1,270 | $255,466 +28.6% |
| 2021 | -- | $198,600 +5% |
| 2020 | $1,220 +0.7% | $189,199 +1.4% |
| 2019 | $1,211 -72.9% | $186,652 +11.1% |
| 2018 | $4,472 | $168,079 |
| 2017 | $4,472 +3.6% | $168,079 +4.4% |
| 2016 | $4,316 +13% | $160,965 +1.9% |
| 2015 | $3,819 | $157,990 +9.1% |
| 2014 | $3,819 | $144,861 +19.3% |
| 2013 | -- | $121,403 |
| 2012 | -- | $121,403 |
| 2011 | -- | $121,403 +1.1% |
| 2010 | -- | $120,049 |
Find assessor info on the county website
Monthly payment
Est. payment
Payment breakdown
Explore the cost of this home by adjusting the details. Changes won't be saved.Climate risks
Neighborhood: 77449
Nearby schools
GreatSchools rating
- 8/10Robinson Elementary SchoolGrades: PK-5Distance: 0.5 mi
- 4/10Thornton Middle SchoolGrades: 6-8Distance: 0.7 mi
- 5/10Cypress Park High SchoolGrades: 9-12Distance: 3.2 mi
Schools provided by the listing agent
- Elementary: M Robinson Elementary School
- Middle: Thornton Middle School (Cy-Fair)
- High: Cypress Park High School
Source: HAR. This data may not be complete. We recommend contacting the local school district to confirm school assignments for this home.
- $336,4005 bd3 ba3.8k sqft4927 Kale Garden Ct, Katy, TX 77449Off Market
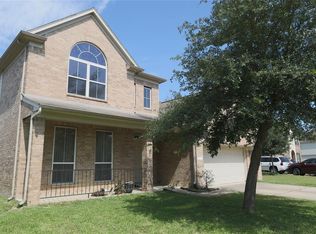
- $440,4005 bd3 ba4k sqft4927 Kale Garden Ct, Katy, -- 77449Off Market
- $372,0005 bd4 ba4.4k sqft4919 Kale Garden Ct, Katy, TX 77449Off Market

- $274,0004 bd2 ba2.2k sqft4922 Jarl Ct, Katy, TX 77449Off Market

- $288,7004 bd3 ba2.3k sqft4931 Kale Garden Ct, Katy, TX 77449Off Market
- $265,4003 bd2 ba1.9k sqft4926 Jarl Ct, Katy, TX 77449Off Market
- $308,7004 bd3 ba3.1k sqft4915 Kale Garden Ct, Katy, TX 77449Off Market
- $321,9004 bd2 ba3.1k sqft4915 Kale Garden Ct, Katy, -- 77449Off Market
A local agent can set up tours, give advice and negotiate with sellers.
Similar homes
- $250,0003 bd2 ba1.8k sqft4910 Morningmount Ln, Katy, TX 77449For Sale
 MLS ID #68045060, Marta Peralta, Keller Williams Realty Metropolitan. HAR
 - $275,0003 bd2 ba1.9k sqft19527 Winding Canyon Ln, Katy, TX 77449For Sale
 MLS ID #93533316, Jaime Maldonado, Walzel Properties - Corporate Office. HAR
 - $279,0003 bd2 ba1.9k sqft20711 Beech Tree Dr, Katy, TX 77449For Sale
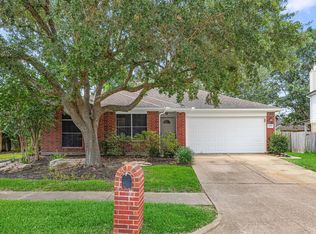 MLS ID #9479544, Duong Ngo, RE/MAX RESULTS. HAR
 - $287,0004 bd3 ba2.1k sqft19246 Hopeview Ct, Katy, TX 77449For Sale
 MLS ID #62979026, Tai Dinh, Keller Williams Signature. HAR
 - $285,0003 bd2 ba1.9k sqft22431 Albee Dr, Katy, TX 77449For SaleMLS ID #2130155, Heather Schuren, RE/MAX Cinco Ranch. HAR
- $325,0003 bd2 ba1.9k sqft21426 Piralta Ridge Ln, Katy, TX 77449For SaleMLS ID #2409123, Yelena Grinina, Keller Williams Realty Metropolitan. HAR
- $289,9903 bd2 ba1.7k sqft18814 Deer Key Cir, Houston, TX 77084For SaleMLS ID #81752219, David Gibbs, Keller Williams Memorial. HAR
- $310,0005 bd3 ba2.6k sqft3438 Coldwater Canyon Ln, Katy, TX 77449For SaleMLS ID #87611244, Yehonatan David, Compass RE Texas, LLC - Houston. HAR
- $289,0005 bd2 ba2.1k sqft23730 Modena Gardens Dr, Katy, TX 77493For SaleMLS ID #25318551, Ashley Gebora, Blair Realty Group. HAR
- $290,0003 bd2 ba1.6k sqft5202 Pine Forest Ridge St, Katy, TX 77493For SaleMLS ID #4576511, Trinh Hoang, Keller Williams Signature. HAR
- $319,9004 bd3 ba2.5k sqft18106 Linden Forest Ln, Katy, TX 77449For SaleMLS ID #13878634, Jade Ngoc Truong, V-Pro Realtors. HAR
- $249,0003 bd3 ba2.1k sqft20631 Tayman Oaks Dr, Cypress, TX 77433For SaleMLS ID #35416377, Jordan Denike, TexasRenters.com, LLC. HAR
- $275,0004 bd2 ba2.2k sqft4805 Whispering Falls Dr, Houston, TX 77084For SaleMLS ID #51179355, Morad Fiki, Future Real Estate. HAR
- $300,0005 bd3 ba2.6k sqft2702 Youpon Lake Ct, Houston, TX 77084For SaleMLS ID #17675397, Tiffani Reynolds, Keller Williams Signature. HAR
- $369,0004 bd2 ba2.2k sqft3215 Young Pine St, Katy, TX 77493For SaleMLS ID #18390545, Kendra Larson, eXp Realty LLC. HAR
- $305,0004 bd2 ba2.2k sqft2331 Princess Deanna Ln, Katy, TX 77493For SaleMLS ID #51484612, Rigoberto Villarreal, Keller Williams Signature. HAR
- $269,9003 bd3 ba1.9k sqft26130 Ripley Hills Dr, Richmond, TX 77406For SaleMLS ID #61676542, Amin Dawood, Keller Williams Signature. HAR
- $290,0004 bd3 ba2.3k sqft3538 Clipper Winds Way, Houston, TX 77084For SaleMLS ID #9621242, Adela Begic, Keller Williams Realty The Woodlands. HAR
- $310,0003 bd2 ba2k sqft24642 Lakecrest Village Dr, Katy, TX 77493For SaleMLS ID #83756337, Jimmy Franklin, eXp Realty LLC. HAR
- $310,0004 bd4 ba2.3k sqft19522 Harvest Stream Way, Houston, TX 77084For SaleMLS ID #34794433, Yisel Ockey, LPT Realty, LLC. HAR
