Charming home in Lakecrest Village with no back neighbors. This single story home backs to a hike & bike trail and offers a great layout with open-concept living, high ceilings, a home office, formal dining room, 3 bedrooms & 2 baths. The kitchen features ample cabinet & counter space, and a breakfast bar that overlooks the breakfast room & spacious family room - perfect for everyday living & entertaining. The private primary suite offers an oversized shower, generous storage & a walk-in closet. Step outside to relax beneath the covered patio with a beautiful stained wood ceiling while enjoying the peaceful backyard setting. Zoned to Katy ISD & conveniently located with quick access to 99, I10, shopping, popular restaurants & more.
For sale
Price cut: $35K (8/18)
$275,000
24642 Lakecrest Village Dr, Katy, TX 77493
3beds
2,004sqft
Single Family Residence
Built in 2008
5,174 Square Feet Lot
$269,800 Zestimate®
$137/sqft
$50/mo HOA
What's special
Home officeHigh ceilingsFormal dining roomWalk-in closetGenerous storagePrivate primary suiteOversized shower
- 40 days |
- 173 |
- 13 |
Zillow last checked:
Listing updated:
Listed by:
Jimmy Franklin TREC #0317553 281-949-6362,
eXp Realty LLC
Source: HAR,MLS#: 83756337
Facts & features
Interior
Bedrooms & bathrooms
- Bedrooms: 3
- Bathrooms: 2
- Full bathrooms: 2
Rooms
- Room types: Family Room
Primary bedroom
- Level: First
- Area: 180
- Dimensions: 15x12
Bedroom
- Level: First
- Area: 130
- Dimensions: 13x10
Bedroom
- Level: First
- Area: 120
- Dimensions: 12x10
Other
- Level: First
- Area: 100
- Dimensions: 10x10
Breakfast
- Level: First
- Area: 90
- Dimensions: 10x9
Dining room
- Level: First
- Area: 110
- Dimensions: 11x10
Family room
- Level: First
- Area: 272
- Dimensions: 17x16
Kitchen
- Level: First
- Area: 99
- Dimensions: 11x9
Heating
- Natural Gas
Cooling
- Electric
Appliances
- Included: Disposal, Gas Oven, Microwave, Gas Cooktop, Dishwasher
Features
- High Ceilings, All Bedrooms Down, En-Suite Bath, Primary Bed - 1st Floor, Walk-In Closet(s)
- Flooring: Carpet, Engineered Hardwood, Tile
Interior area
- Total structure area: 2,004
- Total interior livable area: 2,004 sqft
Property
Parking
- Total spaces: 2
- Parking features: Attached
- Attached garage spaces: 2
Features
- Stories: 1
- Patio & porch: Covered, Patio/Deck
- Exterior features: Back Green Space
- Fencing: Back Yard
Lot
- Size: 5,174 Square Feet
- Features: Back Yard, Greenbelt, Subdivided, 0 Up To 1/4 Acre
Details
- Parcel number: 1282230010026
Construction
Type & style
- Home type: SingleFamily
- Architectural style: Traditional
- Property subtype: Single Family Residence
Materials
- Brick
- Foundation: Slab
- Roof: Composition
Condition
- New construction: No
- Year built: 2008
Utilities & green energy
- Water: Water District
Community & HOA
Community
- Subdivision: Lakecrest Village
HOA
- Has HOA: Yes
- HOA fee: $595 annually
Location
- Region: Katy
Financial & listing details
- Price per square foot: $137/sqft
- Tax assessed value: $266,552
- Annual tax amount: $6,093
- Date on market: 7/9/2026
- Listing terms: Cash,Conventional,FHA,VA Loan
- Road surface type: Concrete, Curbs, Gutters
Estimated market value
$269,800
$256,000 - $283,000
$2,135/mo
Price history
| Date | Event | Price |
|---|---|---|
| 8/18/2026 | Price change | $275,000-11.3%$137/sqft |
Source:  HAR #83756337 Report a problem HAR #83756337 Report a problem | ||
| 7/27/2026 | Price change | $310,000-1.6%$155/sqft |
Source: HAR #83756337 Report a problem | ||
| 7/9/2026 | Listed for sale | $315,000+31.8%$157/sqft |
Source: HAR #83756337 Report a problem | ||
| 7/21/2021 | Sold | -- |
Source: Agent Provided Report a problem | ||
| 7/12/2021 | Pending sale | $239,000$119/sqft |
Source: HAR #35721617 Report a problem | ||
| 7/8/2021 | Listed for sale | $239,000+56.3%$119/sqft |
Source: HAR #35721617 Report a problem | ||
| 4/5/2013 | Listing removed | $152,900$76/sqft |
Source: RE/MAX VINTAGE #91409173 Report a problem | ||
| 1/23/2013 | Listed for sale | $152,900+13.3%$76/sqft |
Source: RE/MAX Vintage #91409173 Report a problem | ||
| 8/27/2011 | Listing removed | $134,900$67/sqft |
Source: Keller Williams Signature #32995182 Report a problem | ||
| 5/21/2011 | Listed for sale | $134,900$67/sqft |
Source: Keller Williams Signature #32995182 Report a problem | ||
| 4/16/2011 | Listing removed | $134,900$67/sqft |
Source: Keller Williams - Signature #32995182 Report a problem | ||
| 3/22/2011 | Listed for sale | $134,900$67/sqft |
Source: Keller Williams Signature #32995182 Report a problem | ||
Public tax history
| Year | Property taxes | Tax assessment |
|---|---|---|
| 2025 | $4,921 -8.2% | $266,552 -9.2% |
| 2024 | $5,361 +2.3% | $293,710 -1.7% |
| 2023 | $5,240 -0.2% | $298,647 +9.6% |
| 2022 | $5,251 | $272,475 +22.7% |
| 2021 | -- | $221,989 +12.6% |
| 2020 | $4,126 -3.1% | $197,191 |
| 2019 | $4,259 -21% | $197,191 +6.9% |
| 2018 | $5,388 | $184,421 |
| 2017 | $5,388 -2% | $184,421 |
| 2016 | $5,499 +8.7% | $184,421 +6% |
| 2015 | $5,059 | $173,960 +9.5% |
| 2014 | $5,059 | $158,852 +26.7% |
| 2013 | -- | $125,391 +13.5% |
| 2012 | -- | $110,468 |
| 2011 | -- | $110,468 -10.8% |
| 2010 | -- | $123,786 |
| 2009 | -- | $123,786 |
Find assessor info on the county website
Monthly payment
Est. payment
Payment breakdown
Explore the cost of this home by adjusting the details. Changes won't be saved.Climate risks
Neighborhood: Lakecrest
Nearby schools
GreatSchools rating
- 6/10Robert King Elementary SchoolGrades: PK-5Distance: 0.9 mi
- 6/10Haskett Junior High SchoolGrades: 6-8Distance: 2 mi
- 5/10Paetow High SchoolGrades: 9-12Distance: 2.8 mi
Schools provided by the listing agent
- Elementary: King Elementary School
- Middle: Haskett Junior High School
- High: Paetow High School
Source: HAR. This data may not be complete. We recommend contacting the local school district to confirm school assignments for this home.
- $249,2003 bd2 ba1.6k sqft24702 Lakecrest Village Dr, Katy, TX 77493Off Market
- $342,4005 bd3 ba2.9k sqft24706 Lakecrest Village Dr, Katy, TX 77493Off Market
- $270,6003 bd2 ba1.6k sqft2414 Lakecrest Town Dr, Katy, TX 77493Off Market
- $281,2003 bd2 ba1.8k sqft24638 Lakecrest Village Dr, Katy, TX 77493Off Market

- $303,6004 bd2 ba2.4k sqft24710 Lakecrest Village Dr, Katy, TX 77493Off Market
- $--4 bd2 ba1.8k sqft2410 Lakecrest Town Dr, Katy, TX 77493Sold
- $254,0003 bd2 ba1.5k sqft24634 Lakecrest Village Dr, Katy, TX 77493Off Market
- $263,7003 bd2 ba1.5k sqft24639 Lakecrest Village Dr, Katy, TX 77493Off Market
A local agent can set up tours, give advice and negotiate with sellers.
A local lender can help you make sure your offer is ready when you are.
Similar homes
- $299,9004 bd2 ba2.2k sqft2331 Princess Deanna Ln, Katy, TX 77493For Sale
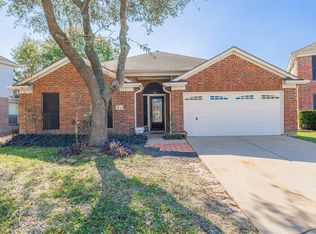 MLS ID #51484612, Rigoberto Villarreal, Keller Williams Signature. HAR
 - $289,0005 bd2 ba2.1k sqft23730 Modena Gardens Dr, Katy, TX 77493For Sale
 MLS ID #25318551, Ashley Gebora, Blair Realty Group. HAR
 - $299,9993 bd2 ba1.7k sqft4823 Chestnut Valley Ln, Katy, TX 77493For Sale
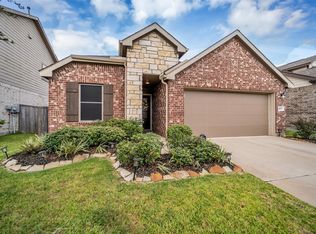 MLS ID #12364811, Leticia Salazar, Coldwell Banker Realty - The Woodlands. HAR
 - $249,0003 bd2 ba1.3k sqft3257 Jan Ct, Katy, TX 77493For Sale
 MLS ID #69228549, Jimmy Franklin, eXp Realty LLC. HAR
 - $345,0004 bd3 ba2.5k sqft24426 Hikers Bend Dr, Katy, TX 77493For SaleMLS ID #15124596, Elizabeth Jaquez, Elizabeth Rodriguez Jaquez. HAR
- $275,0003 bd3 ba2k sqft3406 Morningtide Dr, Katy, TX 77449For SaleMLS ID #3497963, Heather Schuren, RE/MAX Cinco Ranch. HAR
- $275,0003 bd2 ba2k sqft19938 Crescent Creek Dr, Katy, TX 77449For SaleMLS ID #23748397, Jimmy Franklin, eXp Realty LLC. HAR
- $375,0003 bd2 ba2k sqft891 Victoria Lakes Dr, Katy, TX 77493For SaleMLS ID #61155646, Stacy Wood, Compass RE Texas, LLC - The Heights. HAR
- $250,0003 bd2 ba1.4k sqft22811 Elkana Deane Ln, Katy, TX 77449For SaleMLS ID #19766962, Kathleen Lauhoff, Realm Real Estate Professionals - Katy. HAR
- $280,0003 bd3 ba2.1k sqft4951 Evergreen Haven Ct, Houston, TX 77084For SaleMLS ID #23316789, Angelica Bracho, Berkshire Hathaway HomeServices Premier Properties. HAR
- $289,9004 bd3 ba2.5k sqft3219 Bent Brook Way, Katy, TX 77449For SaleMLS ID #59486759, Fred McDaniel, Realty ONE Group Iconic. HAR
- $250,0003 bd2 ba1.8k sqft6326 Bonnie Chase Ln, Katy, TX 77449For SaleMLS ID #63707278, Tara Hall, Keller Williams Realty Professionals. HAR
- $278,0003 bd2 ba1.9k sqft4923 Kale Garden Ct, Katy, TX 77449For SaleMLS ID #38125430, Elma Garcia, Better Homes and Gardens Real Estate Gary Greene - Bay Area. HAR
- $349,9004 bd3 ba2.4k sqft903 Osprey Pass, Katy, TX 77494For SaleMLS ID #20575447, Kyle Jefferson, Realty Of America, LLC. HAR
- $278,0003 bd2 ba1.7k sqft6123 Old Farmhouse Ln, Katy, TX 77449For SaleMLS ID #35735507, Thao Nguyen, eXp Realty LLC. HAR
- $259,0003 bd2 ba2k sqft21055 Northern Colony Ct, Katy, TX 77449For SaleMLS ID #76372343, Alexandria Rosales, SERHANT.. HAR
- $329,9005 bd3 ba2.4k sqft22739 Castleton Creek Ct, Katy, TX 77450For SaleMLS ID #10438570, Mat Trenchard, 5th Stream Realty. HAR
- $290,0005 bd3 ba2.6k sqft2702 Youpon Lake Ct, Houston, TX 77084For SaleMLS ID #17675397, Tiffani Reynolds, Keller Williams Signature. HAR
- $319,0004 bd2 ba1.9k sqft3610 Russett Glen Ln, Katy, TX 77449For SaleMLS ID #87804453, Maira Hudda, REALM Real Estate Professionals - Sugar Land. HAR
- $249,9003 bd2 ba1.4k sqft19515 Buckland Park Dr, Katy, TX 77449For SaleMLS ID #88542467, Jessica Pico, RCO Realty LLC. HAR
