Why rent when you can own? Nice one story home in Williamsburg Colony featuring an updated kitchen with granite counters, premium cabinetry and stainless steel appliances. This all brick home features 3 bedrooms, 2 baths, double pane windows, a wood burning fireplace, large covered patio with 2 ceiling fans, and a spacious back yard. There is access to the back patio through the kitchen and primary bedroom. This quiet tree lined street is close to the neighborhood clubhouse park and pool, and minutes from 99 and I-10 for an easy commute. Zoned to Katy ISD schools, this home has everything you would want. Schedule today!
Coming soon
Street View
$250,000
22811 Elkana Deane Ln, Katy, TX 77449
3beds
1,437sqft
:
Get pre-qualified$1,812/mo
Single Family Residence
Built in 1980
6,298 Square Feet Lot
$227,700 Zestimate®
$174/sqft
$42/mo HOA
What's special
- 3 days |
- 54 |
- 0 |
Zillow last checked:
Listing updated:
Listed by:
Kathleen Lauhoff TREC #0600866 713-562-8502,
Realm Real Estate Professionals - Katy
Source: HAR,MLS#: 19766962
Facts & features
Interior
Bedrooms & bathrooms
- Bedrooms: 3
- Bathrooms: 2
- Full bathrooms: 2
Primary bedroom
- Level: First
- Area: 182
- Dimensions: 13x14
Bedroom
- Level: First
- Area: 110
- Dimensions: 10x11
Bedroom
- Level: First
- Area: 110
- Dimensions: 10x11
Breakfast
- Level: First
- Area: 72
- Dimensions: 8x9
Kitchen
- Level: First
- Area: 90
- Dimensions: 10x9
Living room
- Level: First
- Area: 273
- Dimensions: 13x21
Heating
- Natural Gas
Cooling
- Ceiling Fan(s), Electric
Appliances
- Included: Disposal, Freestanding Oven, Oven, Microwave, Gas Cooktop, Dishwasher
- Laundry: Electric Dryer Hookup, Washer Hookup
Features
- Crown Molding, Formal Entry/Foyer, Vaulted Ceiling, 2 Bedrooms Down, All Bedrooms Down, Primary Bed - 1st Floor, Walk-In Closet(s)
- Flooring: Engineered Hardwood, Tile
- Windows: Insulated/Low-E windows, Window Coverings
- Number of fireplaces: 1
- Fireplace features: Wood Burning
Interior area
- Total structure area: 1,437
- Total interior livable area: 1,437 sqft
Property
Parking
- Total spaces: 2
- Parking features: Attached, Garage Door Opener, Double-Wide Driveway
- Attached garage spaces: 2
Features
- Stories: 1
- Patio & porch: Covered, Patio/Deck
- Fencing: Back Yard
Lot
- Size: 6,298 Square Feet
- Features: Back Yard, Subdivided, 0 Up To 1/4 Acre
Details
- Parcel number: 1103280000021
Construction
Type & style
- Home type: SingleFamily
- Architectural style: Ranch,Traditional
- Property subtype: Single Family Residence
Materials
- Brick
- Foundation: Slab
- Roof: Composition
Condition
- New construction: No
- Year built: 1980
Utilities & green energy
- Sewer: Public Sewer
- Water: Water District
Green energy
- Energy efficient items: Thermostat, Lighting, Exposure/Shade
Community & HOA
Community
- Subdivision: Williamsburg Colony
HOA
- Has HOA: Yes
- Amenities included: Clubhouse, Playground, Pool, Tennis Court(s)
- HOA fee: $508 annually
Location
- Region: Katy
Financial & listing details
- Price per square foot: $174/sqft
- Tax assessed value: $208,899
- Annual tax amount: $4,546
- Date on market: 8/10/2026
- Listing terms: Cash,Conventional,FHA,Investor,Texas Veterans Land Board,VA Loan
- Exclusions: None
- Road surface type: Concrete, Curbs, Gutters
Estimated market value
$227,700
$203,000 - $248,000
$1,922/mo
Price history
| Date | Event | Price |
|---|---|---|
| 7/31/2026 | Listing removed | $2,150$1/sqft |
Source:  HAR #11648834 Report a problem HAR #11648834 Report a problem | ||
| 3/17/2026 | Listed for rent | $2,150$1/sqft |
Source: HAR #11648834 Report a problem | ||
| 3/17/2026 | Listing removed | $2,150$1/sqft |
Source: Zillow Rentals Report a problem | ||
| 1/1/2026 | Listed for rent | $2,150$1/sqft |
Source: Zillow Rentals Report a problem | ||
Public tax history
| Year | Property taxes | Tax assessment |
|---|---|---|
| 2025 | $3,856 -9.2% | $208,899 -10.2% |
| 2024 | $4,245 -3.5% | $232,576 -7.2% |
| 2023 | $4,398 +6.6% | $250,680 +17.1% |
| 2022 | $4,124 | $213,987 +25.7% |
| 2021 | -- | $170,222 +6.6% |
| 2020 | $3,340 +2.4% | $159,609 +5.7% |
| 2019 | $3,260 -12.3% | $150,936 +10.1% |
| 2018 | $3,717 | $137,053 |
| 2017 | $3,717 +11.6% | $137,053 +12.4% |
| 2016 | $3,330 +46% | $121,903 +5.1% |
| 2015 | $2,280 | $115,985 +14% |
| 2014 | $2,280 | $101,759 +17.2% |
| 2013 | -- | $86,827 -2.7% |
| 2012 | -- | $89,237 |
| 2011 | -- | $89,237 -2.2% |
| 2010 | -- | $91,261 |
| 2009 | -- | $91,261 +4% |
| 2007 | -- | $87,775 +5.4% |
| 2006 | -- | $83,300 |
| 2005 | -- | -- |
| 2004 | -- | $83,300 +1.7% |
| 2003 | -- | $81,900 +9.9% |
| 2002 | -- | $74,500 +9.9% |
| 2001 | -- | $67,800 +9.9% |
| 2000 | -- | $61,700 |
Find assessor info on the county website
Monthly payment
Est. payment
Payment breakdown
Explore the cost of this home by adjusting the details. Changes won't be saved.Climate risks
Neighborhood: 77449
Nearby schools
GreatSchools rating
- 6/10Diane Winborn Elementary SchoolGrades: PK-5Distance: 0.7 mi
- 5/10Morton Ranch Junior High SchoolGrades: 6-8Distance: 1.4 mi
- 5/10Morton Ranch High SchoolGrades: 9-12Distance: 1.4 mi
Schools provided by the listing agent
- Elementary: Winborn Elementary School
- Middle: Morton Ranch Junior High School
- High: Morton Ranch High School
Source: HAR. This data may not be complete. We recommend contacting the local school district to confirm school assignments for this home.
- $197,7003 bd2 ba1.3k sqft22815 Elkana Deane Ln, Katy, TX 77449Off Market
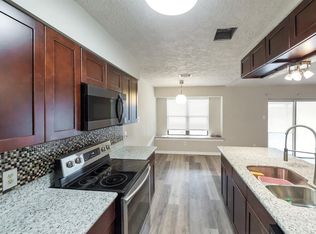
- $232,4003 bd2 ba1.3k sqft22807 Elkana Deane Ln, Katy, TX 77449Off Market
- $274,3003 bd2 ba1.4k sqft22810 John Rolfe Ln, Katy, TX 77449Off Market
- $215,4003 bd2 ba1.2k sqft22819 Elkana Deane Ln, Katy, TX 77449Off Market
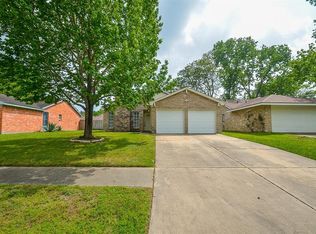
- $240,8003 bd2 ba1.2k sqft22814 John Rolfe Ln, Katy, TX 77449Off Market
- $241,9003 bd2 ba1.6k sqft22803 Elkana Deane Ln, Katy, TX 77449Off Market
- $222,8003 bd2 ba1.2k sqft22806 John Rolfe Ln, Katy, TX 77449Off Market
- $237,9004 bd2 ba1.6k sqft22818 John Rolfe Ln, Katy, TX 77449Off Market
A local agent can set up tours, give advice and negotiate with sellers.
Similar homes
- $210,0003 bd2 ba1.4k sqft22523 Leedstown Ln, Katy, TX 77449For Sale
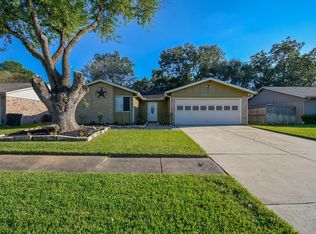 MLS ID #51830426, Maria Parra, Keller Williams Memorial. HAR
 - $249,9003 bd2 ba1.5k sqft22531 John Rolfe Ln, Katy, TX 77449For Sale
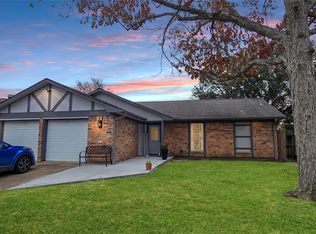 MLS ID #36761019, Derek Montes, Luxely Real Estate. HAR
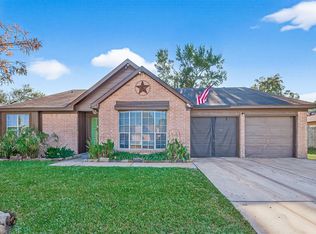
 - $250,0003 bd2 ba1.7k sqft22515 Archibald Blair Ln, Katy, TX 77449For Sale
 MLS ID #3780724, Shezila Ali, Keller Williams Signature. HAR
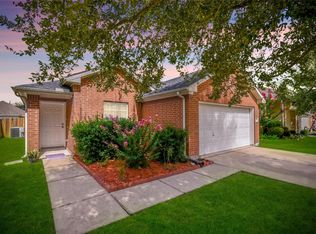
 - $265,0003 bd2 ba1.6k sqft2319 Blue Reef Dr, Katy, TX 77449For Sale
 MLS ID #70725123, Arianna Rios Ortega, PAK Home Realty. HAR
 - $214,9953 bd2 ba1.5k sqft22610 Archibald Blair Ln, Katy, TX 77449For SaleMLS ID #17548021, Mustafa Faiz, Walzel Properties - Corporate Office. HAR
- $279,0004 bd3 ba2k sqft22214 Blacktip Dr, Katy, TX 77449For SaleMLS ID #96105317, Rafael Landaverde, PROXY REALTY, INC.. HAR
- $249,0003 bd2 ba1.4k sqft2402 Raintree Village Dr, Katy, TX 77449For SaleMLS ID #40464696, Alan Wang, RealtyOne Plus, LLC. HAR
- $245,0003 bd2 ba1.6k sqft22122 Breezy Hill Dr, Katy, TX 77449For SaleMLS ID #21829143, Brittany Reynosa, MIH REALTY, LLC. HAR
- $225,0004 bd2 ba1.6k sqft22514 Braken Manor Ln, Katy, TX 77449For SaleMLS ID #75043184, Greyson Marshall, Orchard Brokerage. HAR
- $269,9003 bd2 ba1.9k sqft24207 Schivener House Ln, Katy, TX 77493For SaleMLS ID #37345389, Emily Goudeau, Weichert, Realtors - The Murray Group. HAR
- $275,0003 bd2 ba1.4k sqft22630 Powell House Ln, Katy, TX 77449For SaleMLS ID #39140870, Christopher Dahl, Stag & Stone Realty LLC. HAR
- $235,0003 bd2 ba1.3k sqft22039 Rivermead Dr, Katy, TX 77449For SaleMLS ID #56202032, Patrick Spruce, Century 21 Olympian Area Specialists. HAR
- $275,0003 bd2 ba1.8k sqft3230 N Mason Rd, Katy, TX 77449For SaleMLS ID #93579990, Hoa Pham, Lone Star Realty. HAR
- $300,0004 bd3 ba2k sqft22711 Brafferton Ln, Katy, TX 77449For SaleMLS ID #58064256, Sofia Villalon, SERHANT.. HAR
- $270,0003 bd3 ba1.7k sqft22610 Old Church Ln, Katy, TX 77449For SaleMLS ID #88921721, Emanuel Contreras, Realm Real Estate Professionals - Katy. HAR
- $275,0003 bd3 ba2k sqft3406 Morningtide Dr, Katy, TX 77449For SaleMLS ID #3497963, Heather Schuren, RE/MAX Cinco Ranch. HAR
- $265,0003 bd2 ba1.5k sqft2302 Corry Crest Cir, Katy, TX 77493For SaleMLS ID #62009836, Helga Lozano, RE/MAX Cinco Ranch. HAR
- $249,0003 bd2 ba1.4k sqft3222 N Mason Rd, Katy, TX 77449For SaleMLS ID #82741047, Terie Pierce-Petry, Epique Realty LLC. HAR
- $279,0004 bd3 ba1.7k sqft22803 Tara Way Dr, Katy, TX 77449For SaleMLS ID #32909437, Adrienn Kelemen, Central Metro Realty. HAR
- $249,9003 bd2 ba1.4k sqft24118 Nomini Hall Ln, Katy, TX 77493For SaleMLS ID #96264580, Claudia Gilbert, Veronica Mendoza Realty, LLC.. HAR
