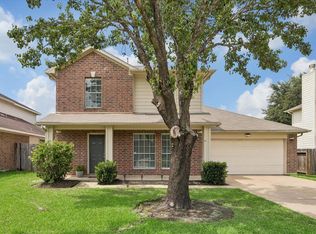
Charming 3-Bedroom split floor pan, 2-Bath Home featuring a spacious living area with a cozy wood-burning fireplace, perfect for relaxing evenings. The kitchen has granite countertops, breakfast bar and is fully equipped with stainless steel appliances, including a refrigerator, dishwasher, and a 5-burner gas stove—ideal for any home chef. Dining area right off of kitchen. The primary bedroom features a seating area for reading or a place to work from home. Enjoy easy maintenance with durable laminate and tile flooring throughout the home featuring fresh interior and exterior paint, giving it a clean and contemporary look. Step outside to a generously sized backyard, perfect for entertaining, gardening, or simply unwinding on the large patio. This move-in ready home offers comfort, style, and functionality in every corner. New paint inside & out; new pexpiping 12/24; roof is approx 5 years old. Schedule a private showing today! Let's make this home yours!
For sale
$275,000
22630 Powell House Ln, Katy, TX 77449
3beds
1,490sqft
:
Get pre-qualified$2,006/mo
Single Family Residence
Built in 1983
6,825 Square Feet Lot
$269,200 Zestimate®
$185/sqft
$40/mo HOA
What's special
Cozy wood-burning fireplaceLarge patioGranite countertopsBreakfast barGenerously sized backyard
- 117 days |
- 55 |
- 3 |
Zillow last checked:
Listing updated:
Listed by:
Christopher Dahl TREC #0593114 830-402-4323,
Stag & Stone Realty LLC
Source: HAR,MLS#: 39140870
Facts & features
Interior
Bedrooms & bathrooms
- Bedrooms: 3
- Bathrooms: 2
- Full bathrooms: 2
Rooms
- Room types: Utility Room
Heating
- Natural Gas
Cooling
- Ceiling Fan(s), Electric
Appliances
- Included: Disposal, Dryer, Washer, Freestanding Oven, Gas Cooktop, Gas Range, Dishwasher
Features
- 1 Bedroom Down - Not Primary BR, Split Plan
- Flooring: Laminate, Tile
- Number of fireplaces: 1
Interior area
- Total structure area: 1,490
- Total interior livable area: 1,490 sqft
Property
Parking
- Total spaces: 2
- Parking features: Attached
- Attached garage spaces: 2
Features
- Stories: 1
- Patio & porch: Patio/Deck
- Fencing: Full
Lot
- Size: 6,825 Square Feet
- Features: Back Yard, Subdivided, 0 Up To 1/4 Acre
Details
- Parcel number: 1145610260003
Construction
Type & style
- Home type: SingleFamily
- Architectural style: Traditional
- Property subtype: Single Family Residence
Materials
- Brick
- Foundation: Slab
- Roof: Composition
Condition
- New construction: No
- Year built: 1983
Utilities & green energy
- Water: Water District
Community & HOA
Community
- Subdivision: Williamsburg Colony
HOA
- Has HOA: Yes
- HOA fee: $475 annually
Location
- Region: Katy
Financial & listing details
- Price per square foot: $185/sqft
- Tax assessed value: $229,000
- Annual tax amount: $4,983
- Date on market: 4/1/2026
- Listing terms: Cash,Conventional,FHA,Investor,VA Loan
Estimated market value
$269,200
$256,000 - $283,000
$1,879/mo
Price history
| Date | Event | Price |
|---|---|---|
| 4/1/2026 | Listed for rent | $2,000$1/sqft |
Source:  HAR #68382715 Report a problem HAR #68382715 Report a problem | ||
| 1/18/2026 | Listing removed | $275,000$185/sqft |
Source:  HAR #66985478 Report a problem HAR #66985478 Report a problem | ||
| 9/7/2025 | Listed for sale | $275,000$185/sqft |
Source: HAR #66985478 Report a problem | ||
| 4/19/2005 | Sold | -- |
Source: Public Record Report a problem | ||
Public tax history
| Year | Property taxes | Tax assessment |
|---|---|---|
| 2025 | $4,227 -4.5% | $229,000 -5.6% |
| 2024 | $4,426 +1.8% | $242,500 -4.3% |
| 2023 | $4,349 | $253,401 +13.7% |
| 2022 | -- | $222,905 +26.8% |
| 2021 | -- | $175,828 +8.3% |
| 2020 | $3,130 +1.1% | $162,413 +13.3% |
| 2019 | $3,097 -16.9% | $143,406 +4.3% |
| 2018 | $3,729 | $137,500 -2.9% |
| 2017 | $3,729 +19.7% | $141,674 +24.3% |
| 2016 | $3,114 +519.4% | $114,000 +20.3% |
| 2015 | $503 | $94,745 -5.8% |
| 2014 | $503 | $100,551 +20.9% |
| 2013 | -- | $83,199 |
| 2012 | -- | $83,199 -8.2% |
| 2011 | -- | $90,651 -6.8% |
| 2010 | -- | $97,232 +5.9% |
| 2009 | -- | $91,831 -11.4% |
| 2007 | -- | $103,599 +2.5% |
| 2006 | -- | $101,097 |
| 2005 | -- | -- |
| 2004 | -- | $89,700 |
| 2003 | -- | $89,700 +6.5% |
| 2002 | -- | $84,200 +3.1% |
| 2001 | -- | $81,700 +9.5% |
| 2000 | -- | $74,600 |
Find assessor info on the county website
Monthly payment
Est. payment
Payment breakdown
Explore the cost of this home by adjusting the details. Changes won't be saved.Climate risks
Neighborhood: 77449
Nearby schools
GreatSchools rating
- 6/10Diane Winborn Elementary SchoolGrades: PK-5Distance: 0.9 mi
- 5/10Morton Ranch Junior High SchoolGrades: 6-8Distance: 1.3 mi
- 5/10Morton Ranch High SchoolGrades: 9-12Distance: 1.2 mi
Schools provided by the listing agent
- Elementary: Winborn Elementary School
- Middle: Morton Ranch Junior High School
- High: Morton Ranch High School
Source: HAR. This data may not be complete. We recommend contacting the local school district to confirm school assignments for this home.
- $212,5003 bd2 ba1.1k sqft22634 Powell House Ln, Katy, TX 77449Off Market

- $236,8003 bd2 ba1.6k sqft22626 Powell House Ln, Katy, TX 77449Off Market
- $230,9003 bd2 ba1.1k sqft2527 Calvary Ln, Katy, TX 77449Off Market
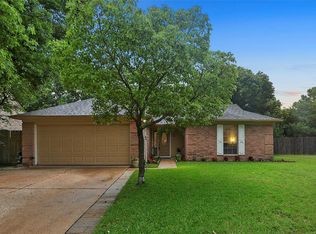
- $1,8153 bd2 ba1.4k sqft22614 Powell House Ln, Katy, TX 77449For Rent

- $231,8003 bd2 ba1.2k sqft22638 Powell House Ln, Katy, TX 77449Off Market
- $219,9003 bd2 ba1.2k sqft22622 Powell House Ln, Katy, TX 77449Off Market
- $225,4003 bd2 ba1.2k sqft2626 Anthony Hay Ln, Katy, TX 77449Off Market
- $235,6003 bd2 ba1.4k sqft22631 Powell House Ln, Katy, TX 77449Off Market
A local agent can set up tours, give advice and negotiate with sellers.
Similar homes
- $275,0003 bd2 ba1.6k sqft20619 Apache Lake Dr, Katy, TX 77449For Sale
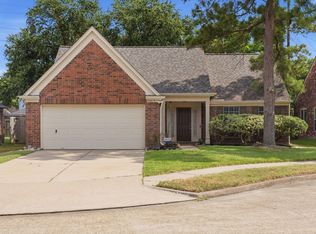 MLS ID #63063571, Carrie Rinaca, Keller Williams Signature. HAR
 - $249,9994 bd2 ba1.5k sqft22427 Bellow Glen Dr, Katy, TX 77449For Sale
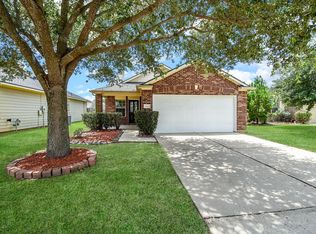 MLS ID #95553690, Tina Hagger, Realm Real Estate Professionals - Katy. HAR
 - $279,0003 bd2 ba1.9k sqft20711 Beech Tree Dr, Katy, TX 77449For Sale
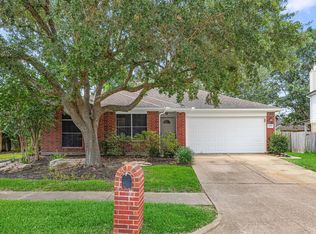 MLS ID #9479544, Duong Ngo, RE/MAX RESULTS. HAR
 - $290,0004 bd3 ba2k sqft22722 Tara Way Dr, Katy, TX 77449For Sale
 MLS ID #14581054, Marcelina Medina, Intero River Oaks Office. HAR
 - $255,0003 bd2 ba1.4k sqft20330 Desert Willow Dr, Katy, TX 77449For SaleMLS ID #77471216, Carlos Brito, eXp Realty LLC. HAR
- $210,0003 bd2 ba1.4k sqft22523 Leedstown Ln, Katy, TX 77449For SaleMLS ID #43281411, Maria Parra, Keller Williams Memorial. HAR
- $253,4603 bd2 ba1.6k sqft21366 Beacon Springs Ln, Katy, TX 77449For SaleMLS ID #79235516, Lisett Labarca, HomeSmart. HAR
- $289,0003 bd2 ba1.7k sqft21074 Southern Colony Ct, Katy, TX 77449For SaleMLS ID #24181480, Daicel Prat, Daicel Prat. HAR
- $215,0003 bd2 ba1.2k sqft22111 Pearl Lake Dr, Katy, TX 77449For SaleMLS ID #53595857, Kyle Roesler, RE/MAX Cinco Ranch. HAR
- $279,9993 bd2 ba1.9k sqft19527 Winding Canyon Ln, Katy, TX 77449For SaleMLS ID #93533316, Jaime Maldonado, Walzel Properties - Corporate Office. HAR
- $282,5003 bd2 ba1.8k sqft19723 Millstone Ridge Ln, Katy, TX 77449For SaleMLS ID #96075415, Terri McNeill, Coldwell Banker Properties. HAR
- $254,9003 bd2 ba1.4k sqft24118 Nomini Hall Ln, Katy, TX 77493For SaleMLS ID #59215463, Claudia Gilbert, Veronica Mendoza Realty, LLC.. HAR
- $252,0003 bd2 ba1.6k sqft4902 Cloudhaven Ct, Katy, TX 77449For SaleMLS ID #24807884, Randall Bishop, Better Homes and Gardens Real Estate Gary Greene - Katy. HAR
- $239,0003 bd2 ba1.4k sqft21043 Settlers Valley Dr, Katy, TX 77449For SaleMLS ID #16730459, Shawna Dysart, UTR TEXAS, REALTORS. HAR
- $284,9003 bd2 ba2k sqft1150 Red Rock Canyon Dr, Katy, TX 77450For SaleMLS ID #97363122, Lynette Thomas, Entera Realty LLC. HAR
- $289,5004 bd3 ba2.1k sqft21610 Yeaney Dr, Katy, TX 77449For SaleMLS ID #56129914, Luis Cortes, HomeSmart. HAR
- $285,0004 bd2 ba1.9k sqft21314 Park Villa Dr, Katy, TX 77450For SaleMLS ID #73213758, Michael Evans, Better Homes and Gardens Real Estate Gary Greene - Katy. HAR
- $250,0003 bd2 ba1.4k sqft20623 Baron Bend Ln, Katy, TX 77449For SaleMLS ID #32592422, Tram Bui, Precious Realty & Mortgage. HAR
- $278,9004 bd2 ba1.8k sqft18518 Shadow Line Ct, Katy, TX 77449For SaleMLS ID #24224916, Issam Hazim, RE/MAX Grand. HAR
- $304,9903 bd2 ba1.6k sqft3111 Myrtle Ranch Dr, Katy, TX 77494For SaleMLS ID #98269916, Tram Bui, Precious Realty & Mortgage. HAR
