This beautifully updated home is a must-see, offering a perfect blend of quality and modern comfort. From the moment you step inside, you will notice the upgraded flooring that flows throughout the main living areas, providing a stylish and durable touch. The heart of the home is the chef-inspired kitchen, which has been fully renovated with all-wood custom cabinetry for a high-end feel and plenty of storage.
Beyond the kitchen, the home features fully renovated bathrooms that provide a fresh, spa-like atmosphere for daily living. Nestled at the end of a quiet cul-de-sac with no back neighbors, this property offers a rare level of privacy and tranquility. Perfectly situated with quick access to I-10 and Westgreen Blvd, you are minutes away from the best shopping and dining Katy has to offer. This property is proudly zoned to the highly acclaimed Katy ISD schools. Don't miss out on this move-in-ready gem—schedule your tour today!
Pending
Price cut: $10K (5/26)
$255,000
20330 Desert Willow Dr, Katy, TX 77449
3beds
1,498sqft
:
Get pre-qualified$1,871/mo
Single Family Residence
Built in 2002
8,529 Square Feet Lot
$252,600 Zestimate®
$170/sqft
$48/mo HOA
What's special
Fully renovated bathroomsChef-inspired kitchenAll-wood custom cabinetry
- 27 days |
- 246 |
- 20 |
Likely to sell faster than
Zillow last checked:
Listing updated:
Listed by:
Carlos Brito TREC #0665866 713-409-1448,
eXp Realty LLC
Source: HAR,MLS#: 77471216
Facts & features
Interior
Bedrooms & bathrooms
- Bedrooms: 3
- Bathrooms: 2
- Full bathrooms: 2
Primary bedroom
- Level: First
- Area: 240
- Dimensions: 16x15
Bedroom
- Level: First
- Area: 168
- Dimensions: 14x12
Bedroom
- Level: First
- Area: 144
- Dimensions: 12x12
Heating
- Natural Gas
Cooling
- Electric
Appliances
- Included: Disposal, Microwave, Dishwasher
Features
- Number of fireplaces: 1
Interior area
- Total structure area: 1,498
- Total interior livable area: 1,498 sqft
Property
Parking
- Total spaces: 2
- Parking features: Attached
- Attached garage spaces: 2
Features
- Stories: 1
Lot
- Size: 8,529 Square Feet
- Features: Subdivided, 0 Up To 1/4 Acre
Details
- Parcel number: 1164790080002
Construction
Type & style
- Home type: SingleFamily
- Architectural style: Traditional
- Property subtype: Single Family Residence
Materials
- Brick
- Foundation: Slab
- Roof: Composition
Condition
- New construction: No
- Year built: 2002
Utilities & green energy
- Water: Water District
Community & HOA
Community
- Subdivision: Raintree Village Sec 02 Prcl R
HOA
- HOA fee: $580 annually
Location
- Region: Katy
Financial & listing details
- Price per square foot: $170/sqft
- Tax assessed value: $279,711
- Annual tax amount: $6,338
- Date on market: 7/9/2026
- Listing terms: Cash,Conventional
Estimated market value
$252,600
$240,000 - $265,000
$1,992/mo
Price history
| Date | Event | Price |
|---|---|---|
| 7/27/2026 | Pending sale | $255,000$170/sqft |
Source:  HAR #77471216 Report a problem HAR #77471216 Report a problem | ||
| 5/26/2026 | Price change | $255,000-3.8%$170/sqft |
Source: HAR #66948879 Report a problem | ||
| 4/9/2026 | Listed for sale | $265,000+39.5%$177/sqft |
Source: HAR #66948879 Report a problem | ||
| 11/1/2019 | Listing removed | $189,900$127/sqft |
Source: Coldwell Banker United, Realtors - Katy #76968058 Report a problem | ||
| 10/7/2019 | Pending sale | $189,900$127/sqft |
Source: Coldwell Banker United, Realtors - Katy #76968058 Report a problem | ||
| 9/14/2019 | Listed for sale | $189,900+55.7%$127/sqft |
Source: Coldwell Banker United, #76968058 Report a problem | ||
| 12/11/2013 | Listing removed | $122,000$81/sqft |
Source: Veronica Mendoza Realty, LLC. #84576445 Report a problem | ||
| 10/31/2013 | Listed for sale | $122,000$81/sqft |
Source: Veronica Mendoza Realty, LLC. #84576445 Report a problem | ||
Public tax history
| Year | Property taxes | Tax assessment |
|---|---|---|
| 2025 | $5,164 -4.1% | $279,711 -5.2% |
| 2024 | $5,386 +3% | $295,056 -1% |
| 2023 | $5,229 +7.2% | $298,030 +17.7% |
| 2022 | $4,878 | $253,115 +26.4% |
| 2021 | -- | $200,325 +13.3% |
| 2020 | $3,700 +4.8% | $176,816 +8.2% |
| 2019 | $3,530 -19.8% | $163,428 +8.4% |
| 2018 | $4,403 | $150,695 |
| 2017 | $4,403 -3.3% | $150,695 |
| 2016 | $4,554 +18.8% | $150,695 +7.1% |
| 2015 | $3,833 | $140,738 +14% |
| 2014 | $3,833 | $123,452 +15.5% |
| 2013 | -- | $106,907 -3.4% |
| 2012 | -- | $110,727 |
| 2011 | -- | $110,727 |
| 2010 | -- | $110,727 +12.5% |
| 2009 | -- | $98,459 -5.1% |
| 2007 | -- | $103,800 |
| 2006 | -- | $103,800 |
| 2005 | -- | -- |
| 2004 | -- | $103,800 |
| 2003 | -- | $103,800 |
Find assessor info on the county website
Monthly payment
Est. payment
Payment breakdown
Explore the cost of this home by adjusting the details. Changes won't be saved.Climate risks
Neighborhood: 77449
Nearby schools
GreatSchools rating
- 6/10Franz Elementary SchoolGrades: PK-5Distance: 0.3 mi
- 5/10Morton Ranch Junior High SchoolGrades: 6-8Distance: 0.5 mi
- 5/10Morton Ranch High SchoolGrades: 9-12Distance: 0.6 mi
Schools provided by the listing agent
- Elementary: Franz Elementary School
- Middle: Morton Ranch Junior High School
- High: Morton Ranch High School
Source: HAR. This data may not be complete. We recommend contacting the local school district to confirm school assignments for this home.
- $250,4003 bd2 ba1.5k sqft20334 Desert Willow Dr, Katy, TX 77449Off Market

- $325,6004 bd2 ba2k sqft2811 Orchid Tree Ln, Katy, TX 77449Off Market
- $247,5003 bd2 ba1.4k sqft2815 Orchid Tree Ln, Katy, TX 77449Off Market
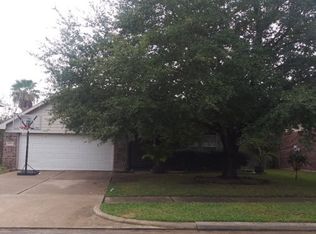
- $--4 bd2 ba2.6k sqft2803 Orchid Tree Ln, Katy, TX 77449Sold
- $324,8004 bd2 ba2.6k sqft2819 Orchid Tree Ln, Katy, TX 77449Off Market
- $283,1003 bd2 ba1.9k sqft20202 Pomegranate Ln, Katy, TX 77449Off Market
- $283,2003 bd2 ba1.9k sqft2823 Orchid Tree Ln, Katy, TX 77449Off Market
- $256,4003 bd2 ba1.5k sqft20206 Pomegranate Ln, Katy, TX 77449Off Market
A local agent can set up tours, give advice and negotiate with sellers.
Similar homes
- $229,9003 bd2 ba1.1k sqft2014 Powder Mist Ln, Katy, TX 77449For Sale
 MLS ID #66786576, Tom Diep, United Heroes Realty LLC. HAR
 - $249,9994 bd2 ba1.5k sqft22427 Bellow Glen Dr, Katy, TX 77449For Sale
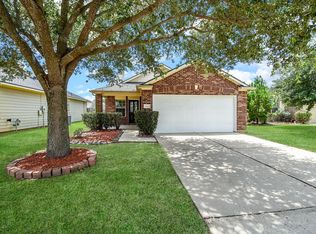 MLS ID #95553690, Tina Hagger, Realm Real Estate Professionals - Katy. HAR
 - $250,0003 bd3 ba1.7k sqft22031 Silverfield Park Ln, Katy, TX 77449For Sale
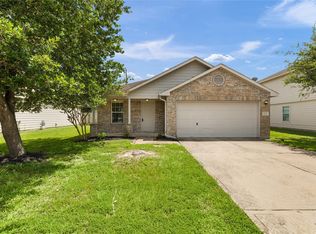 MLS ID #60341710, Michael Bigner, HOMEROCK REALTY. HAR
 - $269,0003 bd2 ba1.7k sqft4819 Russet Trail Ct, Katy, TX 77449For Sale
 MLS ID #95204821, Candice McClintock, eXp Realty LLC. HAR
 - $249,9003 bd2 ba1.6k sqft4902 Cloudhaven Ct, Katy, TX 77449For SaleMLS ID #24807884, Randall Bishop, Better Homes and Gardens Real Estate Gary Greene - Katy. HAR
- $269,9004 bd2 ba1.8k sqft2215 Fort Laramie Dr, Katy, TX 77449For SaleMLS ID #10383293, Vee Le, Buzz Realty, LLC. HAR
- $285,0003 bd3 ba1.4k sqft2502 Planters House Ln, Katy, TX 77449For SaleMLS ID #58421078, Fabian Samudio, HomeSmart. HAR
- $299,0003 bd2 ba2k sqft22218 Woodseem Ct, Katy, TX 77449For SaleMLS ID #11849247, Catherine Cunningham, Orchard Brokerage. HAR
- $205,9002 bd2 ba1.2k sqft22618 Powell House Ln, Katy, TX 77449For SaleMLS ID #17883901, Frank Marquez, Equity Real Estate. HAR
- $243,9003 bd3 ba1.7k sqft19743 Adelaide Meadows Dr, Katy, TX 77449For SaleMLS ID #24061840, JaVon Martin, eXp Realty LLC. HAR
- $249,9003 bd2 ba1.4k sqft24118 Nomini Hall Ln, Katy, TX 77493For SaleMLS ID #96264580, Claudia Gilbert, Veronica Mendoza Realty, LLC.. HAR
- $285,0004 bd2 ba1.9k sqft4146 Mount Everest Way, Katy, TX 77449For SaleMLS ID #43134937, Cristina Riol, Keller Williams Signature. HAR
- $259,0004 bd2 ba1.6k sqft22203 Fincastle Dr, Katy, TX 77450For SaleMLS ID #34242775, Jaymie Hinton, United Real Estate. HAR
- $225,0004 bd3 ba1.4k sqft4218 Field Meadow Dr, Katy, TX 77449For SaleMLS ID #49241752, Esther Atere, Keller Williams Realty Southwest. HAR
- $269,0003 bd2 ba1.7k sqft19510 Brook Village Rd, Houston, TX 77084For SaleMLS ID #27892582, Lyndsey Le, Platinum K Properties. HAR
- $295,0004 bd2 ba2.1k sqft21410 Lark Creek Ln, Katy, TX 77449For SaleMLS ID #25943328, Ozzie Ramirez, AEA Realty, LLC. HAR
- $269,0003 bd2 ba1.7k sqft6835 Haven Creek Dr, Katy, TX 77449For SaleMLS ID #39671969, Yohan Adhitama, REALM Real Estate Professionals - Sugar Land. HAR
- $237,0003 bd2 ba1.4k sqft21043 Settlers Valley Dr, Katy, TX 77449For SaleMLS ID #16730459, Shawna Dysart, UTR TEXAS, REALTORS. HAR
- $248,0004 bd2 ba1.5k sqft21014 Western Valley Dr, Katy, TX 77449For SaleMLS ID #67973995, Kait Chavez, Walzel Properties - Corporate Office. HAR
- $237,0003 bd3 ba1.5k sqft17931 Forest Cedars Dr, Houston, TX 77084For SaleMLS ID #87682410, Philip Silberman, Silberman Realty. HAR
