On market with new paint and carpet! Welcome to 19743 Adelaide Meadows Dr, a move-in ready home in the desirable Bear Creek Meadows subdivision in Harris County. This 3-bedroom, 2-bath home offers 1,762 sqft on a 6,378 sqft lot with a bright open layout and a remodeled kitchen updated in 2021 featuring modern finishes and updated cabinetry. Enjoy a spacious backyard perfect for entertaining, pets, or relaxing, plus an additional storage shed for extra storage. Major updates include a roof replaced in July 2017, fence replaced in 2022, water heater replaced in 2023, and recent A/C maintenance and repairs completed in 2025 and 2026. Conveniently located near Grand Parkway 99, West Little York, and Fry Road with easy access to West Houston, Katy, shopping, dining, parks, schools, and major commuter routes. This well-maintained home offers comfort, value, and convenience in a growing area.
For sale
Price increase: $5.1K (8/24)
$245,000
19743 Adelaide Meadows Dr, Katy, TX 77449
3beds
1,762sqft
Single Family Residence
Built in 2004
6,377 Square Feet Lot
$243,900 Zestimate®
$139/sqft
$36/mo HOA
What's special
Modern finishesUpdated cabinetryBright open layout
- 118 days
- 225
- 24
Zillow last checked:
Listing updated:
Listed by:
JaVon Martin TREC #0728043 832-463-0437,
eXp Realty LLC
Source: HAR,MLS#: 24061840
Facts & features
Interior
Bedrooms & bathrooms
- Bedrooms: 3
- Bathrooms: 3
- Full bathrooms: 2
- 1/2 bathrooms: 1
Rooms
- Room types: Family Room
Primary bedroom
- Level: Second
- Area: 224
- Dimensions: 16x14
Bedroom
- Level: Second
- Area: 130
- Dimensions: 13 x 10
Bedroom
- Level: Second
- Area: 120
- Dimensions: 10X12
Other
- Level: First
Other
- Level: Second
Primary bath
- Level: Second
Heating
- Natural Gas
Cooling
- Electric
Appliances
- Included: Disposal, Microwave, Dishwasher
Features
- All Bedrooms Up
- Number of fireplaces: 1
Interior area
- Total structure area: 1,762
- Total interior livable area: 1,762 sqft
Property
Parking
- Total spaces: 2
- Parking features: Attached
- Attached garage spaces: 2
Features
- Stories: 2
Lot
- Size: 6,377 Square Feet
- Features: Cul-De-Sac, Subdivided, 0 Up To 1/4 Acre
Details
- Parcel number: 1249250020038
Construction
Type & style
- Home type: SingleFamily
- Architectural style: Contemporary
- Property subtype: Single Family Residence
Materials
- Brick, Other
- Foundation: Slab
- Roof: Composition
Condition
- New construction: No
- Year built: 2004
Utilities & green energy
- Sewer: Public Sewer
- Water: Public
Community & HOA
Community
- Subdivision: Bear Crk Mdws Sec 03
HOA
- Has HOA: Yes
- HOA fee: $435 annually
Location
- Region: Katy
Financial & listing details
- Price per square foot: $139/sqft
- Tax assessed value: $257,203
- Annual tax amount: $6,072
- Date on market: 5/12/2026
- Listing terms: Cash,Conventional,FHA,VA Loan
Estimated market value
$243,900
$232,000 - $256,000
$1,937/mo
Price history
| Date | Event | Price |
|---|---|---|
| 8/29/2026 | Listed for sale | $245,000$139/sqft |
Source:  HAR #24061840 Report a problem HAR #24061840 Report a problem | ||
| 8/24/2026 | Pending sale | $245,000$139/sqft |
Source: HAR #24061840 Report a problem | ||
| 8/24/2026 | Price change | $245,000+2.1%$139/sqft |
Source: eXp Realty #24061840 Report a problem | ||
| 8/13/2026 | Price change | $239,900-1.6%$136/sqft |
Source: HAR #24061840 Report a problem | ||
| 7/23/2026 | Price change | $243,900-0.4%$138/sqft |
Source: eXp Realty #24061840 Report a problem | ||
| 6/24/2026 | Price change | $244,900-2%$139/sqft |
Source: HAR #24061840 Report a problem | ||
| 6/11/2026 | Price change | $249,900-2%$142/sqft |
Source: HAR #24061840 Report a problem | ||
| 5/12/2026 | Listed for sale | $254,900+193.3%$145/sqft |
Source: HAR #24061840 Report a problem | ||
| 6/23/2009 | Listing removed | $86,900$49/sqft |
Source: foreclosure.com Report a problem | ||
| 4/19/2009 | Price change | $86,900-5.5%$49/sqft |
Source: foreclosure.com Report a problem | ||
| 2/27/2009 | Listed for sale | $92,000$52/sqft |
Source: foreclosure.com Report a problem | ||
| 2/9/2009 | Sold | -- |
Source: Public Record Report a problem | ||
Public tax history
| Year | Property taxes | Tax assessment |
|---|---|---|
| 2025 | $1,635 +11% | $257,203 +4.4% |
| 2024 | $1,472 | $246,373 -8% |
| 2023 | -- | $267,942 +12.8% |
| 2022 | $1,137 | $237,570 +27.3% |
| 2021 | -- | $186,692 +8.3% |
| 2020 | $1,042 +8.3% | $172,423 +5.9% |
| 2019 | $962 -63.3% | $162,805 +9.2% |
| 2018 | $2,621 | $149,129 |
| 2017 | $2,621 +10% | $149,129 +5.7% |
| 2016 | $2,383 +11% | $141,025 +9.9% |
| 2015 | $2,148 | $128,363 +15.6% |
| 2014 | $2,148 | $111,059 +33.8% |
| 2013 | -- | $82,974 |
| 2012 | -- | $82,974 |
| 2011 | -- | $82,974 |
| 2010 | -- | $82,974 -7% |
| 2009 | -- | $89,206 -28.7% |
| 2007 | -- | $125,061 +1.2% |
| 2006 | -- | $123,530 |
| 2005 | -- | -- |
Find assessor info on the county website
Monthly payment
Est. payment
Payment breakdown
Explore the cost of this home by adjusting the details. Changes won't be saved.Climate risks
Neighborhood: 77449
Nearby schools
Schools provided by the listing agent
- Elementary: Hemmenway Elementary School
- Middle: Rowe Middle School
- High: Cypress Park High School
Source: HAR. This data may not be complete. We recommend contacting the local school district to confirm school assignments for this home.
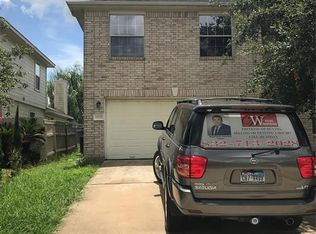
Similar homes
- $269,0004 bd3 ba2k sqft19631 Green Oasis Ct, Katy, TX 77449For Sale
 MLS ID #52410265, Dawei Ke, Glad Realty LLC. HAR
 - $246,9003 bd3 ba1.7k sqft6702 Albion Crescent Dr, Katy, TX 77449For Sale
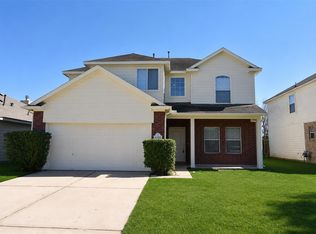 MLS ID #12049426, Fola Ajisafe, The Sears Group. HAR
 - $255,0004 bd3 ba2.1k sqft18419 Willow Moss Dr, Katy, TX 77449For Sale
 MLS ID #47059193, Jian Tang, Texas Signature Realty. HAR
 - $265,0003 bd2 ba1.7k sqft6835 Haven Creek Dr, Katy, TX 77449For Sale
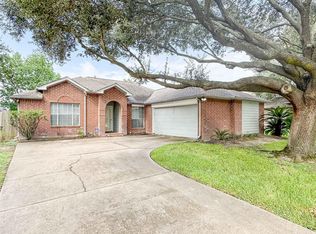 MLS ID #76016290, Yohan Adhitama, REALM Real Estate Professionals - Sugar Land. HAR
