Welcome to 21410 Lark Creek Lane in Katy, TX! This spacious 4-bedroom, 2-bath home offers 2,195 sq. ft. of comfortable living on a 6,150 sq. ft. lot. Designed for both style and function, this beautiful residence features an open-concept layout filled with natural light from its wide, expansive windows, creating a warm and inviting atmosphere throughout. The living and dining areas flow seamlessly, perfect for everyday living and entertaining guests. The kitchen offers ample counter space and cabinetry for all your cooking needs. The primary suite provides a private retreat with a generous layout and ensuite bath. Enjoy outdoor living in the large, fully fenced backyard—ideal for gatherings, gardening, or simply relaxing in your own space. Conveniently located near schools, shopping, dining, and major highways, this home combines comfort, convenience, and charm in one delightful package.
For sale
$295,000
21410 Lark Creek Ln, Katy, TX 77449
4beds
2,195sqft
:
Get pre-qualified$2,109/mo
Single Family Residence
Built in 2003
6,150 Square Feet Lot
$289,700 Zestimate®
$134/sqft
$-- HOA
What's special
Large fully fenced backyardWarm and inviting atmosphereOpen-concept layout
- 209 days |
- 245 |
- 23 |
Zillow last checked:
Listing updated:
Listed by:
Ozzie Ramirez TREC #0534431 281-968-8444,
AEA Realty, LLC,
Devon Martinez TREC #0770667 830-321-3345,
AEA Realty, LLC
Source: HAR,MLS#: 25943328
Facts & features
Interior
Bedrooms & bathrooms
- Bedrooms: 4
- Bathrooms: 2
- Full bathrooms: 2
Rooms
- Room types: Den
Primary bathroom
- Features: Primary Bath: Tub/Shower Combo, Secondary Bath(s): Tub/Shower Combo
Kitchen
- Features: Breakfast Bar, Kitchen Island, Kitchen open to Family Room, Pantry, Pots/Pans Drawers
Heating
- Natural Gas
Cooling
- Ceiling Fan(s), Electric
Appliances
- Included: Disposal, Microwave, Dishwasher
- Laundry: Electric Dryer Hookup, Gas Dryer Hookup, Washer Hookup
Features
- High Ceilings, En-Suite Bath, Split Plan, Walk-In Closet(s)
- Flooring: Carpet, Tile, Vinyl
- Windows: Storm Window(s), Window Coverings
Interior area
- Total structure area: 2,195
- Total interior livable area: 2,195 sqft
Video & virtual tour
Property
Parking
- Total spaces: 2
- Parking features: Attached
- Attached garage spaces: 2
Features
- Stories: 1
- Fencing: Back Yard
Lot
- Size: 6,150 Square Feet
- Features: Back Yard, Cul-De-Sac, Subdivided, 0 Up To 1/4 Acre
Details
- Parcel number: 1222030010025
Construction
Type & style
- Home type: SingleFamily
- Architectural style: Traditional
- Property subtype: Single Family Residence
Materials
- Brick
- Foundation: Slab
- Roof: Composition
Condition
- New construction: No
- Year built: 2003
Utilities & green energy
- Sewer: Public Sewer
- Water: Public
Green energy
- Energy efficient items: Attic Vents
Community & HOA
Community
- Subdivision: Lakes Bridgewater Sec 08
Location
- Region: Katy
Financial & listing details
- Price per square foot: $134/sqft
- Tax assessed value: $283,103
- Annual tax amount: $7,277
- Date on market: 1/15/2026
- Listing terms: Cash,Conventional,FHA,VA Loan
- Ownership: Full Ownership
- Road surface type: Asphalt, Curbs, Gutters
Estimated market value
$289,700
$275,000 - $304,000
$2,090/mo
Price history
| Date | Event | Price |
|---|---|---|
| 1/15/2026 | Listed for sale | $295,000$134/sqft |
Source:  HAR #25943328 Report a problem HAR #25943328 Report a problem | ||
| 1/15/2026 | Listing removed | $295,000$134/sqft |
Source: HAR #3636096 Report a problem | ||
| 12/12/2025 | Price change | $295,000-1%$134/sqft |
Source: HAR #3636096 Report a problem | ||
| 11/21/2025 | Price change | $298,000-0.7%$136/sqft |
Source: HAR #3636096 Report a problem | ||
| 10/23/2025 | Listed for sale | $300,000$137/sqft |
Source: HAR #3636096 Report a problem | ||
Public tax history
| Year | Property taxes | Tax assessment |
|---|---|---|
| 2025 | $253 +4.9% | $283,103 -3.4% |
| 2024 | $241 +6% | $293,206 -3.4% |
| 2023 | $228 -84.1% | $303,509 +17% |
| 2022 | $1,431 | $259,436 +26.8% |
| 2021 | -- | $204,550 +8.6% |
| 2020 | $1,419 +1.1% | $188,391 +1.1% |
| 2019 | $1,403 -40% | $186,339 +5.4% |
| 2018 | $2,337 | $176,819 |
| 2017 | $2,337 +5.7% | $176,819 +8.1% |
| 2016 | $2,212 +11.5% | $163,548 +6.3% |
| 2015 | $1,983 | $153,892 +45.8% |
| 2014 | $1,983 | $105,523 |
| 2013 | -- | $105,523 |
| 2012 | -- | $105,523 -11.6% |
| 2011 | -- | $119,346 |
| 2010 | -- | $119,346 +6.7% |
| 2009 | -- | $111,854 -11.9% |
| 2007 | -- | $127,027 -1.8% |
| 2006 | -- | $129,333 |
| 2005 | -- | -- |
Find assessor info on the county website
Monthly payment
Est. payment
Payment breakdown
Explore the cost of this home by adjusting the details. Changes won't be saved.Climate risks
Neighborhood: 77449
Nearby schools
GreatSchools rating
- 6/10Loraine T Golbow Elementary SchoolGrades: PK-5Distance: 0.3 mi
- 6/10T H Mcdonald J High SchoolGrades: 6-8Distance: 0.4 mi
- 5/10Morton Ranch High SchoolGrades: 9-12Distance: 0.8 mi
Schools provided by the listing agent
- Elementary: Golbow Elementary School
- Middle: Mcdonald Junior High School
- High: Morton Ranch High School
Source: HAR. This data may not be complete. We recommend contacting the local school district to confirm school assignments for this home.
- $312,3005 bd3 ba3.2k sqft21414 Lark Creek Ln, Katy, TX 77449Off Market

- $278,9004 bd3 ba3.3k sqft21406 Lark Creek Ln, Katy, TX 77449Off Market

- $329,6004 bd2 ba3.3k sqft21418 Lark Creek Ln, Katy, TX 77449Off Market
- $280,5003 bd2 ba2.7k sqft21402 Lark Creek Ln, Katy, TX 77449Off Market
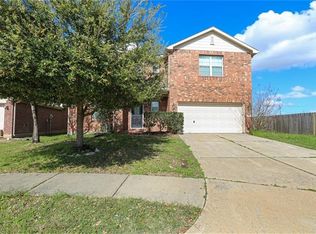
- $284,5004 bd2 ba2.4k sqft21415 Lark Creek Ln, Katy, TX 77449Off Market
- $351,7005 bd2 ba3.6k sqft21422 Lark Creek Ln, Katy, TX 77449Off Market
- $306,5004 bd2 ba2.9k sqft21419 Lark Creek Ln, Katy, TX 77449Off Market
- $372,4005 bd3 ba3.3k sqft21411 Lark Creek Ln, Katy, TX 77449Off Market
A local agent can set up tours, give advice and negotiate with sellers.
Similar homes
- $299,0004 bd3 ba2.4k sqft19706 Windmoor Ct, Katy, TX 77449For Sale
 MLS ID #10409785, Jason Quang, LPT Realty, LLC. HAR
 - $275,0004 bd2 ba1.7k sqft20511 Cedar Rain Dr, Katy, TX 77449For Sale
 MLS ID #87626666, Paige Houston, Texas Real Estate Pro. HAR
 - $289,0004 bd3 ba2.4k sqft21611 Mount McKinley Way, Katy, TX 77449For Sale
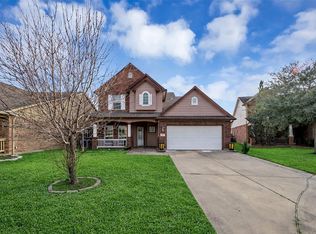 MLS ID #81495170, Gissel Avellaneda, Coldwell Banker Realty - Memorial Office. HAR
 - $269,0003 bd2 ba2.1k sqft21839 Manitou Falls Ln, Katy, TX 77449For Sale
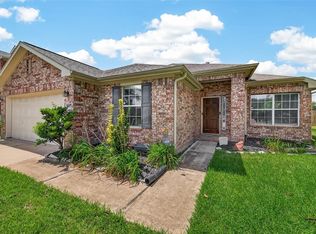 MLS ID #23170203, Todd Knudson, RE/MAX Southwest. HAR
 - $289,9993 bd3 ba2k sqft6638 Cove Lake Dr, Katy, TX 77449For SaleMLS ID #71161827, Emmy Rhoades, Realty World Elite Group. HAR
- $259,9003 bd2 ba1.2k sqft3418 W Rainmill Dr, Katy, TX 77449For SaleMLS ID #44976604, Daoyuan Yang, Forever Realty, LLC. HAR
- $305,0004 bd3 ba2.2k sqft20114 Windystone Dr, Katy, TX 77449For SaleMLS ID #96209133, Pitor Naomi, Wolex Properties. HAR
- $295,0004 bd3 ba2.5k sqft19850 Portlick Ct, Katy, TX 77449For SaleMLS ID #20714958, Tikila Adolph, Keller Williams Signature. HAR
- $299,0004 bd3 ba2.7k sqft6631 Greenhouse Rd, Katy, TX 77449For SaleMLS ID #31614599, Jason Quang, LPT Realty, LLC. HAR
- $279,0003 bd2 ba1.5k sqft5535 Casa Mila Dr, Katy, TX 77449For SaleMLS ID #86040697, Carla Tran, Keller Williams Premier Realty. HAR
- $269,0003 bd2 ba1.7k sqft6835 Haven Creek Dr, Katy, TX 77449For SaleMLS ID #39671969, Yohan Adhitama, REALM Real Estate Professionals - Sugar Land. HAR
- $285,0004 bd3 ba1.9k sqft807 Mountain Meadows Dr, Katy, TX 77450For SaleMLS ID #17656530, Amber Broadway, Opendoor Brokerage, LLC. HAR
- $348,0003 bd3 ba2.2k sqft19818 Arbor Creek Dr, Katy, TX 77449For SaleMLS ID #25639284, Kristy Chan, Bauhinia Realty, LLC. HAR
- $315,0004 bd3 ba3k sqft618 Park Grove Ln, Katy, TX 77450For SaleMLS ID #72669968, Jue Wang, Texas Signature Realty. HAR
- $248,0004 bd2 ba1.5k sqft21014 Western Valley Dr, Katy, TX 77449For SaleMLS ID #67973995, Kait Chavez, Walzel Properties - Corporate Office. HAR
- $225,0004 bd3 ba1.4k sqft4218 Field Meadow Dr, Katy, TX 77449For SaleMLS ID #49241752, Esther Atere, Keller Williams Realty Southwest. HAR
- $324,9004 bd3 ba2.1k sqft6606 Belmont Bnd, Katy, TX 77450For SaleMLS ID #91149516, Toan Vu, Greatland Living. HAR
- $228,9003 bd2 ba1.1k sqft2014 Powder Mist Ln, Katy, TX 77449Off Market
- $317,5505 bd3 ba2.5k sqft18922 Windy Stone Dr, Houston, TX 77084For SaleMLS ID #95716750, William Boyd-Radford, AroundTown Properties Inc. HAR
- $295,0003 bd2 ba1.7k sqft19739 Eagle Canyon Way, Katy, TX 77450For SaleMLS ID #18244604, Ngoc Cindie Huynh, The Vincere Group LLC. HAR
