Welcome to this beautifully maintained home in Plantation Lakes, ideally located directly across from Emery Elementary School! This move-in-ready gem offers a functional, flexible floor plan with a formal dining room that can easily serve as a home office, sitting room, or additional living space. The open-concept living and kitchen areas create the perfect setting for everyday living and entertaining.
Enjoy peace of mind with extensive upgrades, including a NEW A/C system (2025), upgraded electrical panel, whole-house and indoor surge protection, updated electrical wiring, a hardwired Ring video doorbell, wired security camera system, and garage camera.
Conveniently located near shopping, dining, parks, and major commuter routes.
For sale
$279,000
5535 Casa Mila Dr, Katy, TX 77449
3beds
1,589sqft
:
Get pre-qualified$2,037/mo
Single Family Residence
Built in 2016
6,054 Square Feet Lot
$274,100 Zestimate®
$176/sqft
$42/mo HOA
What's special
Garage cameraFunctional flexible floor planUpdated electrical wiringWired security camera systemHardwired ring video doorbellUpgraded electrical panel
- 7 days |
- 158 |
- 12 |
Likely to sell faster than
Zillow last checked:
Listing updated:
Listed by:
Carla Tran TREC #0674477 281-850-2947,
Keller Williams Premier Realty
Source: HAR,MLS#: 86040697
Facts & features
Interior
Bedrooms & bathrooms
- Bedrooms: 3
- Bathrooms: 2
- Full bathrooms: 2
Rooms
- Room types: Family Room, Utility Room
Primary bedroom
- Level: First
- Area: 180
- Dimensions: 12x15
Bedroom
- Level: First
- Area: 120
- Dimensions: 10x12
Bedroom
- Level: First
- Area: 120
- Dimensions: 10x12
Other
- Level: First
Dining room
- Level: First
Kitchen
- Level: First
Living room
- Level: First
Primary bath
- Level: First
Utility room
- Level: First
Heating
- Natural Gas
Cooling
- Ceiling Fan(s), Electric
Appliances
- Included: Disposal, Refrigerator, Gas Oven, Microwave, Gas Range, Dishwasher
- Laundry: Electric Dryer Hookup, Gas Dryer Hookup, Washer Hookup
Features
- All Bedrooms Down, En-Suite Bath, Walk-In Closet(s)
- Flooring: Carpet, Tile
- Windows: Window Coverings
- Has fireplace: No
Interior area
- Total structure area: 1,589
- Total interior livable area: 1,589 sqft
Property
Parking
- Total spaces: 2
- Parking features: Electric Gate, Attached, Double-Wide Driveway
- Attached garage spaces: 2
Features
- Stories: 1
- Fencing: Back Yard
Lot
- Size: 6,054 Square Feet
- Features: Corner Lot, 0 Up To 1/4 Acre
Details
- Parcel number: 1381500010001
Construction
Type & style
- Home type: SingleFamily
- Architectural style: Traditional
- Property subtype: Single Family Residence
Materials
- Blown-In Insulation, Brick, Wood Siding
- Foundation: Slab
- Roof: Composition
Condition
- New construction: No
- Year built: 2016
Details
- Builder name: COLINA HOMES
Utilities & green energy
- Water: Water District
Green energy
- Energy efficient items: Attic Vents, Thermostat
Community & HOA
Community
- Subdivision: Plantation Lakes Sec 24
HOA
- Has HOA: Yes
- Amenities included: Playground, Pool
- HOA fee: $500 annually
Location
- Region: Katy
Financial & listing details
- Price per square foot: $176/sqft
- Tax assessed value: $271,692
- Annual tax amount: $7,283
- Date on market: 8/3/2026
- Listing terms: Assumable 1st Lien,Cash,Conventional,FHA,VA Loan
- Ownership: Full Ownership
- Road surface type: Concrete
Estimated market value
$274,100
$260,000 - $288,000
$1,922/mo
Price history
| Date | Event | Price |
|---|---|---|
| 8/4/2026 | Listed for sale | $279,000$176/sqft |
Source:  HAR #86040697 Report a problem HAR #86040697 Report a problem | ||
Public tax history
| Year | Property taxes | Tax assessment |
|---|---|---|
| 2025 | -- | $271,692 +2.1% |
| 2024 | -- | $266,101 -10.3% |
| 2023 | -- | $296,790 +10.4% |
| 2022 | -- | $268,888 +29.1% |
| 2021 | -- | $208,228 +11% |
| 2020 | -- | $187,590 +1.8% |
| 2019 | -- | $184,207 +5.3% |
| 2018 | $757 | $174,938 |
| 2017 | $757 | -- |
Find assessor info on the county website
Monthly payment
Est. payment
Payment breakdown
Explore the cost of this home by adjusting the details. Changes won't be saved.Climate risks
Neighborhood: 77449
Nearby schools
GreatSchools rating
- 5/10Dr Debbie Emery Elementary SchoolGrades: PK-5Distance: 0.1 mi
- 4/10Thornton Middle SchoolGrades: 6-8Distance: 0.3 mi
- 5/10Cypress Lakes High SchoolGrades: 9-12Distance: 0.7 mi
Schools provided by the listing agent
- Elementary: Emery Elementary School
- Middle: Thornton Middle School (Cy-Fair)
- High: Cypress Lakes High School
Source: HAR. This data may not be complete. We recommend contacting the local school district to confirm school assignments for this home.
- $307,7004 bd2 ba2.4k sqft5531 Casa Mila Dr, Katy, TX 77449Off Market
- $267,6003 bd2 ba1.8k sqft5527 Casa Mila Dr, Katy, TX 77449Off Market
- $328,5004 bd2 ba2.4k sqft5614 Round Robin Dr, Katy, TX 77449Off Market
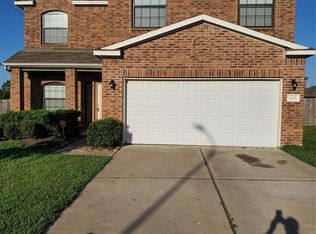
- $309,9003 bd2 ba2.4k sqft5610 Round Robin Dr, Katy, TX 77449Off Market
- $300,8004 bd2 ba2.5k sqft5523 Casa Mila Dr, Katy, TX 77449Off Market
- $279,5003 bd2 ba1.7k sqft5534 Casa Mila Dr, Katy, TX 77449Off Market
- $276,5004 bd3 ba2k sqft5519 Casa Mila Dr, Katy, TX 77449Off Market
- $265,3003 bd2 ba1.7k sqft5526 Casa Mila Dr, Katy, TX 77449Off Market
A local agent can set up tours, give advice and negotiate with sellers.
Similar homes
- $264,9904 bd3 ba2.1k sqft5643 Round Robin Dr, Katy, TX 77449For Sale
 MLS ID #70997795, Lesean Dickerson, Atlas Real Estate. HAR
 - $279,9005 bd3 ba2.3k sqft20214 Ricewood Village Trl, Katy, TX 77449For Sale
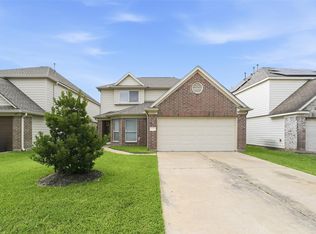 MLS ID #45554458, Juan Carlos Say, Juan Carlos Say. HAR
 - $269,9003 bd2 ba1.6k sqft21606 Victoria Harbor Dr, Katy, TX 77449For Sale
 MLS ID #85835009, Nicholas Naik, REALM Real Estate Professionals - Sugar Land. HAR
 - $299,0003 bd3 ba2.2k sqft2623 Leopard Ct, Katy, TX 77449For Sale
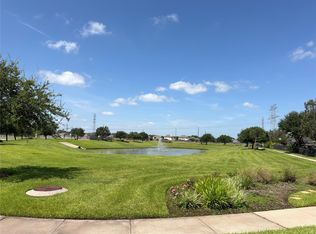 MLS ID #44952664, Damian Tellepsen, South Real Estate and Contemporary Art. HAR
 - $305,0004 bd3 ba2.2k sqft20114 Windystone Dr, Katy, TX 77449For SaleMLS ID #96209133, Pitor Naomi, Wolex Properties. HAR
- $285,9003 bd2 ba1.5k sqft22323 Albee Dr, Katy, TX 77449For SaleMLS ID #95804749, Angela Moncada, LPT Realty, LLC. HAR
- $314,9993 bd3 ba2.1k sqft22514 Lavender Knoll Ln, Katy, TX 77449For SaleMLS ID #67155130, Clinton Omiwade, Legacy Living Real Estate LLC. HAR
- $224,0003 bd2 ba1.1k sqft19410 Cypress Rose Ct, Katy, TX 77449For SaleMLS ID #66460302, Elena Castellon, JPAR Houston. HAR
- $269,0003 bd2 ba2.1k sqft21839 Manitou Falls Ln, Katy, TX 77449For SaleMLS ID #23170203, Todd Knudson, RE/MAX Southwest. HAR
- $298,0004 bd2 ba2k sqft20930 Oat Straw Ln, Katy, TX 77449For SaleMLS ID #32985918, Gustavo Andrade Fuentes, Central Metro Realty. HAR
- $253,4603 bd2 ba1.6k sqft21366 Beacon Springs Ln, Katy, TX 77449PendingMLS ID #79235516, Lisett Labarca, HomeSmart. HAR
- $289,0003 bd2 ba1.8k sqft4931 Trailing Clover Ct, Houston, TX 77084For SaleMLS ID #79031820, Anthony Gutierrez, Keller Williams Realty Brazos Valley office. HAR
- $305,0004 bd2 ba1.9k sqft21707 Alta Peak Way, Katy, TX 77449For SaleMLS ID #88969410, Esly Valdovinos, Keller Williams Realty Professionals. HAR
- $229,9003 bd2 ba1.2k sqft5906 Destiny Park Ct, Katy, TX 77449For SaleMLS ID #44387150, Lynette Thomas, Entera Realty LLC. HAR
- $285,0003 bd3 ba2.1k sqft4951 Evergreen Haven Ct, Houston, TX 77084For SaleMLS ID #15156378, Angelica Bracho, Berkshire Hathaway HomeServices Premier Properties. HAR
- $315,0004 bd2 ba1.8k sqft22906 Ginosa Trl, Katy, TX 77449For SaleMLS ID #41544621, Juan Munoz, Central Metro Realty. HAR
- $279,9003 bd3 ba2.2k sqft3027 Upland Spring Trce, Katy, TX 77493For SaleMLS ID #28111963, Bradley Upshaw, Haven Realty International. HAR
- $269,0003 bd2 ba1.7k sqft19510 Brook Village Rd, Houston, TX 77084For SaleMLS ID #27892582, Lyndsey Le, Platinum K Properties. HAR
- $279,9003 bd2 ba1.8k sqft20215 Enchanted Rose Ln, Cypress, TX 77433For SaleMLS ID #3795625, Thao Dinh, World Wide Realty,LLC. HAR
- $261,3003 bd2 ba1.7k sqft3111 View Valley Trl, Katy, TX 77493Off Market
