An immaculate 4-bed, 2-bath single-story home in Katy's established Mason Lakes community. Designed for effortless single-level living and rapid commuter access to I-10, Grand Parkway, Katy Mills, and LaCenterra, this move-in-ready property is packed with premium upgrades.
Beautiful design, soaring ceilings, and durable wood flooring throughout the main living areas.
Energy-Efficient: Solar panels, enhanced insulation, and a high-efficiency HVAC system help keep utility costs low.
Chef’s Kitchen: Equipped with 42-inch maple cabinetry, granite countertops, and a deep undermount sink.
Primary Retreat:Features tray ceilings and a spa-like ensuite with dual vanities, a separate soaking tub, and a walk-in shower.
Additional Spaces: Spacious secondary bedrooms share a Jack & Jill bath. The garage features finished epoxy floors.
Outdoor Living: Enjoy a covered front porch, a private rear patio, and easy access to paved community walking trails and scenic lakes.
For sale
$305,000
21707 Alta Peak Way, Katy, TX 77449
4beds
1,935sqft
Single Family Residence
Built in 2011
5,501 Square Feet Lot
$299,400 Zestimate®
$158/sqft
$38/mo HOA
What's special
Private rear patioSolar panelsGranite countertopsPrimary retreatSpa-like ensuiteSeparate soaking tubDeep undermount sink
- 91 days
- 42
- 2
Zillow last checked:
Listing updated:
Listed by:
Esly Valdovinos TREC #0612935 281-827-8830,
Keller Williams Realty Professionals
Source: HAR,MLS#: 88969410
Facts & features
Interior
Bedrooms & bathrooms
- Bedrooms: 4
- Bathrooms: 2
- Full bathrooms: 2
Primary bedroom
- Level: First
- Area: 208
- Dimensions: 13 x 16
Bedroom
- Level: First
- Area: 100
- Dimensions: 10 x 10
Bedroom
- Level: First
- Dimensions: 10 10
Bedroom
- Level: First
- Area: 100
- Dimensions: 10 x 10
Breakfast
- Level: First
- Area: 96
- Dimensions: 8 x 12
Dining room
- Level: First
- Area: 120
- Dimensions: 10 x 12
Kitchen
- Level: First
- Area: 120
- Dimensions: 10 x 12
Living room
- Level: First
- Dimensions: 16 17
Heating
- Natural Gas
Cooling
- Ceiling Fan(s), Electric
Appliances
- Included: Disposal, Water Softener, Freestanding Oven, Gas Oven, Microwave, Free-Standing Range, Gas Range, Dishwasher
- Laundry: Electric Dryer Hookup, Gas Dryer Hookup, Washer Hookup
Features
- High Ceilings, Prewired for Alarm System, All Bedrooms Down, En-Suite Bath, Walk-In Closet(s)
- Flooring: Engineered Hardwood, Tile
- Windows: Insulated/Low-E windows
Interior area
- Total structure area: 1,935
- Total interior livable area: 1,935 sqft
Video & virtual tour
Property
Parking
- Total spaces: 2
- Parking features: Attached, Garage Door Opener
- Attached garage spaces: 2
Accessibility
- Accessibility features: Disabled Access, Master Bath Disabled Access
Features
- Stories: 1
- Patio & porch: Covered, Patio/Deck
- Exterior features: Back Green Space
- Fencing: Back Yard
Lot
- Size: 5,501 Square Feet
- Features: Back Yard, Build Line Restricted, Subdivided, 0 Up To 1/4 Acre
Details
- Parcel number: 1285720040015
Construction
Type & style
- Home type: SingleFamily
- Architectural style: Traditional
- Property subtype: Single Family Residence
Materials
- Batts Insulation, Blown-In Insulation, Brick, Cement Siding, Other, Stone, Wood Siding
- Foundation: Slab on Builders Pier
- Roof: Composition
Condition
- New construction: No
- Year built: 2011
Details
- Builder name: Hovnanian
Utilities & green energy
- Water: Water District
Green energy
- Green verification: Environments for Living
- Energy efficient items: Thermostat, HVAC>13 SEER
Community & HOA
Community
- Security: Prewired for Alarm System
- Subdivision: Mason Lakes Sec 03
HOA
- Has HOA: Yes
- Amenities included: Jogging Path, Park, Playground, Pond
- HOA fee: $450 annually
Location
- Region: Katy
Financial & listing details
- Price per square foot: $158/sqft
- Tax assessed value: $320,656
- Annual tax amount: $6,771
- Date on market: 6/7/2026
- Listing terms: Cash,Conventional,FHA,VA Loan
- Ownership: Full Ownership
- Road surface type: Concrete
Estimated market value
$299,400
$284,000 - $314,000
$2,128/mo
Price history
| Date | Event | Price |
|---|---|---|
| 6/7/2026 | Listed for sale | $305,000-1.3%$158/sqft |
Source:  HAR #88969410 Report a problem HAR #88969410 Report a problem | ||
| 6/1/2026 | Listing removed | $309,000$160/sqft |
Source: HAR #49850216 Report a problem | ||
| 10/22/2025 | Price change | $309,000-4.9%$160/sqft |
Source: HAR #49850216 Report a problem | ||
| 9/3/2025 | Price change | $325,000-4.4%$168/sqft |
Source: HAR #49850216 Report a problem | ||
| 8/22/2025 | Listed for sale | $339,900+70%$176/sqft |
Source: HAR #49850216 Report a problem | ||
| 10/31/2017 | Sold | -- |
Source: Agent Provided Report a problem | ||
| 9/24/2017 | Pending sale | $199,990$103/sqft |
Source: Champions Real Estate Group #17727061 Report a problem | ||
| 9/9/2017 | Listed for sale | $199,990$103/sqft |
Source: Champions Real Estate Group #17727061 Report a problem | ||
Public tax history
| Year | Property taxes | Tax assessment |
|---|---|---|
| 2025 | -- | $320,656 +9% |
| 2024 | $316 | $294,078 -4.1% |
| 2023 | -- | $306,580 +12.1% |
| 2022 | $1,891 | $273,448 +35% |
| 2021 | -- | $202,618 +8.6% |
| 2020 | $1,876 +0.1% | $186,576 |
| 2019 | $1,875 -57.9% | $186,576 +11.1% |
| 2018 | $4,451 | $168,000 |
| 2017 | $4,451 -4.5% | $168,000 -1.2% |
| 2016 | $4,662 +4.8% | $170,000 +1.1% |
| 2015 | $4,448 | $168,216 +7% |
| 2014 | $4,448 | $157,231 +16.6% |
| 2013 | -- | $134,880 +234.3% |
| 2012 | -- | $40,349 |
Find assessor info on the county website
Monthly payment
Est. payment
Payment breakdown
Explore the cost of this home by adjusting the details. Changes won't be saved.Climate risks
Neighborhood: 77449
Nearby schools
Schools provided by the listing agent
- Elementary: Golbow Elementary School
- Middle: Mcdonald Junior High School
- High: Paetow High School
Source: HAR. This data may not be complete. We recommend contacting the local school district to confirm school assignments for this home.
Similar homes
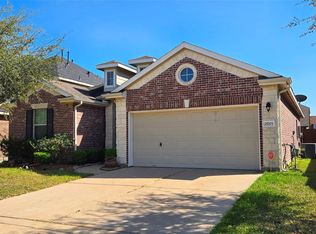
- $285,0004 bd3 ba2.4k sqft4314 Mount Davis Way, Katy, TX 77449For Sale
 MLS ID #75954610, Kelly Clifton-Martinez, Key 2 Texas Realty. HAR
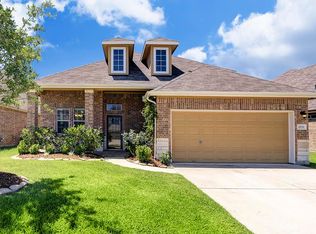
 - $298,0004 bd2 ba2k sqft20930 Oat Straw Ln, Katy, TX 77449For Sale
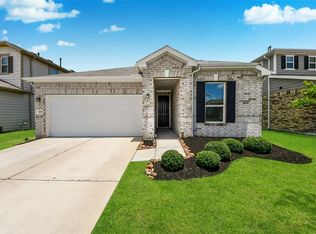 MLS ID #32985918, Gustavo Andrade Fuentes, Central Metro Realty. HAR
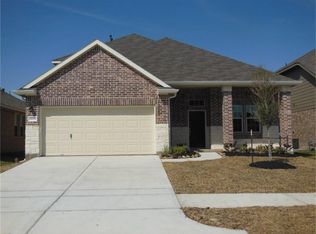
 - $304,9995 bd3 ba2.5k sqft5031 Juniper Spring Trl, Katy, TX 77449For Sale
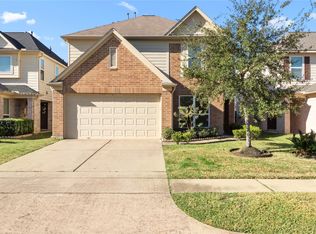 MLS ID #95189039, Monique Anderson, eXp Realty LLC. HAR
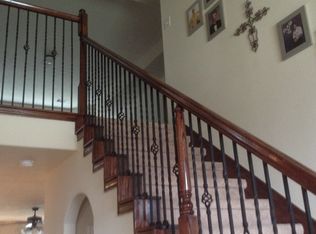
 - $313,9994 bd3 ba2.1k sqft6027 Dunsley Dr, Katy, TX 77449For Sale
 MLS ID #8838530, Khanh Ha, Regions Commercial Partners, LLC. HAR
