Welcome to your peaceful retreat beautifully situated on a quiet, low-traffic cul-de-sac in the highly desirable Katy area. Built in 2017, this immaculate 1-story home spans a comfortable 2,221 square feet and is perfectly zoned to the top-tier, award-winning Katy ISD schools. Combining modern architectural design with a highly functional layout, this residence is ideal for both active family life and effortless entertaining. The home features 4 bedrooms and 2 full bathrooms, showcasing a desirable split-floorplan that maximizes privacy for the primary suite. True to its 2017 construction, you can expect contemporary finishes, including an open-concept kitchen with a large island, granite countertops, energy-efficient stainless-steel appliances, and recessed lighting. Situated on a generous 7,815 square foot lot, the property offers unparalleled privacy with no back neighbors—enjoying serene, unobstructed views of the green space directly behind the backyard. Welcome home!
For sale
$325,000
4455 Aversa Dr, Katy, TX 77493
4beds
2,221sqft
Single Family Residence
Built in 2017
7,814 Square Feet Lot
$318,300 Zestimate®
$146/sqft
$76/mo HOA
What's special
Contemporary finishesRecessed lightingGranite countertopsQuiet low-traffic cul-de-sacOpen-concept kitchenEnergy-efficient stainless-steel appliancesLarge island
- 30 days
- 167
- 2
Zillow last checked:
Listing updated:
Listed by:
Dennis Rees TREC #0672704 281-414-8178,
Keller Williams Premier Realty
Source: HAR,MLS#: 11483597
Facts & features
Interior
Bedrooms & bathrooms
- Bedrooms: 4
- Bathrooms: 2
- Full bathrooms: 2
Primary bedroom
- Level: First
- Area: 266
- Dimensions: 14 x 19
Bedroom
- Level: First
- Area: 176
- Dimensions: 11 x 16
Bedroom
- Level: First
- Area: 143
- Dimensions: 11 x 13
Bedroom
- Level: First
- Area: 182
- Dimensions: 13 x 14
Primary bathroom
- Level: First
- Area: 150
- Dimensions: 10 x 15
Dining room
- Level: First
- Area: 182
- Dimensions: 13 x 14
Kitchen
- Level: First
- Area: 160
- Dimensions: 10 x 16
Living room
- Level: First
- Area: 288
- Dimensions: 16 x 18
Heating
- Natural Gas
Cooling
- Ceiling Fan(s), Electric
Appliances
- Included: Disposal, Convection Oven, Microwave, Gas Range, Dishwasher
- Laundry: Electric Dryer Hookup, Washer Hookup
Features
- High Ceilings
- Flooring: Carpet, Tile
- Has fireplace: No
Interior area
- Total structure area: 2,221
- Total interior livable area: 2,221 sqft
Property
Parking
- Total spaces: 2
- Parking features: Attached
- Attached garage spaces: 2
Features
- Stories: 1
- Patio & porch: Covered
- Exterior features: Back Green Space
- Fencing: Back Yard
Lot
- Size: 7,814 Square Feet
- Features: Cul-De-Sac, Subdivided, 0 Up To 1/4 Acre
Details
- Parcel number: 1371820010018
Construction
Type & style
- Home type: SingleFamily
- Architectural style: Traditional
- Property subtype: Single Family Residence
Materials
- Brick, Wood Siding
- Foundation: Slab
- Roof: Composition
Condition
- New construction: No
- Year built: 2017
Utilities & green energy
- Water: Water District
Green energy
- Green verification: ENERGY STAR Certified Homes
Community & HOA
Community
- Subdivision: Ventana Lakes Sec 9
HOA
- Has HOA: Yes
- Amenities included: Clubhouse, Pool
- HOA fee: $913 annually
Location
- Region: Katy
Financial & listing details
- Price per square foot: $146/sqft
- Tax assessed value: $323,855
- Annual tax amount: $9,297
- Date on market: 10/23/2026
- Listing terms: Cash,Conventional,FHA,VA Loan
- Road surface type: Concrete
Estimated market value
$318,300
$302,000 - $334,000
$2,315/mo
Price history
| Date | Event | Price |
|---|---|---|
| 10/23/2026 | Listed for sale | $325,000$146/sqft |
Source:  HAR #11483597 Report a problem | ||
Public tax history
| Year | Property taxes | Tax assessment |
|---|---|---|
| 2025 | $4,007 -14.4% | $323,855 -6.7% |
| 2024 | $4,681 +18.7% | $347,276 -1.7% |
| 2023 | $3,944 -14.9% | $353,293 +8.4% |
| 2022 | $4,636 | $326,000 +27.3% |
| 2021 | -- | $256,158 +8.7% |
| 2020 | $4,302 -2.5% | $235,743 +0.6% |
| 2019 | $4,414 +1161% | $234,445 -6.6% |
| 2018 | $350 | $250,996 +2532.9% |
| 2017 | $350 -0.5% | $9,533 |
| 2016 | $352 | -- |
Find assessor info on the county website
Monthly payment
Est. payment
Payment breakdown
Explore the cost of this home by adjusting the details. Changes won't be saved.Climate risks
Neighborhood: Ventana Lakes
Nearby schools
Schools provided by the listing agent
- Elementary: Bethke Elementary School
- Middle: Stockdick Junior High School
- High: Paetow High School
Source: HAR. This data may not be complete. We recommend contacting the local school district to confirm school assignments for this home.
Similar homes
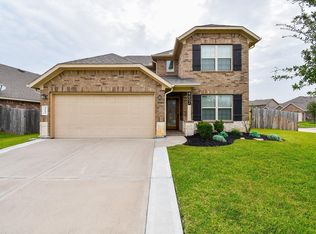
- $324,9904 bd3 ba2.6k sqft4602 Tuscan Lily Dr, Katy, TX 77493For Sale
 MLS ID #32418068, Adekunle Amoo, ASPENWAY REALTY. HAR
- $--4 bd4 ba2.7k sqft4422 Sandhill Terrace Ln, Katy, TX 77493Auction
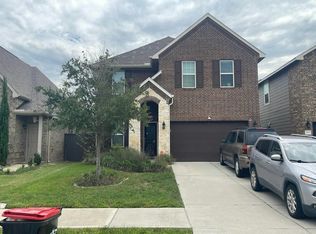 Auction.com 2
- $335,0004 bd3 ba2.1k sqft23607 Norcia Ct, Katy, TX 77493For Sale
 MLS ID #10459682, Chris Nam, Realty Network US. HAR
- $330,0004 bd3 ba2.4k sqft3518 Paganini Pl, Katy, TX 77493For Sale
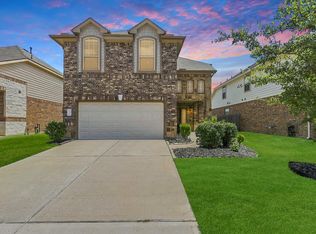 MLS ID #29403965, Tashara Shepherd, Real Broker, LLC. HAR
