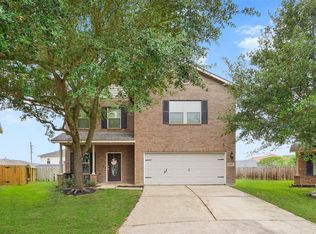
Beautifully maintained, thoughtfully upgraded, and clearly well loved, this single-story Waterstone home sits on a quiet street with easy access to the Grand Parkway, shopping, and dining. A wide entry with arched openings leads to a 3-bedroom, 2-bath layout with a private study behind double doors.
The light-filled kitchen features a skylight, center island, abundant cabinetry, new countertops, refreshed soft-close cabinets, and upgraded appliances. Commercial-grade luxury vinyl plank flooring runs throughout, with recent improvements including a new heating system, water heater, sprinkler system, updated lighting, and added security and privacy features.
The primary suite offers dual vanities, a garden tub, separate shower, and walk-in closet. The large backyard has no rear neighbors and plenty of room to entertain. Additional features include a water softener and prewired surround sound. Zoned to Katy ISD. Per seller, the home has never flooded.
For sale
$314,900
3418 Daniel Falls Ln, Katy, TX 77449
3beds
1,822sqft
Single Family Residence
Built in 2013
5,998 Square Feet Lot
$-- Zestimate®
$173/sqft
$67/mo HOA
What's special
- 19 days
- 135
- 6
Zillow last checked:
Listing updated:
Listed by:
Katy To TREC #0660105 713-550-7217,
Compass RE Texas, LLC - Houston
Source: HAR,MLS#: 60444872
Facts & features
Interior
Bedrooms & bathrooms
- Bedrooms: 3
- Bathrooms: 2
- Full bathrooms: 2
Primary bedroom
- Level: First
- Area: 197.02
- Dimensions: 12'3"x16'1"
Bedroom
- Level: First
- Area: 126.39
- Dimensions: 11'8"x10'10"
Bedroom
- Level: First
- Area: 126.39
- Dimensions: 11'8"x10'10"
Other
- Level: First
- Area: 145.56
- Dimensions: 12'9"x11'5"
Heating
- Natural Gas
Cooling
- Electric
Appliances
- Included: Disposal, Gas Oven, Microwave, Gas Range, Dishwasher
- Laundry: Electric Dryer Hookup, Gas Dryer Hookup, Washer Hookup
Features
- Crown Molding, Prewired for Alarm System, Walk-In Closet(s)
- Flooring: Tile, Vinyl
- Windows: Window Coverings
Interior area
- Total structure area: 1,822
- Total interior livable area: 1,822 sqft
Property
Parking
- Total spaces: 2
- Parking features: Attached
- Attached garage spaces: 2
Features
- Stories: 1
- Patio & porch: Porch
- Exterior features: Back Green Space
- Fencing: Back Yard
Lot
- Size: 5,998 Square Feet
- Features: Back Yard, Subdivided, 0 Up To 1/4 Acre
Details
- Parcel number: 1337760010004
Construction
Type & style
- Home type: SingleFamily
- Architectural style: Contemporary,Traditional
- Property subtype: Single Family Residence
Materials
- Brick, Stone
- Foundation: Slab
- Roof: Composition
Condition
- New construction: No
- Year built: 2013
Utilities & green energy
- Sewer: Public Sewer
- Water: Public
Green energy
- Energy efficient items: Thermostat
Community & HOA
Community
- Security: Prewired for Alarm System
- Subdivision: Waterstone
HOA
- Has HOA: Yes
- Amenities included: Jogging Path, Playground, Pool, Security, Trail(s)
- HOA fee: $800 annually
Location
- Region: Katy
Financial & listing details
- Price per square foot: $173/sqft
- Tax assessed value: $281,393
- Annual tax amount: $3,277
- Date on market: 10/5/2026
- Listing terms: Cash,Conventional,FHA,VA Loan
- Ownership: Full Ownership
- Road surface type: Concrete
Estimated market value
Not available
Estimated sales range
Not available
$2,155/mo
Price history
| Date | Event | Price |
|---|---|---|
| 10/6/2026 | Listed for sale | $314,900-6.6%$173/sqft |
Source:  HAR #60444872 Report a problem HAR #60444872 Report a problem | ||
| 5/12/2025 | Listed for sale | $337,000+27.2%$185/sqft |
Source: HAR #32668833 Report a problem | ||
| 8/16/2021 | Listing removed | -- |
Source: HAR #23915734 Report a problem | ||
| 7/21/2021 | Pending sale | $265,000$145/sqft |
Source: HAR #23915734 Report a problem | ||
| 7/15/2021 | Listed for sale | $265,000+202.9%$145/sqft |
Source: HAR #23915734 Report a problem | ||
| 10/3/2015 | Listing removed | -- |
Source: Auction.com Report a problem | ||
| 9/23/2015 | Price change | $87,500+2.9%$48/sqft |
Source: Auction.com Report a problem | ||
| 9/21/2015 | Price change | -- |
Source: Auction.com Report a problem | ||
| 8/26/2015 | Price change | $85,000$47/sqft |
Source: Auction.com Report a problem | ||
| 8/15/2015 | Listed for sale | -- |
Source: Auction.com Report a problem | ||
Public tax history
| Year | Property taxes | Tax assessment |
|---|---|---|
| 2025 | $3,277 -15% | $281,393 -3.6% |
| 2024 | $3,853 +10% | $291,754 -7.9% |
| 2023 | $3,504 -26.2% | $316,808 +9.5% |
| 2022 | $4,746 | $289,406 +33.7% |
| 2021 | -- | $216,432 +7.5% |
| 2020 | $3,621 -3.1% | $201,270 |
| 2019 | $3,738 -41.4% | $201,270 -0.4% |
| 2018 | $6,381 | $202,119 |
| 2017 | $6,381 +6.7% | $202,119 +7.6% |
| 2016 | $5,980 +3.9% | $187,929 +10.4% |
| 2015 | $5,756 | $170,293 +6.6% |
| 2014 | $5,756 | $159,694 |
Find assessor info on the county website
Monthly payment
Est. payment
Payment breakdown
Explore the cost of this home by adjusting the details. Changes won't be saved.Climate risks
Neighborhood: 77449
Nearby schools
Schools provided by the listing agent
- Elementary: Morton Ranch Elementary School
- Middle: Mcdonald Junior High School
- High: Morton Ranch High School
Source: HAR. This data may not be complete. We recommend contacting the local school district to confirm school assignments for this home.

Similar homes
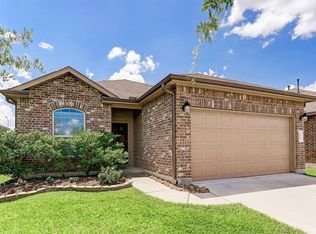
- $320,0003 bd2 ba1.9k sqft21426 Piralta Ridge Ln, Katy, TX 77449For Sale
 MLS ID #54325885, Yelena Grinina, Keller Williams Realty Metropolitan. HAR
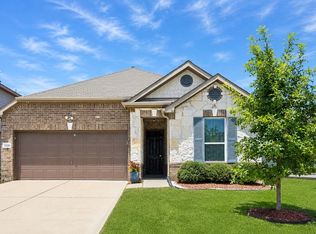
 - $320,0004 bd4 ba2.6k sqft1923 Pontius Dr, Katy, TX 77493For Sale
 MLS ID #27335133, Deshonna Igwenagha, United Real Estate - Insight. HAR
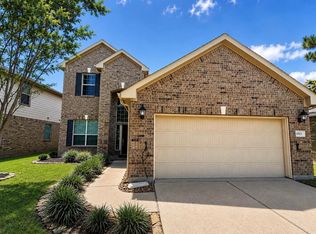
 - $294,9994 bd2 ba1.8k sqft3814 Raintree Village Dr, Katy, TX 77449For Sale
 MLS ID #22470552, Johanna Cordova Esparza, Keller Williams Memorial. HAR
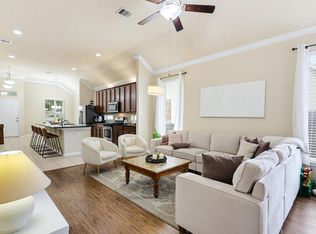
 - $300,0005 bd3 ba2.4k sqft3607 Robwood Ct, Katy, TX 77449For Sale
 MLS ID #75173603, Denise Hernandez, Nan & Company Properties - Corporate Office (Heights). HAR
