Step inside this home where higher ceilings in the living areas and primary bedroom create a spacious and inviting atmosphere. The open-concept kitchen offers granite countertops, soft-close cabinets, and a spacious island with generous bar seating, perfect for entertaining. A versatile flex space provides a range of possibilities to fit your needs. The primary suite includes direct access from the laundry room into the primary closet for ultimate convenience. Additional highlights include a full water softener system and covered back patio. Conveniently located with close proximity to FM 723 and nearby schools.
For sale
$319,900
6226 Mason Way, Rosenberg, TX 77471
3beds
2,209sqft
Single Family Residence
Built in 2019
7,209 Square Feet Lot
$312,400 Zestimate®
$145/sqft
$57/mo HOA
What's special
Granite countertopsCovered back patioSoft-close cabinetsVersatile flex spaceOpen-concept kitchenSpacious and inviting atmosphere
- 128 days
- 78
- 7
Zillow last checked:
Listing updated:
Listed by:
Briana Vallejo TREC #0784708 713-598-3052,
Central Metro Realty
Source: HAR,MLS#: 76325321
Facts & features
Interior
Bedrooms & bathrooms
- Bedrooms: 3
- Bathrooms: 2
- Full bathrooms: 2
Rooms
- Room types: Family Room, Utility Room
Primary bedroom
- Level: First
- Area: 224
- Dimensions: 16x14
Bedroom
- Level: First
- Area: 132
- Dimensions: 11x12
Bedroom
- Level: First
- Area: 130
- Dimensions: 13x10
Breakfast
- Level: First
- Area: 90
- Dimensions: 9x10
Dining room
- Level: First
- Area: 143
- Dimensions: 13x11
Family room
- Level: First
- Area: 456
- Dimensions: 24x19
Heating
- Natural Gas
Cooling
- Ceiling Fan(s), Electric
Appliances
- Included: Disposal, Water Softener, Gas Oven, Microwave, Gas Range, Dishwasher
- Laundry: Gas Dryer Hookup, Washer Hookup
Features
- All Bedrooms Down, En-Suite Bath, Primary Bed - 1st Floor, Walk-In Closet(s)
- Flooring: Carpet, Tile
Interior area
- Total structure area: 2,209
- Total interior livable area: 2,209 sqft
Property
Parking
- Total spaces: 2
- Parking features: Attached
- Attached garage spaces: 2
Features
- Stories: 1
- Patio & porch: Covered
- Fencing: Back Yard
Lot
- Size: 7,209 Square Feet
- Features: Other, 0 Up To 1/4 Acre
Details
- Parcel number: 4280040030200901
Construction
Type & style
- Home type: SingleFamily
- Architectural style: Traditional
- Property subtype: Single Family Residence
Materials
- Brick, Stone
- Foundation: Slab
- Roof: Composition
Condition
- New construction: No
- Year built: 2019
Details
- Builder name: K Hovnanian
Utilities & green energy
- Water: Water District
Community & HOA
Community
- Subdivision: Kingdom Heights Sec 4
HOA
- Has HOA: Yes
- Amenities included: Clubhouse, Playground, Pond, Pool
- HOA fee: $684 annually
Location
- Region: Rosenberg
Financial & listing details
- Price per square foot: $145/sqft
- Tax assessed value: $334,595
- Annual tax amount: $8,662
- Date on market: 5/19/2026
Estimated market value
$312,400
$297,000 - $328,000
$2,309/mo
Price history
| Date | Event | Price |
|---|---|---|
| 5/19/2026 | Price change | $319,900+0.1%$145/sqft |
Source:  HAR #76325321 Report a problem HAR #76325321 Report a problem | ||
| 5/14/2026 | Price change | $319,500-1.7%$145/sqft |
Source: HAR #70661623 Report a problem | ||
| 5/5/2026 | Price change | $324,900-1.5%$147/sqft |
Source: HAR #70661623 Report a problem | ||
| 4/10/2026 | Price change | $329,900-1.5%$149/sqft |
Source: HAR #70661623 Report a problem | ||
| 3/11/2026 | Price change | $335,000-1.5%$152/sqft |
Source: HAR #70661623 Report a problem | ||
| 6/11/2025 | Price change | $340,000-1.7%$154/sqft |
Source: HAR #23980306 Report a problem | ||
| 5/13/2025 | Price change | $346,000-0.9%$157/sqft |
Source: HAR #9850004 Report a problem | ||
| 4/21/2025 | Listed for sale | $349,000$158/sqft |
Source: HAR #9850004 Report a problem | ||
Public tax history
| Year | Property taxes | Tax assessment |
|---|---|---|
| 2025 | $3,361 -4.4% | $334,595 +6.5% |
| 2024 | $3,516 +12.2% | $314,092 +10% |
| 2023 | $3,135 -14.4% | $285,538 +10% |
| 2022 | $3,664 +5.4% | $259,580 +10% |
| 2021 | $3,475 -11.3% | $235,980 +3.7% |
| 2020 | $3,919 +619.5% | $227,530 +643.6% |
| 2019 | $545 +8.8% | $30,600 +13.3% |
| 2018 | $501 | $27,000 |
Find assessor info on the county website
Monthly payment
Est. payment
Payment breakdown
Explore the cost of this home by adjusting the details. Changes won't be saved.Climate risks
Neighborhood: 77471
Nearby schools
Schools provided by the listing agent
- Elementary: Jackson Elementary School (Lamar)
- Middle: Briscoe Junior High School
- High: Foster High School
Source: HAR. This data may not be complete. We recommend contacting the local school district to confirm school assignments for this home.
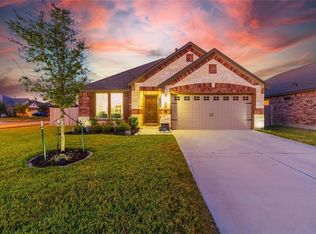
Similar homes
- $275,0003 bd2 ba1.8k sqft6015 Osprey Dr, Rosenberg, TX 77471For Sale
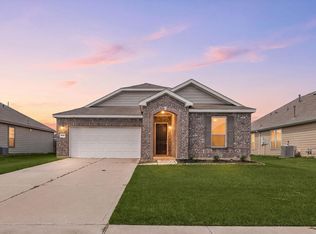 MLS ID #89008483, Pedro Iznaga, Redfin Corporation. HAR
 - $320,0004 bd2 ba2k sqft7323 Sunset Creek Dr, Rosenberg, TX 77469For Sale
 MLS ID #90490485, Rylie Schroeder, SERHANT.. HAR
 - $304,9004 bd2 ba1.7k sqft1819 Turtle Bluff Ln, Rosenberg, TX 77469For Sale
 MLS ID #24713015, Omar Constante, Come Home Realty. HAR
 - $329,5003 bd4 ba2.5k sqft12006 Sambuco Ct, Richmond, TX 77406For Sale
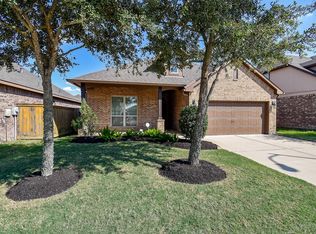 MLS ID #19044061, Karen Karapasha, BHHS Karapasha Realty. HAR
