Discover exceptional living at 12115 San Luca Street in Richmond, where thoughtful design, spacious interiors, and timeless finishes come together. This beautifully maintained home features an open-concept layout with soaring ceilings, abundant natural light, and granite countertops throughout. The chef-inspired kitchen opens seamlessly to the expansive family room, creating the perfect setting for everyday living and entertaining. Upstairs, enjoy a versatile loft ideal for a game room, media space, or home office, along with generously sized secondary bedrooms. The private owner's retreat offers vaulted ceilings and a spa-like bath with dual vanities, a soaking tub, and separate walk-in shower. Conveniently located near shopping, dining, major commuter routes, and highly regarded schools, this home delivers comfort, style, and value without the wait of new construction.
For sale
$315,000
12115 San Luca St, Richmond, TX 77406
3beds
1,860sqft
:
Get pre-qualified$2,485/mo
Townhouse
Built in 2015
2,809 Square Feet Lot
$303,900 Zestimate®
$169/sqft
$198/mo HOA
What's special
Spacious interiorsTimeless finishesVersatile loftAbundant natural lightGranite countertops throughoutSoaking tubSoaring ceilings
- 12 days |
- 89 |
- 4 |
Likely to sell faster than
Zillow last checked:
Listing updated:
Listed by:
Dixie Hightower TREC #0562548 832-722-7443,
Compass RE Texas, LLC - Memorial,
Lance Hightower TREC #0568141 832-722-7442,
Compass RE Texas, LLC - Memorial
Source: HAR,MLS#: 64800585
Facts & features
Interior
Bedrooms & bathrooms
- Bedrooms: 3
- Bathrooms: 3
- Full bathrooms: 2
- 1/2 bathrooms: 1
Rooms
- Room types: Guest Suite
Primary bathroom
- Features: Half Bath, Hollywood Bath, Primary Bath: Separate Shower, Primary Bath: Soaking Tub, Secondary Bath(s): Tub/Shower Combo
Kitchen
- Features: Breakfast Bar, Island w/ Cooktop, Kitchen Island, Kitchen open to Family Room, Pantry
Heating
- Natural Gas, Zoned
Cooling
- Ceiling Fan(s), Electric
Appliances
- Included: ENERGY STAR Qualified Appliances, Disposal, Electric Oven, Microwave, Gas Range, Dryer, Refrigerator, Washer, Dishwasher, Washer/Dryer
- Laundry: Electric Dryer Hookup, Inside
Features
- Crown Molding, High Ceilings, Prewired for Alarm System, All Bedrooms Up, En-Suite Bath, Primary Bed - 2nd Floor, Split Plan, Walk-In Closet(s)
- Flooring: Carpet, Tile
- Doors: Insulated Doors
- Windows: Window Coverings
Interior area
- Total structure area: 1,860
- Total interior livable area: 1,860 sqft
Property
Parking
- Total spaces: 2
- Parking features: Attached, Auto Garage Door Opener, Garage
- Attached garage spaces: 2
Features
- Levels: All Levels
- Stories: 2
- Patio & porch: Patio/Deck
- Exterior features: Front Yard, Side Yard, Sprinkler System
- Fencing: Fenced
Lot
- Size: 2,809 Square Feet
- Dimensions: 100 x 30
- Features: Back Yard, Other
Details
- Parcel number: 4777280010160901
Construction
Type & style
- Home type: Townhouse
- Architectural style: Traditional
- Property subtype: Townhouse
Materials
- Blown-In Insulation, Brick, Cement Siding, Stone
- Foundation: Slab
- Roof: Composition
Condition
- New construction: No
- Year built: 2015
Details
- Builder name: Chesmar
Utilities & green energy
- Sewer: Public Sewer
- Water: Public, Water District
Green energy
- Green verification: ENERGY STAR Certified Homes
- Energy efficient items: Attic Vents, Thermostat, HVAC, HVAC>13 SEER
Community & HOA
Community
- Security: Prewired for Alarm System
- Subdivision: Lakes Of Bella Terra
HOA
- Amenities included: Clubhouse, Park, Playground, Pond, Pool, Tennis Court(s), Trail(s)
- HOA fee: $2,375 annually
Location
- Region: Richmond
Financial & listing details
- Price per square foot: $169/sqft
- Tax assessed value: $313,207
- Annual tax amount: $8,975
- Date on market: 7/21/2026
- Listing terms: Cash,Conventional,FHA,VA Loan
- Ownership: Full Ownership
- Road surface type: Concrete, Curbs
Estimated market value
$303,900
$289,000 - $319,000
$2,194/mo
Price history
| Date | Event | Price |
|---|---|---|
| 7/21/2026 | Listed for sale | $315,000+44.5%$169/sqft |
Source:  HAR #64800585 Report a problem HAR #64800585 Report a problem | ||
| 9/8/2020 | Listing removed | $218,000$117/sqft |
Source: Keller Williams Premier Realty Katy #23802637 Report a problem | ||
| 9/2/2020 | Listed for sale | $218,000$117/sqft |
Source: Keller Williams Premier Realty Katy #23802637 Report a problem | ||
| 8/7/2020 | Sold | -- |
Source: Agent Provided Report a problem | ||
| 7/15/2020 | Pending sale | $218,000$117/sqft |
Source: Keller Williams Premier Realty #23802637 Report a problem | ||
| 4/28/2020 | Price change | $218,000-0.9%$117/sqft |
Source: Keller Williams Premier Realty #23802637 Report a problem | ||
| 10/29/2019 | Listed for sale | $220,000$118/sqft |
Source: Keller Williams Premier Realty #23802637 Report a problem | ||
Public tax history
| Year | Property taxes | Tax assessment |
|---|---|---|
| 2025 | $2,231 -1.2% | $313,207 +6.8% |
| 2024 | $2,259 +12.7% | $293,160 +6.7% |
| 2023 | $2,005 -14.8% | $274,754 +11.4% |
| 2022 | $2,352 +5.1% | $246,670 +14.6% |
| 2021 | $2,238 -42.8% | $215,190 +0.2% |
| 2020 | $3,913 -2.6% | $214,720 +0.4% |
| 2019 | $4,019 -5.6% | $213,780 -1.9% |
| 2018 | $4,260 -42.2% | $217,990 +0.7% |
| 2017 | $7,373 | $216,470 -0.4% |
| 2016 | $7,373 +2438.2% | $217,240 +1377.8% |
| 2015 | $290 | $14,700 |
Find assessor info on the county website
Monthly payment
Est. payment
Payment breakdown
Explore the cost of this home by adjusting the details. Changes won't be saved.Climate risks
Neighborhood: Lakes of Bella Terra
Nearby schools
GreatSchools rating
- 10/10Joe Hubenak Elementary SchoolGrades: PK-5Distance: 1.2 mi
- 9/10Briscoe Junior High SchoolGrades: 6-8Distance: 5.2 mi
- NATomas High SchoolGrades: 9-12Distance: 2 mi
Schools provided by the listing agent
- Elementary: Hubenak Elementary School
- Middle: Banks Middle School
- High: Tomas High School (Lamar)
Source: HAR. This data may not be complete. We recommend contacting the local school district to confirm school assignments for this home.
- $---- bd-- ba-- sqft12115 San Luca St, Richmond, TX 77406Off Market
- $306,3003 bd3 ba1.8k sqft12111 San Luca St, Richmond, TX 77406Off Market

- $290,6003 bd2 ba1.9k sqft12119 San Luca St, Richmond, TX 77406Off Market
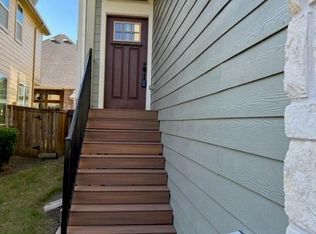
- $303,5003 bd2 ba1.9k sqft12123 San Luca St, Richmond, TX 77406Off Market

- $281,3003 bd3 ba1.8k sqft12107 San Luca St, Richmond, TX 77406Off Market
- $322,9003 bd3 ba1.9k sqft23331 Del Rosso, Richmond, TX 77406Off Market
- $284,1003 bd3 ba1.9k sqft12127 San Luca St, Richmond, TX 77406Off Market
- $530,3005 bd4 ba3.2k sqft12110 Accorso St, Richmond, TX 77406Off Market
A local agent can set up tours, give advice and negotiate with sellers.
Similar homes
- $299,9993 bd3 ba1.9k sqft12150 La Strada St, Richmond, TX 77406For Sale
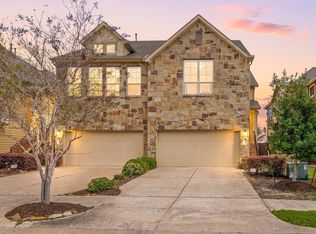 MLS ID #87291793, Sara Dupree, Redfin Corporation. HAR
 - $319,0003 bd2 ba1.8k sqft24911 Prairie Briar Cir, Richmond, TX 77406For Sale
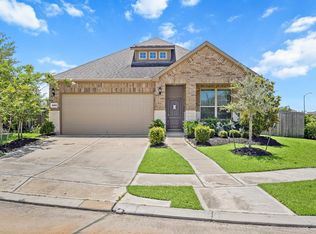 MLS ID #81247039, Murphy Kovar, eXp Realty LLC. HAR
 - $329,5004 bd2 ba1.8k sqft23831 Villa Lisa Dr, Richmond, TX 77406For Sale
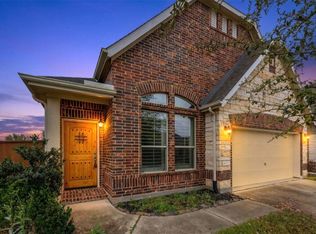 MLS ID #93909353, Evan Compean, Compean Group. HAR
 - $284,9003 bd3 ba1.9k sqft26130 Ripley Hills Dr, Richmond, TX 77406For Sale
 MLS ID #24744548, Amin Dawood, Keller Williams Signature. HAR
 - $400,0004 bd3 ba2.3k sqft24507 San Pellino Dr, Richmond, TX 77406For SaleMLS ID #60066745, Kimberly Rensimer, Martha Turner Sotheby's International Realty. HAR
- $320,0003 bd3 ba1.8k sqft5538 Purple Meadow Ln, Fulshear, TX 77441For SaleMLS ID #86538634, Andrea Leassear, Darrion Butler. HAR
- $344,9004 bd3 ba1.9k sqft26003 Amber Pearl Dr, Richmond, TX 77406For SaleMLS ID #32392267, Haley Nawas, Compass RE Texas, LLC - West Houston. HAR
- $299,0003 bd3 ba2.2k sqft2623 Leopard Ct, Katy, TX 77449For SaleMLS ID #44952664, Damian Tellepsen, South Real Estate and Contemporary Art. HAR
- $329,0003 bd2 ba2.1k sqft2839 Sage Creek Ct, Richmond, TX 77406For SaleMLS ID #52267853, Kelly Farmer, Coldwell Banker Realty - Sugar Land. HAR
- $290,0002 bd2 ba1.6k sqft6402 Pomegranate Blossom Dr, Katy, TX 77493For SaleMLS ID #91448259, Alison Mosely, HomeSmart. HAR
- $309,9003 bd3 ba2.3k sqft21403 Somerset Park Ln, Katy, TX 77450For SaleMLS ID #67156172, Lynette Thomas, Entera Realty LLC. HAR
- $419,9003 bd3 ba2.3k sqft714 Fresh Sage Xing, Richmond, TX 77406For SaleMLS ID #15048980, Daron Mendoza, Oliver Real Estate Group, LLC. HAR
- $385,0004 bd3 ba2k sqft20522 Laila Manor Ln, Richmond, TX 77407For SaleMLS ID #38124185, Ivanna Evtukhova, Keller Williams Realty Metropolitan. HAR
- $344,9004 bd2 ba1.8k sqft7542 Highland Chase Dr, Richmond, TX 77407For SaleMLS ID #57310361, Eduardo Barreto, Gold Quest Realty - Galleria. HAR
- $314,9003 bd3 ba1.9k sqft3242 Golden Eagle Way, Richmond, TX 77469For SaleMLS ID #65207387, Vicki Miller, RE/MAX Opportunities. HAR
- $375,0003 bd2 ba2.1k sqft8810 Houston Falls Ln, Richmond, TX 77407For SaleMLS ID #62162998, Diana Pham, LANDMARK LEGACY REALTY. HAR
- $325,0003 bd2 ba1.9k sqft21426 Piralta Ridge Ln, Katy, TX 77449For SaleMLS ID #2409123, Yelena Grinina, Keller Williams Realty Metropolitan. HAR
- $359,9003 bd3 ba2.2k sqft18223 Mossy Creek Ln, Richmond, TX 77407For SaleMLS ID #62469210, Ronisha Hodge, eXp Realty LLC. HAR
- $319,9003 bd2 ba2.2k sqft6226 Mason Way, Rosenberg, TX 77471For SaleMLS ID #76325321, Briana Vallejo, Central Metro Realty. HAR
- $--5 bd2 ba2.6k sqft3014 McDonough Way, Katy, TX 77494AuctionServiceLink Auction
