Unique 3BR/3BA thoughtfully designed for easy living on wider homesite w/desirable N/S exposure & exceptional privacy backing to peaceful green space w/no rear neighbors. Freshly painted. Kitchen has highest-level linen cabinetry & gleaming countertops. Baths feature upgraded cabinetry. Flush-entry creates seamless approach from brick-floored front porch + flush entry from garage. Custom Owner's shower w/flush entry, decorative stone detail & handheld shower head. Owner's bath offers dual sinks, upgraded cabinetry & medicine cabinet. Tray ceilings w/crown molding enhance Owner's Suite & Gathering Rm. Patio w/gas stub for grill. Open backyard gate & step directly onto community walking path. New Generation DW construction offers energy-efficient features incl double-pane insulated windows, 16+ SEER HVAC & radiant-barrier roof decking. HVAC in interior closet for easy filter changes. Fresh, polished & exceptionally private—thoughtful upgrades, accessibility & peaceful Del Webb living.
For sale
$315,000
3242 Golden Eagle Way, Richmond, TX 77469
3beds
1,954sqft
Single Family Residence
Built in 2019
6,168 Square Feet Lot
$353,200 Zestimate®
$161/sqft
$183/mo HOA
What's special
Freshly paintedGleaming countertopsRadiant-barrier roof deckingBaths feature upgraded cabinetryWider homesiteFlush entry from garage
- 8 days
- 154
- 18
Likely to sell faster than
Zillow last checked:
Listing updated:
Listed by:
Stella Lee - Cordova TREC #0800656 713-805-4423,
NB Elite Realty,
Gregory Cordova TREC #0691716 832-457-3011,
NB Elite Realty
Source: HAR,MLS#: 69759430
Facts & features
Interior
Bedrooms & bathrooms
- Bedrooms: 3
- Bathrooms: 3
- Full bathrooms: 3
Rooms
- Room types: Family Room
Primary bedroom
- Level: First
- Area: 182
- Dimensions: 14'-2" x 13'-1"
Bedroom
- Level: Second
- Area: 115.5
- Dimensions: 10 -6" x 11'-6"
Bedroom
- Level: First
- Area: 130
- Dimensions: 10'-4" x 13'-4"
Dining room
- Level: First
- Area: 126
- Dimensions: 14'-10" x 9'-8"
Family room
- Level: First
- Area: 168
- Dimensions: 14'-1" x 12'-4"
Media room
- Level: Second
- Area: 182
- Dimensions: 13'-8" x 14'-8"
Heating
- Natural Gas
Cooling
- Ceiling Fan(s), Electric
Appliances
- Included: ENERGY STAR Qualified Appliances, Freestanding Oven, Free-Standing Range
Features
- High Ceilings, 1 Bedroom Up, En-Suite Bath, Primary Bed - 1st Floor, Walk-In Closet(s)
- Flooring: Carpet, Tile
- Windows: Insulated/Low-E windows, Window Coverings
Interior area
- Total structure area: 1,954
- Total interior livable area: 1,954 sqft
Property
Parking
- Total spaces: 2
- Parking features: Attached, Double-Wide Driveway
- Attached garage spaces: 2
Accessibility
- Accessibility features: Customized Wheelchair Accessible, Disabled Access, Master Bath Disabled Access
Features
- Stories: 1
- Patio & porch: Porch
- Exterior features: Back Green Space, Sprinkler System
- Fencing: Back Yard
Lot
- Size: 6,168 Square Feet
- Features: Greenbelt, Subdivided, 0 Up To 1/4 Acre
Details
- Parcel number: 2739110010460901
Construction
Type & style
- Home type: SingleFamily
- Architectural style: Traditional
- Property subtype: Single Family Residence
Materials
- Blown-In Insulation, Brick
- Foundation: Slab
- Roof: Composition,Energy Star/Reflective Roof
Condition
- New construction: No
- Year built: 2019
Utilities & green energy
- Sewer: Public Sewer
- Water: Public, Water District
Green energy
- Green verification: ENERGY STAR Certified Homes, HERS Index Score
- Energy efficient items: Thermostat, Lighting, HVAC, HVAC>15 SEER, Exposure/Shade
Community & HOA
Community
- Features: Subdivision Tennis Court
- Senior community: Yes
- Subdivision: Del Webb Sweetgrass
HOA
- Has HOA: Yes
- Amenities included: Clubhouse, Controlled Access, Dog Park, Fitness Center, Picnic Area, Pond, Pool, Tennis Court(s), Trail(s)
- HOA fee: $550 quarterly
Location
- Region: Richmond
Financial & listing details
- Price per square foot: $161/sqft
- Annual tax amount: $7,689
- Date on market: 9/2/2026
- Listing terms: Cash,Conventional,FHA,Texas Veterans Land Board,VA Loan
Estimated market value
$353,200
$332,000 - $378,000
$2,402/mo
Price history
| Date | Event | Price |
|---|---|---|
| 9/2/2026 | Listed for sale | $315,000+1.9%$161/sqft |
Source:  HAR #69759430 Report a problem HAR #69759430 Report a problem | ||
| 8/23/2026 | Listing removed | $309,000$158/sqft |
Source: HAR #65207387 Report a problem | ||
| 8/22/2026 | Price change | $309,000-1.9%$158/sqft |
Source: HAR #65207387 Report a problem | ||
| 7/8/2026 | Listed for sale | $314,900$161/sqft |
Source: HAR #65207387 Report a problem | ||
| 7/8/2026 | Listing removed | $314,900$161/sqft |
Source: HAR #84615875 Report a problem | ||
| 6/24/2026 | Price change | $314,900-1.6%$161/sqft |
Source: HAR #84615875 Report a problem | ||
| 5/24/2026 | Listed for sale | $319,900-2.7%$164/sqft |
Source: HAR #84615875 Report a problem | ||
| 5/24/2026 | Listing removed | $328,900$168/sqft |
Source: HAR #73663680 Report a problem | ||
| 4/2/2026 | Price change | $328,900-3.2%$168/sqft |
Source: HAR #73663680 Report a problem | ||
| 3/20/2026 | Listed for sale | $339,900$174/sqft |
Source: HAR #73663680 Report a problem | ||
| 3/17/2026 | Listing removed | $339,900$174/sqft |
Source: HAR #68250713 Report a problem | ||
| 2/27/2026 | Price change | $339,900-2.9%$174/sqft |
Source: HAR #68250713 Report a problem | ||
| 1/22/2026 | Listed for sale | $350,000$179/sqft |
Source: HAR #68250713 Report a problem | ||
| 4/26/2019 | Listing removed | -- |
Source: Del Webb Report a problem | ||
| 4/21/2019 | Listed for sale | -- |
Source: Del Webb Report a problem | ||
Public tax history
Tax history is unavailable.
Monthly payment
Est. payment
Payment breakdown
Explore the cost of this home by adjusting the details. Changes won't be saved.Climate risks
Neighborhood: 77469
Nearby schools
Schools provided by the listing agent
- Elementary: Phelan Elementary
- Middle: Lamar Junior High School
- High: Lamar Consolidated High School
Source: HAR. This data may not be complete. We recommend contacting the local school district to confirm school assignments for this home.
Similar homes
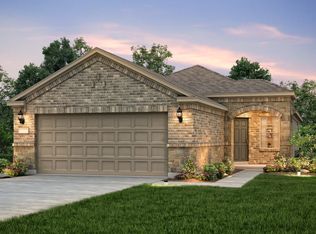
- $309,9003 bd2 ba2k sqft119 Willoughby Ct, Richmond, TX 77469For Sale
 MLS ID #53806720, Amy Patton, RE/MAX Compass. HAR
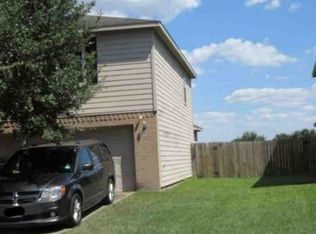
 - $--3 bd3 ba1.6k sqft6911 Rosebud Hollow Ln, Richmond, TX 77469Auction
 Xome
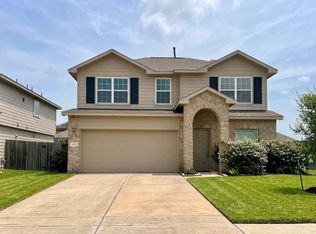
Xome - $290,0004 bd3 ba2.2k sqft3402 Water Lilly Way, Richmond, TX 77469For Sale
 MLS ID #31274348, Andrew Shaghoury, eXp Realty, LLC. HAR
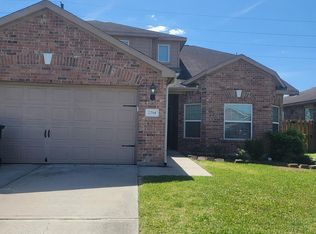
 - $289,9904 bd3 ba2.1k sqft2214 Seabourne Trails Rd, Rosenberg, TX 77469For Sale
 MLS ID #74026626, Anthony Atuchi, ABL Real Estate Services. HAR
