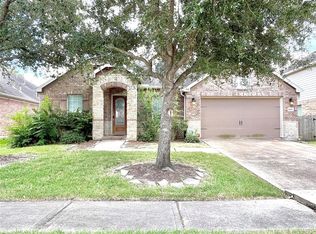
Corner-Lot Charmer in Canyon Gate at Westheimer Lakes! This beautifully maintained one-story home sits on a desirable corner lot. Step inside to a bright, open layout with a formal living and formal dining. The kitchen is a true centerpiece — featuring granite countertops, a breakfast bar, and an island, all open to the family room for effortless entertaining. The primary suite offers a private retreat with a sitting area, en-suite bath with double sinks, and a walk-in closet — all situated on the first floor along with the remaining secondary bedrooms. Enjoy evenings on the covered back patio. Zoned to Lamar Consolidated ISD. Residents enjoy resort-style HOA amenities including a clubhouse, fitness center, jogging path, playground, and pool. Don't miss this move-in ready gem!
For sale
Price cut: $10K (8/3)
$360,000
25203 Canary Point Dr, Richmond, TX 77406
3beds
2,498sqft
Single Family Residence
Built in 2005
8,707 Square Feet Lot
$353,400 Zestimate®
$144/sqft
$100/mo HOA
What's special
Granite countertopsFormal livingFormal diningCovered back patioCorner lotWalk-in closetBreakfast bar
- 8 days
- 77
- 8
Likely to sell faster than
Zillow last checked:
Listing updated:
Listed by:
Sulma Segovia TREC #0826437 346-536-3289,
Corcoran Prestige Realty
Source: HAR,MLS#: 39675858
Facts & features
Interior
Bedrooms & bathrooms
- Bedrooms: 3
- Bathrooms: 2
- Full bathrooms: 2
Rooms
- Room types: Family Room, Game Room, Utility Room
Primary bedroom
- Level: First
- Area: 347.57
- Dimensions: 14'7"X23'10"
Bedroom
- Level: First
- Area: 153.13
- Dimensions: 14'7"X10'6"
Bedroom
- Level: First
- Area: 149.6
- Dimensions: 13'11"X10'9"
Dining room
- Level: First
- Area: 145.31
- Dimensions: 12'11"X11'3"
Game room
- Level: First
- Area: 230.15
- Dimensions: 18'11"X12'2"
Kitchen
- Level: First
- Area: 382.51
- Dimensions: 18'7"X20'7"
Living room
- Level: First
- Area: 309.75
- Dimensions: 15'9"X19'8"
Primary bath
- Level: First
- Area: 90.46
- Dimensions: 6'6"X13'11"
Utility room
- Level: First
- Area: 37.31
- Dimensions: 5'8"X6'7"
Heating
- Electric
Cooling
- Ceiling Fan(s), Electric
Appliances
- Included: Disposal, Dryer, Refrigerator, Washer, Freestanding Oven, Gas Oven, Microwave, Gas Cooktop, Dishwasher
- Laundry: Electric Dryer Hookup, Gas Dryer Hookup, Washer Hookup
Features
- High Ceilings, Prewired for Alarm System, All Bedrooms Down, En-Suite Bath, Primary Bed - 1st Floor, Sitting Area, Walk-In Closet(s)
- Flooring: Tile, Wood
- Windows: Window Coverings
- Number of fireplaces: 1
- Fireplace features: Gas Log
Interior area
- Total structure area: 2,498
- Total interior livable area: 2,498 sqft
Video & virtual tour
Property
Parking
- Total spaces: 2
- Parking features: Attached, Garage Door Opener, Double-Wide Driveway
- Attached garage spaces: 2
Features
- Stories: 1
- Patio & porch: Covered, Patio/Deck
- Fencing: Back Yard
Lot
- Size: 8,707 Square Feet
- Features: Back Yard, Corner Lot, Subdivided, 0 Up To 1/4 Acre
Details
- Parcel number: 2248010020380901
- Special conditions: Pre-Foreclosure
Construction
Type & style
- Home type: SingleFamily
- Architectural style: Traditional
- Property subtype: Single Family Residence
Materials
- Brick, Stone
- Foundation: Slab
- Roof: Composition
Condition
- New construction: No
- Year built: 2005
Utilities & green energy
- Water: Water District
Green energy
- Energy efficient items: Thermostat
Community & HOA
Community
- Security: Prewired for Alarm System
- Subdivision: Canyon Gate At Westheimer Lakes
HOA
- Has HOA: Yes
- Amenities included: Clubhouse, Fitness Center, Jogging Path, Playground, Pool
- HOA fee: $1,200 annually
Location
- Region: Richmond
Financial & listing details
- Price per square foot: $144/sqft
- Tax assessed value: $388,208
- Date on market: 9/1/2026
- Listing terms: Cash,Conventional,FHA,Investor
- Ownership: Full Ownership
- Road surface type: Concrete
Estimated market value
$353,400
$336,000 - $371,000
$2,435/mo
Price history
| Date | Event | Price |
|---|---|---|
| 8/3/2026 | Price change | $360,000-2.7%$144/sqft |
Source:  HAR #5459370 Report a problem HAR #5459370 Report a problem | ||
| 7/14/2026 | Listed for sale | $370,000+156.9%$148/sqft |
Source: HAR #5459370 Report a problem | ||
| 12/24/2011 | Listing removed | $144,000$58/sqft |
Source: Homepath #58392545 Report a problem | ||
| 12/23/2011 | Price change | $144,000-3.9%$58/sqft |
Source: Homepath #58392545 Report a problem | ||
| 11/3/2011 | Price change | $149,900+0.6%$60/sqft |
Source: Houston Real Estate Source #58392545 Report a problem | ||
| 10/28/2011 | Price change | $149,000-0.6%$60/sqft |
Source: Fannie Mae #58392545 Report a problem | ||
| 9/29/2011 | Price change | $149,900-6.3%$60/sqft |
Source: Houston Real Estate Source #58392545 Report a problem | ||
| 8/25/2011 | Price change | $159,900-3.4%$64/sqft |
Source: Houston Real Estate Source #58392545 Report a problem | ||
| 7/11/2011 | Price change | $165,499-5.4%$66/sqft |
Source: Houston Real Estate Source #58392545 Report a problem | ||
| 6/24/2011 | Listed for sale | -- |
Source: foreclosure.com Report a problem | ||
| 6/17/2011 | Sold | -- |
Source: Public Record Report a problem | ||
| 3/8/2011 | Price change | $175,000-12.5%$70/sqft |
Source: Realm Real Estate Professional Katy #65569543 Report a problem | ||
| 1/9/2011 | Listed for sale | $200,000$80/sqft |
Source: Realm Real Estate Professional Katy #65569543 Report a problem | ||
Public tax history
| Year | Property taxes | Tax assessment |
|---|---|---|
| 2025 | -- | $359,038 +10% |
| 2024 | -- | $326,398 +10% |
| 2023 | -- | $296,725 +10% |
| 2022 | -- | $269,750 +10% |
| 2021 | -- | $245,230 +1.5% |
| 2020 | -- | $241,580 +1.6% |
| 2019 | -- | $237,730 +5.3% |
| 2018 | -- | $225,790 -3.9% |
| 2017 | -- | $234,950 +2% |
| 2016 | -- | $230,310 +10% |
| 2015 | $5,092 | $209,370 +10% |
| 2014 | $5,092 | $190,340 +1.5% |
| 2013 | -- | $187,500 -1.9% |
| 2012 | -- | $191,130 -4.4% |
| 2011 | -- | $199,990 +0.1% |
| 2010 | -- | $199,770 +2.4% |
| 2009 | -- | $195,120 -4.2% |
| 2008 | -- | $203,650 +6.7% |
| 2007 | -- | $190,800 +199.6% |
| 2006 | -- | $63,690 |
Find assessor info on the county website
Monthly payment
Est. payment
Payment breakdown
Explore the cost of this home by adjusting the details. Changes won't be saved.Climate risks
Neighborhood: Westheimer Lakes
Nearby schools
Schools provided by the listing agent
- Elementary: Alice Deanne Fagert Elementary
- Middle: Banks Middle School
- High: Tomas High School (Lamar)
Source: HAR. This data may not be complete. We recommend contacting the local school district to confirm school assignments for this home.
- $382,5004 bd3 ba2.9k sqft25207 Canary Point Dr, Richmond, TX 77406Off Market
- $337,7004 bd2 ba2.4k sqft25202 Saber Oaks Dr, Richmond, TX 77406Off Market
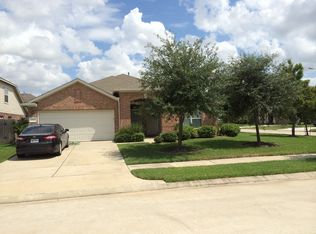
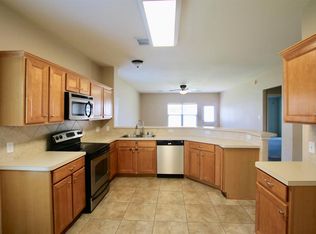
- $352,8004 bd3 ba2.6k sqft25206 Saber Oaks Dr, Richmond, TX 77406Off Market
- $445,0005 bd3 ba3.8k sqft25211 Canary Point Dr, Richmond, TX 77406Off Market

Similar homes
- $--3 bd3 ba2.7k sqft21003 Praire Green Ct, Richmond, TX 77406Auction
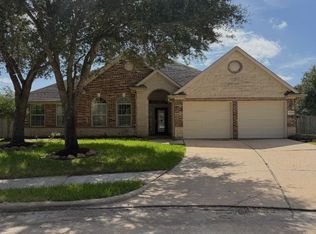 Auction.com 1
 - $359,5004 bd3 ba2.8k sqft17539 Aspen Ridge Ct, Richmond, TX 77407For Sale
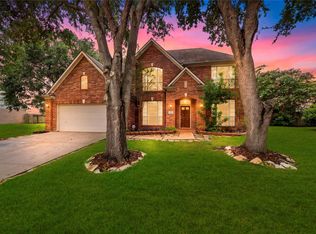 MLS ID #2497337, Gretchen Barrilleaux, Coldwell Banker Realty - Memorial Office. HAR
 - $355,9003 bd3 ba2.6k sqft20623 Garden Ridge Cyn, Richmond, TX 77407For Sale
 MLS ID #27298559, Angel Tyler, The LaQuinn Group, Inc.. HAR
 - $464,9004 bd4 ba3.5k sqft23914 Milazzo Dr, Richmond, TX 77406For Sale
 MLS ID #69115372, Helen Van Slyke, Van Slyke Real Estate, LLC. HAR
