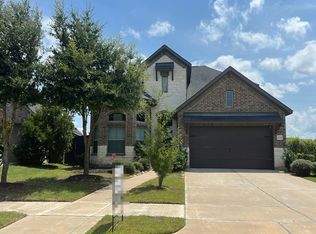
Beautiful home nestled in cul-de-sac with amazing greenspace as your neighbor on one side. Spacious plan with amazing covered back patio with built in outdoor fireplace and backyard oasis. Don't miss the opportunity to own your very own paradise. Owner financing below 4% interest rate may be available for the right buyer. Easy qualification if that option is selected. DON'T MISS THIS AWESOME OPPORTUNITY!
For sale by owner
$419,600
2923 Havenwood Ct, Richmond, TX 77406
4beds
3,352sqft
SingleFamily
Built in 2015
8,400 Square Feet Lot
$-- Zestimate®
$125/sqft
$69/mo HOA
What's special
Backyard oasisBuilt in outdoor fireplaceSpacious planAmazing covered back patio
- 41 days |
- 326 |
- 16 |
Listed by:
Property Owner (713) 844-8542
Facts & features
Interior
Bedrooms & bathrooms
- Bedrooms: 4
- Bathrooms: 3
- Full bathrooms: 3
Heating
- Forced air, Gas
Cooling
- Central
Appliances
- Included: Dishwasher, Dryer, Garbage disposal, Microwave, Range / Oven, Refrigerator, Washer
Features
- Flooring: Tile, Carpet
- Has fireplace: Yes
Interior area
- Total interior livable area: 3,352 sqft
Property
Parking
- Total spaces: 2
- Parking features: Garage - Attached
Features
- Exterior features: Shingle, Stone, Brick, Cement / Concrete
- Has view: Yes
- View description: Park, Water
- Has water view: Yes
- Water view: Water
Lot
- Size: 8,400 Square Feet
Details
- Parcel number: 6467130020180901
Construction
Type & style
- Home type: SingleFamily
Materials
- masonry
- Foundation: Crawl/Raised
- Roof: Composition
Condition
- New construction: No
- Year built: 2015
Community & HOA
HOA
- Has HOA: Yes
- HOA fee: $69 monthly
Location
- Region: Richmond
Financial & listing details
- Price per square foot: $125/sqft
- Tax assessed value: $393,900
- Annual tax amount: $4,242
- Date on market: 7/14/2026
Estimated market value
Not available
Estimated sales range
Not available
$3,261/mo
Price history
| Date | Event | Price |
|---|---|---|
| 7/14/2026 | Listed for sale | $419,600$125/sqft |
Source: Owner Report a problem | ||
Public tax history
| Year | Property taxes | Tax assessment |
|---|---|---|
| 2025 | $4,242 -5.2% | $393,900 +4% |
| 2024 | $4,475 +11.4% | $378,682 +10% |
| 2023 | $4,016 -11.2% | $344,256 +10% |
| 2022 | $4,520 +6.3% | $312,960 +10% |
| 2021 | $4,254 +1.2% | $284,510 +2.7% |
| 2020 | $4,202 -2.8% | $277,000 +0.4% |
| 2019 | $4,325 -3.7% | $275,790 +0.4% |
| 2018 | $4,490 -39.5% | $274,690 -5.2% |
| 2017 | $7,424 | $289,750 +21.5% |
| 2016 | $7,424 +1451.8% | $238,390 +834.9% |
| 2015 | $478 | $25,500 |
Find assessor info on the county website
Monthly payment
Est. payment
Payment breakdown
Explore the cost of this home by adjusting the details. Changes won't be saved.Climate risks
Neighborhood: 77406
Nearby schools
GreatSchools rating
- 7/10Stephen F Austin Elementary SchoolGrades: PK-5Distance: 1.9 mi
- 9/10Briscoe Junior High SchoolGrades: 6-8Distance: 3.7 mi
- 8/10Foster High SchoolGrades: 9-12Distance: 3.9 mi
Schools provided by the listing agent
- Elementary: Austin Elementary School
- Middle: Wessendorff Middle School
- High: Lamar Consolidated High School
- District: Lamar Consolidated School District
Source: The MLS. This data may not be complete. We recommend contacting the local school district to confirm school assignments for this home.
- $391,4004 bd3 ba2.7k sqft2919 Havenwood Ct, Richmond, TX 77406Off Market
- $488,324 sqftWimberly Knoll Ln, Richmond, TX 77406Off Market
- $349,8003 bd2 ba2.1k sqft2915 Havenwood Ct, Richmond, TX 77406Off Market
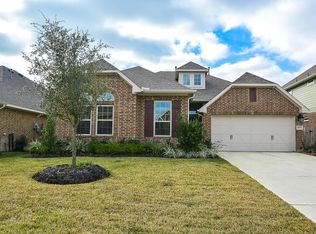
- $407,9004 bd4 ba2.5k sqft2934 Wimberly Knoll Ln, Richmond, TX 77406Off Market

- $346,4003 bd3 ba2.3k sqft2930 Wimberly Knoll Ln, Richmond, TX 77406Off Market
- $---- bd-- ba-- sqft2930 Wimberly Knoll Ln, Richmond, TX 77406Off Market
- $346,0003 bd3 ba2.3k sqft2911 Havenwood Ct, Richmond, TX 77406Off Market
- $394,7004 bd3 ba2.8k sqft2926 Wimberly Knoll Ln, Richmond, TX 77406Off Market
A local agent can set up tours, give advice and negotiate with sellers.
Similar homes
- $--4 bd4 ba2.5k sqft806 Rosa Del Villa Ct, Richmond, TX 77406Auction
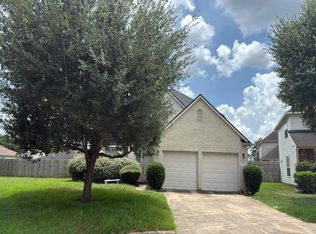 Auction.com 2
 - $460,0005 bd4 ba2.8k sqft3547 Sunlight Springs St, Richmond, TX 77406For Sale
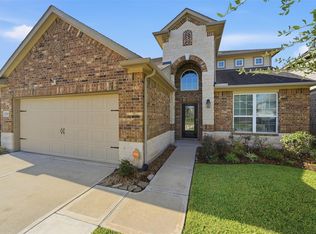 MLS ID #20561372, Aaron Ellisor, Nexus One Properties. HAR
 - $--3 bd2 ba1.8k sqft218 Briar Trace Ln, Richmond, TX 77406Auction
 Auction.com 2
 - $--4 bd3 ba2.6k sqft4314 Lemon Lily Ln, Richmond, TX 77406Auction
 Auction.com 2
 - $--4 bd4 ba2.9k sqft5902 Carnaby Ln, Rosenberg, TX 77471AuctionAuction.com 2
- $--3 bd3 ba2.7k sqft21003 Praire Green Ct, Richmond, TX 77406AuctionAuction.com 1
- $464,9004 bd4 ba3.5k sqft23914 Milazzo Dr, Richmond, TX 77406For SaleMLS ID #69115372, Helen Van Slyke, Van Slyke Real Estate, LLC. HAR
- $--4 bd2 ba2.3k sqft20222 Andorra Pointe Trce, Richmond, TX 77407AuctionServiceLink Auction
- $--4 bd3 ba2.6k sqft2211 Silver Canyon Ln, Rosenberg, TX 77469AuctionServiceLink Auction
- $--4 bd2 ba2.6k sqft9603 Harmony Lake Ln, Rosenberg, TX 77469AuctionServiceLink Auction
- $--5 bd4 ba4.4k sqft2003 Rustic Oak Ln, Richmond, TX 77469AuctionAuction.com 2
- $429,3004 bd3 ba2.7k sqft21139 Barrett Creek Ln, Richmond, TX 77407For SaleMLS ID #29213536, YuanJie Jiang, Starhub Realty. HAR
- $--6 bd4 ba3.9k sqft7431 Lassiter Hollow Ln, Richmond, TX 77407AuctionXome
- $--4 bd4 ba3.3k sqft4943 Hickory Branch Ln, Sugar Land, TX 77479AuctionAuction.com 2
- $--4 bd4 ba2.8k sqft4207 Bergamo Shores Dr, Katy, TX 77493AuctionXome
- $--4 bd4 ba2.4k sqft30707 Thicket Ct, Fulshear, TX 77441AuctionXome
- $--3 bd2 ba2.3k sqft9131 Stoneleigh Dr, Sugar Land, TX 77479AuctionAuction.com 2
- $--4 bd3 ba3.1k sqft20606 Ricewood Village Trl, Katy, TX 77449AuctionAuction.com 4
- $--4 bd-- ba1.8k sqft6802 Fleetwood Crescent Way, Richmond, TX 77407AuctionAuction.com 2
- $470,0004 bd3 ba4.1k sqft20603 Garden Ridge Cyn, Richmond, TX 77407For SaleMLS ID #44487550, Jonathan Layton, Luxely Real Estate. HAR
