Welcome to 3547 Sunlight Springs, a spacious 5-bedroom, 3.5-bath home in McCrary Meadows, Richmond. Built in 2019, this two-story home offers 2,883 sq ft of living space with a versatile floor plan. Features include a first-floor primary suite, formal dining, private study/library, family room, and breakfast area. The kitchen has white quartz countertops. Upstairs, four bedrooms and a large game room provide ample space. High ceilings, crown molding, and natural light enhance the home's appeal. Enjoy neighborhood amenities and easy access to shopping, dining, schools, and major roadways. A wonderful opportunity to own this Richmond home!
For sale
$460,000
3547 Sunlight Springs St, Richmond, TX 77406
5beds
2,883sqft
Single Family Residence
Built in 2019
6,807 Acres Lot
$483,100 Zestimate®
$160/sqft
$53/mo HOA
What's special
High ceilingsFamily roomNatural lightFormal diningLarge game roomCrown moldingBreakfast area
- 11 days
- 425
- 10
Zillow last checked:
Listing updated:
Listed by:
Aaron Ellisor TREC #0789277 713-557-1400,
Nexus One Properties
Source: HAR,MLS#: 20561372
Facts & features
Interior
Bedrooms & bathrooms
- Bedrooms: 5
- Bathrooms: 4
- Full bathrooms: 3
- 1/2 bathrooms: 1
Primary bedroom
- Level: First
- Area: 208
- Dimensions: 13 x 16
Bedroom
- Level: Second
- Area: 143
- Dimensions: 13 x 11
Bedroom
- Level: Second
- Area: 132
- Dimensions: 12 x 11
Bedroom
- Level: Second
- Area: 143
- Dimensions: 13 x 11
Bedroom
- Level: Second
- Area: 132
- Dimensions: 12 x 11
Other
- Level: First
- Area: 110
- Dimensions: 11 x 10
Breakfast
- Level: First
- Area: 110
- Dimensions: 11 x 10
Family room
- Level: First
- Area: 260
- Dimensions: 13 x 20
Game room
- Level: Second
- Area: 336
- Dimensions: 14 x 24
Heating
- Electric, Natural Gas
Cooling
- Electric
Features
- 3 Bedrooms Up, Primary Bed - 1st Floor
Interior area
- Total structure area: 2,883
- Total interior livable area: 2,883 sqft
Property
Parking
- Total spaces: 2
- Parking features: Attached
- Attached garage spaces: 2
Features
- Stories: 2
Lot
- Size: 6,807 Acres
- Features: Subdivided, 0 Up To 1/4 Acre
Details
- Parcel number: 5296040060210901
Construction
Type & style
- Home type: SingleFamily
- Architectural style: Traditional
- Property subtype: Single Family Residence
Materials
- Brick
- Foundation: Slab
- Roof: Composition
Condition
- New construction: No
- Year built: 2019
Utilities & green energy
- Sewer: Public Sewer
- Water: Public
Community & HOA
Community
- Subdivision: Mccrary Meadows
HOA
- Has HOA: Yes
- HOA fee: $630 annually
Location
- Region: Richmond
Financial & listing details
- Price per square foot: $160/sqft
- Tax assessed value: $441,905
- Annual tax amount: $11,442
- Date on market: 8/24/2026
- Ownership: Full Ownership
Estimated market value
$483,100
$459,000 - $507,000
$3,069/mo
Price history
| Date | Event | Price |
|---|---|---|
| 8/24/2026 | Listed for sale | $460,000+48.4%$160/sqft |
Source:  HAR #20561372 Report a problem HAR #20561372 Report a problem | ||
| 6/14/2020 | Listing removed | $310,000$108/sqft |
Source: JLA Realty #40622771 Report a problem | ||
| 5/7/2020 | Pending sale | $310,000$108/sqft |
Source: JLA Realty #40622771 Report a problem | ||
| 4/9/2020 | Listed for sale | $310,000$108/sqft |
Source: JLA Realty #40622771 Report a problem | ||
Public tax history
| Year | Property taxes | Tax assessment |
|---|---|---|
| 2025 | $4,856 +2.7% | $435,250 +10% |
| 2024 | $4,727 +11.3% | $395,682 +10% |
| 2023 | $4,248 -10.5% | $359,711 +10% |
| 2022 | $4,745 +6.4% | $327,010 +10% |
| 2021 | $4,459 -9.9% | $297,280 +3.5% |
| 2020 | $4,946 +3841.3% | $287,170 +3973.3% |
| 2019 | $125 | $7,050 |
Find assessor info on the county website
Monthly payment
Est. payment
Payment breakdown
Explore the cost of this home by adjusting the details. Changes won't be saved.Climate risks
Neighborhood: 77406
Nearby schools
Schools provided by the listing agent
- Elementary: Frost Elementary School (Lamar)
- Middle: Briscoe Junior High School
- High: Foster High School
Source: HAR. This data may not be complete. We recommend contacting the local school district to confirm school assignments for this home.
- $337,3003 bd2 ba2.1k sqft3555 Sunlight Springs St, Richmond, TX 77406Off Market
- $---- bd-- ba-- sqft3543 Sunlight Springs St, Richmond, TX 77406Off Market
- $376,4004 bd3 ba2.7k sqft3551 Sunlight Springs St, Richmond, TX 77406Off Market
- $--4 bd2 ba9.1k sqft3543 Sunlight Springs St #1, Richmond, TX 77406Off Market
Similar homes
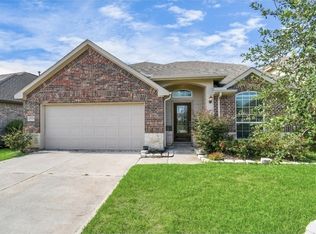
- $444,9993 bd3 ba2.4k sqft1622 Mahan Dr, Richmond, TX 77406For Sale
 MLS ID #54905429, Jarod Oommen, RE/MAX Fine Properties. HAR
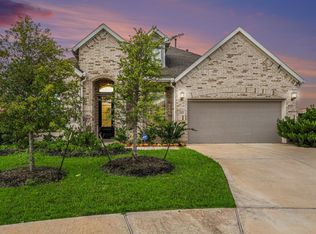
 - $464,9004 bd4 ba3.5k sqft23914 Milazzo Dr, Richmond, TX 77406For Sale
 MLS ID #69115372, Helen Van Slyke, Van Slyke Real Estate, LLC. HAR
 - $455,0004 bd4 ba2.5k sqft2103 Kishu Mandarin Trl, Richmond, TX 77406For Sale
 MLS ID #90886103, Lata Nair, RE/MAX Fine Properties. HAR
 - $499,9004 bd4 ba2.9k sqft6210 Crested Wood Ct, Richmond, TX 77407For Sale
 MLS ID #79576145, Randall Martin, CB&A, Realtors- Southeast. HAR
