Situated in the highly sought-after heart of Seven Meadows, this spacious 4–5 bedroom, 3.5 bath hm offers exceptional comfort and convenience near award-winning Katy ISD schools, premier golf courses, shopping, dining, medical facilities, and entertainment. The home features elegant formal living and dining areas, a lg private study with French doors and walk-in closet (can serve as a 5th bdrm), and an open-concept kitchen w/5 burner gas stove, beautiful granite countertops overlooking lg family rm w a cozy fireplace. The expansive primary suite includes a luxurious ensuite bath with jetted tub, lg walk-in closet and plantation shutters. Upstairs boast 3 bedrooms, 2 full baths including second ensuite and lg game rm. Enjoy outdoor living with a pool-sized backyard w covered patio. Recent carpet & mirrors. Garage w epoxy floors, sprinkler system and washer, dryer, refrigerator convey. Includes access to Seven Meadows community pool, clubhouse, and fitness center.
For sale
Price cut: $10K (8/6)
$615,000
5515 Granite Meadow Dr, Katy, TX 77494
4beds
3,310sqft
:
Get pre-qualified$4,382/mo
Single Family Residence
Built in 2007
8,864 Square Feet Lot
$595,200 Zestimate®
$186/sqft
$-- HOA
What's special
Beautiful granite countertopsSprinkler systemExpansive primary suitePlantation shutters
- 36 days |
- 277 |
- 8 |
Zillow last checked:
Listing updated:
Listed by:
Cheryl Wheeler TREC #0442936 281-935-3452,
RE/MAX Cinco Ranch
Source: HAR,MLS#: 90275953
Facts & features
Interior
Bedrooms & bathrooms
- Bedrooms: 4
- Bathrooms: 4
- Full bathrooms: 3
- 1/2 bathrooms: 1
Rooms
- Room types: Den
Primary bedroom
- Level: First
- Area: 256
- Dimensions: 16x16
Bedroom
- Level: Second
- Area: 144
- Dimensions: 12x12
Bedroom
- Level: Second
- Area: 182
- Dimensions: 14x13
Bedroom
- Level: Second
- Area: 154
- Dimensions: 14x11
Other
- Level: First
- Area: 140
- Dimensions: 20x7
Other
- Level: First
- Area: 25
- Dimensions: 5x5
Other
- Level: Second
- Area: 40
- Dimensions: 8x5
Other
- Level: Second
- Area: 50
- Dimensions: 10x5
Breakfast
- Level: First
- Area: 117
- Dimensions: 13x9
Dining room
- Level: First
- Area: 299
- Dimensions: 23x13
Game room
- Level: Second
- Area: 270
- Dimensions: 18x15
Kitchen
- Level: First
- Area: 195
- Dimensions: 15x13
Living room
- Level: First
- Area: 399
- Dimensions: 21x19
Primary bath
- Level: First
- Area: 143
- Dimensions: 13x11
Utility room
- Level: First
- Area: 54
- Dimensions: 9x6
Heating
- Natural Gas
Cooling
- Ceiling Fan(s), Electric
Appliances
- Included: Disposal, Ice Maker, Dryer, Refrigerator, Washer, Gas Oven, Microwave, Gas Cooktop, Dishwasher
- Laundry: Electric Dryer Hookup, Gas Dryer Hookup, Washer Hookup
Features
- 3 Bedrooms Up
- Flooring: Carpet, Tile
- Number of fireplaces: 1
- Fireplace features: Gas, Gas Log
Interior area
- Total structure area: 3,310
- Total interior livable area: 3,310 sqft
Property
Parking
- Total spaces: 2
- Parking features: Attached, Double-Wide Driveway
- Attached garage spaces: 2
Features
- Stories: 2
- Patio & porch: Covered, Patio/Deck
- Exterior features: Sprinkler System
- Has spa: Yes
- Fencing: Full
Lot
- Size: 8,864 Square Feet
- Features: Subdivided, 0 Up To 1/4 Acre
Details
- Parcel number: 6780140040010914
Construction
Type & style
- Home type: SingleFamily
- Architectural style: Traditional
- Property subtype: Single Family Residence
Materials
- Brick, Cement Siding, Stone
- Foundation: Slab
- Roof: Composition
Condition
- New construction: No
- Year built: 2007
Utilities & green energy
- Water: Water District
Green energy
- Green verification: ENERGY STAR Certified Homes
- Energy efficient items: Thermostat
Community & HOA
Community
- Subdivision: Seven Meadows
HOA
- Has HOA: Yes
- Amenities included: Party Room, Picnic Area, Pool, Tennis Court(s), Trail(s)
Location
- Region: Katy
Financial & listing details
- Price per square foot: $186/sqft
- Tax assessed value: $549,780
- Annual tax amount: $10,180
- Date on market: 7/2/2026
- Listing terms: Cash,Conventional,FHA,VA Loan
Estimated market value
$595,200
$565,000 - $625,000
$3,778/mo
Price history
| Date | Event | Price |
|---|---|---|
| 8/6/2026 | Price change | $615,000-1.6%$186/sqft |
Source:  HAR #90275953 Report a problem HAR #90275953 Report a problem | ||
| 7/2/2026 | Listed for sale | $625,000$189/sqft |
Source: HAR #90275953 Report a problem | ||
Public tax history
| Year | Property taxes | Tax assessment |
|---|---|---|
| 2025 | $6,400 +4.7% | $520,061 +10% |
| 2024 | $6,111 +10.8% | $472,783 +10% |
| 2023 | $5,516 -12.2% | $429,803 +10% |
| 2022 | $6,282 +4.1% | $390,730 +10% |
| 2021 | $6,034 +4% | $355,210 +5.8% |
| 2020 | $5,800 -1.8% | $335,670 +1.3% |
| 2019 | $5,906 -11.5% | $331,400 -7.5% |
| 2018 | $6,672 -16.6% | $358,310 +1.3% |
| 2017 | $8,003 | $353,770 +1.9% |
| 2016 | $8,003 +31.7% | $347,220 +6.7% |
| 2015 | $6,075 +6.8% | $325,340 +10% |
| 2014 | $5,689 | $295,760 +6.3% |
| 2013 | -- | $278,300 +6.6% |
| 2012 | -- | $260,980 -0.5% |
| 2011 | -- | $262,350 |
| 2010 | -- | $262,350 +0.5% |
| 2009 | -- | $261,090 +4.6% |
| 2008 | -- | $249,720 +623.8% |
| 2007 | -- | $34,500 |
Find assessor info on the county website
Monthly payment
Est. payment
Payment breakdown
Explore the cost of this home by adjusting the details. Changes won't be saved.Climate risks
Neighborhood: 77494
Nearby schools
GreatSchools rating
- 10/10Bonnie Holland Elementary SchoolGrades: PK-5Distance: 1 mi
- 10/10Beckendorff Junior High SchoolGrades: 6-8Distance: 0.5 mi
- 9/10Seven Lakes High SchoolGrades: 9-12Distance: 0.9 mi
Schools provided by the listing agent
- Elementary: Holland Elementary School (Katy)
- Middle: Beckendorff Junior High School
- High: Seven Lakes High School
Source: HAR. This data may not be complete. We recommend contacting the local school district to confirm school assignments for this home.
- $456,9003 bd3 ba2.5k sqft5511 Granite Meadow Dr, Katy, TX 77494Off Market
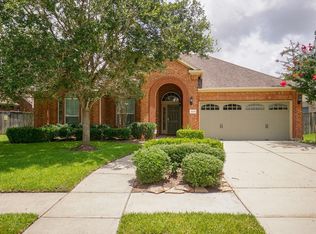
- $570,4004 bd3 ba3k sqft26014 Redding Ridge Ln, Katy, TX 77494Off Market
- $542,8003 bd2 ba2.5k sqft26010 Redding Ridge Ln, Katy, TX 77494Off Market
- $580,5004 bd3 ba3k sqft5514 Everhart Manor Ln, Katy, TX 77494Off Market
- $535,0004 bd3 ba3.2k sqft5510 Everhart Manor Ln, Katy, TX 77494Off Market
- $413,4003 bd2 ba2.2k sqft5507 Granite Meadow Dr, Katy, TX 77494Off Market
- $504,1005 bd3 ba3.1k sqft5518 Granite Meadow Dr, Katy, TX 77494Off Market
- $509,1005 bd2 ba3.2k sqft5506 Everhart Manor Ln, Katy, TX 77494Off Market
A local agent can set up tours, give advice and negotiate with sellers.
A local lender can help you make sure your offer is ready when you are.
Similar homes
- $550,0004 bd3 ba2.5k sqft5211 Shadow Breeze Ln, Katy, TX 77494For Sale
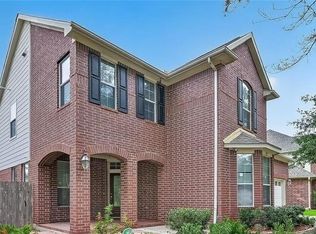 MLS ID #63595716, Sandra Anaya, Ladiya Real Estate LLC. HAR
 - $649,9005 bd4 ba4.1k sqft25911 Shady Dawn Ln, Katy, TX 77494For Sale
 MLS ID #26361629, Min Xia, Realm Real Estate Professionals - Katy. HAR
 - $595,0004 bd4 ba3.3k sqft27807 Ashbrook Falls Ct, Fulshear, TX 77441For Sale
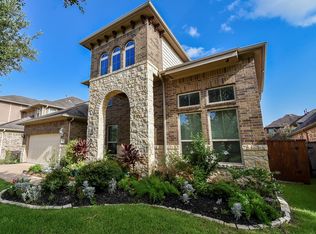 MLS ID #433905, Stacy Johnson, Epique Realty LLC. HAR
 - $650,0004 bd4 ba4k sqft1030 Bayou Vista Ct, Katy, TX 77494For Sale
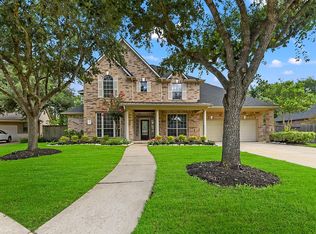 MLS ID #20887339, Matthew Freeman, CENTURY 21 Western Realty, Inc. HAR
 - $498,8004 bd3 ba2.8k sqft4911 Canyon Sage Ln, Katy, TX 77494For SaleMLS ID #67171323, Tianyi Wu, eXp Realty LLC. HAR
- $535,0004 bd4 ba3.5k sqft3219 Cotton Ranch Dr, Katy, TX 77494For SaleMLS ID #2844146, Raquel Bell, Keller Williams Signature. HAR
- $635,0004 bd4 ba4.2k sqft3301 Remington Rise Ln, Katy, TX 77494For SaleMLS ID #24616771, Patricia Patino, HomeSmart. HAR
- $549,9005 bd4 ba3.8k sqft25907 Pebble Terrane Ln, Katy, TX 77494For SaleMLS ID #52648515, Nicholas Naik, REALM Real Estate Professionals - Sugar Land. HAR
- $495,9904 bd3 ba3.1k sqft1511 Pacific Grove Ln, Katy, TX 77494For SaleMLS ID #36377865, Ibrahim Allam, New ERA TX Realty LLC. HAR
- $772,9004 bd4 ba4k sqft4023 Sutton Shadow Ln, Katy, TX 77494For SaleMLS ID #42863142, Betty Guo, Realm Real Estate Professionals - Katy. HAR
- $535,0003 bd3 ba2.6k sqft23139 Sandsage Ln, Katy, TX 77494For SaleMLS ID #23845301, Shantanu Patil, eXp Realty LLC. HAR
- $495,0004 bd4 ba3.2k sqft26315 Cedar Pine Dr, Katy, TX 77494For SaleMLS ID #24980402, Thai Truong, eXp Realty LLC. HAR
- $425,0004 bd3 ba2.9k sqft2807 Falcon Knoll Ln, Katy, TX 77494For SaleMLS ID #70764148, Tanna Villarreal, Martha Turner Sotheby's International Realty - The Woodlands. HAR
- $525,0004 bd3 ba3.5k sqft28902 Grand Teton Ct, Katy, TX 77494For SaleMLS ID #65808948, Marc McAllister, Green Residential. HAR
- $499,9004 bd4 ba2.9k sqft27711 Gable Creek Ct, Katy, TX 77494For SaleMLS ID #30427978, Marla Simmons, Pinnacle Realty Advisors. HAR
- $775,0005 bd5 ba4.4k sqft3703 Blushing Hollow Dr, Katy, TX 77494For SaleMLS ID #82268874, Kris Colquette, Keller Williams Signature. HAR
- $415,0003 bd2 ba2.2k sqft26630 Summerbend Hollow Ln, Katy, TX 77494For SaleMLS ID #58071675, Janice Carrabba, Tammy Bateman Properties. HAR
- $470,0004 bd4 ba2.6k sqft4823 Kendra Forest Trl, Katy, TX 77494For SaleMLS ID #84061147, Eneida Adrianza, RE/MAX Cinco Ranch. HAR
- $319,0003 bd2 ba1.7k sqft2923 Empire Oaks Ln, Katy, TX 77494For SaleMLS ID #72533121, Steven Montgomery, Keller Williams Premier Realty. HAR
- $495,0004 bd4 ba3.1k sqft28714 Havenport Dr, Katy, TX 77494For SaleMLS ID #30148742, Shelby Kennedy, Greater Houston REP, Inc. HAR
