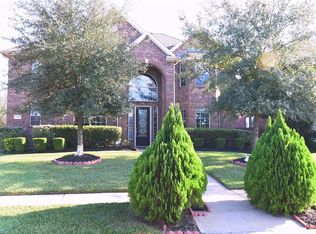
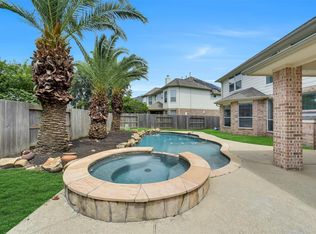
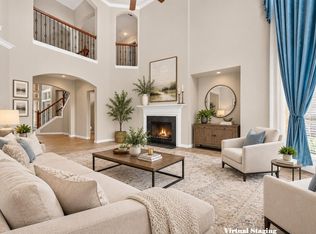
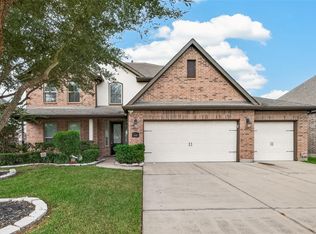
This beautifully maintained J. Patrick home offers 5 bedrooms, 3.5 baths, and 3,854 square feet of thoughtful space. Zoned to award-winning Tompkins High. Highlights include soaring ceilings, cast stone fireplace, gourmet kitchen with granite and stainless appliances, updated primary suite, dedicated office, formal dining, and a large game room. Recent updates: no carpet, new HVAC 2023, new appliances and water heater2023, new fence, and a water softener. Oversized backyard with room for a pool. Minutes to shopping, dining, Katy Mills, major routes, and top Katy ISD schools. Schedule your private tour today.
For sale
Price cut: $10K (9/9)
$529,900
25907 Pebble Terrane Ln, Katy, TX 77494
5beds
3,854sqft
Single Family Residence
Built in 2008
7,675 Square Feet Lot
$517,400 Zestimate®
$137/sqft
$71/mo HOA
What's special
Cast stone fireplaceNew fenceDedicated officeFormal diningSoaring ceilingsLarge game roomUpdated primary suite
- 127 days
- 239
- 30
Zillow last checked:
Listing updated:
Listed by:
Nicholas Naik TREC #0664030 832-668-6271,
REALM Real Estate Professionals - Sugar Land
Source: HAR,MLS#: 52648515
Facts & features
Interior
Bedrooms & bathrooms
- Bedrooms: 5
- Bathrooms: 4
- Full bathrooms: 3
- 1/2 bathrooms: 1
Primary bedroom
- Level: First
- Area: 336
- Dimensions: 21 x 16
Bedroom
- Level: Second
- Area: 156
- Dimensions: 13 x 12
Bedroom
- Level: Second
- Area: 195
- Dimensions: 15 x 13
Bedroom
- Level: Second
- Area: 156
- Dimensions: 13 x 12
Bedroom
- Level: Second
- Area: 156
- Dimensions: 13 x 12
Other
- Level: First
- Area: 180
- Dimensions: 15 x 12
Breakfast
- Level: First
- Area: 100
- Dimensions: 10 x 10
Dining room
- Level: First
- Area: 195
- Dimensions: 15 x 13
Game room
- Level: Second
- Area: 285
- Dimensions: 19 x 15
Kitchen
- Level: First
- Area: 154
- Dimensions: 14 x 11
Living room
- Level: First
- Area: 399
- Dimensions: 21 x 19
Media room
- Level: First
- Area: 156
- Dimensions: 13 x 12
Heating
- Natural Gas, Zoned
Cooling
- Ceiling Fan(s), Electric, Zoned
Appliances
- Included: Disposal, Electric Oven, Oven, Microwave, Gas Cooktop, Dishwasher
- Laundry: Electric Dryer Hookup, Gas Dryer Hookup, Washer Hookup
Features
- Primary Bed - 1st Floor
- Flooring: Tile
- Number of fireplaces: 1
- Fireplace features: Gas Log
Interior area
- Total structure area: 3,854
- Total interior livable area: 3,854 sqft
Property
Parking
- Total spaces: 2
- Parking features: Attached, Garage Door Opener, Double-Wide Driveway
- Attached garage spaces: 2
Features
- Stories: 2
- Has spa: Yes
Lot
- Size: 7,675 Square Feet
- Features: Subdivided, 0 Up To 1/4 Acre
Details
- Parcel number: 8127010070370914
Construction
Type & style
- Home type: SingleFamily
- Architectural style: Traditional
- Property subtype: Single Family Residence
Materials
- Brick, Other
- Foundation: Slab
- Roof: Composition
Condition
- New construction: No
- Year built: 2008
Details
- Builder name: J Patrick
Utilities & green energy
- Sewer: Public Sewer
- Water: Public
Green energy
- Energy efficient items: Attic Vents
Community & HOA
Community
- Subdivision: Silver Ranch Sec 1
HOA
- Has HOA: Yes
- HOA fee: $850 annually
Location
- Region: Katy
Financial & listing details
- Price per square foot: $137/sqft
- Tax assessed value: $536,067
- Annual tax amount: $10,347
- Date on market: 6/3/2026
- Exclusions: None
- Road surface type: Concrete
Estimated market value
$517,400
$492,000 - $543,000
$3,477/mo
Price history
| Date | Event | Price |
|---|---|---|
| 9/9/2026 | Price change | $529,900-1.9%$137/sqft |
Source:  HAR #52648515 Report a problem HAR #52648515 Report a problem | ||
| 9/4/2026 | Price change | $539,900-1.8%$140/sqft |
Source: HAR #52648515 Report a problem | ||
| 8/16/2026 | Listed for rent | $3,600+24.1%$1/sqft |
Source:  HAR #15818432 Report a problem HAR #15818432 Report a problem | ||
| 8/5/2026 | Price change | $549,900-3.4%$143/sqft |
Source: HAR #52648515 Report a problem | ||
| 6/3/2026 | Listed for sale | $569,000-5%$148/sqft |
Source: HAR #52648515 Report a problem | ||
| 8/2/2024 | Listing removed | -- |
Source: HAR #497270 Report a problem | ||
| 7/24/2024 | Price change | $599,000-3.4%$155/sqft |
Source: HAR #497270 Report a problem | ||
| 6/26/2024 | Price change | $619,900-1.6%$161/sqft |
Source: HAR #98585666 Report a problem | ||
| 6/5/2024 | Listed for sale | $629,900+80.5%$163/sqft |
Source: HAR #98585666 Report a problem | ||
| 1/29/2015 | Listing removed | $349,000$91/sqft |
Source: MVP Real Estate #72450566 Report a problem | ||
| 1/20/2015 | Listing removed | $2,900$1/sqft |
Source: MVP Real Estate #91723503 Report a problem | ||
| 1/20/2015 | Pending sale | $349,000$91/sqft |
Source: MVP Real Estate #72450566 Report a problem | ||
| 1/12/2015 | Price change | $2,900-1.7%$1/sqft |
Source: MVP Real Estate #91723503 Report a problem | ||
| 1/8/2015 | Price change | $349,000-2.8%$91/sqft |
Source: MVP Real Estate #45387741 Report a problem | ||
| 1/7/2015 | Listed for rent | $2,950$1/sqft |
Source: MVP Real Estate #40904534 Report a problem | ||
| 12/16/2014 | Price change | $359,000-2.2%$93/sqft |
Source: MVP Real Estate #51982620 Report a problem | ||
| 12/8/2014 | Listed for sale | $367,000+27%$95/sqft |
Source: MVP Real Estate #51982620 Report a problem | ||
| 8/17/2013 | Listing removed | $289,000$75/sqft |
Source: Keller Williams Signature Realty #50328046 Report a problem | ||
| 7/8/2013 | Listed for sale | $289,000$75/sqft |
Source: Keller Williams Signature Realty #50328046 Report a problem | ||
| 6/24/2013 | Pending sale | $289,000$75/sqft |
Source: Keller Williams Signature Realty #50328046 Report a problem | ||
| 6/18/2013 | Listed for sale | $289,000+11015.4%$75/sqft |
Source: Keller Williams Signature Realty #50328046 Report a problem | ||
| 8/7/2011 | Listing removed | $2,600$1/sqft |
Source: Keller Williams - Signature #58114848 Report a problem | ||
| 7/29/2011 | Price change | $2,600-99.1%$1/sqft |
Source: Keller Williams - Signature #58114848 Report a problem | ||
| 7/27/2011 | Price change | $278,000+10592.3%$72/sqft |
Source: Keller Williams Signature Realty #58114848 Report a problem | ||
| 6/30/2011 | Listed for sale | $2,600$1/sqft |
Source: Keller Williams - Signature #79283756 Report a problem | ||
Public tax history
| Year | Property taxes | Tax assessment |
|---|---|---|
| 2025 | $6,293 +4.6% | $513,074 +10% |
| 2024 | $6,014 +10.8% | $466,431 +10% |
| 2023 | $5,427 -12.3% | $424,028 +10% |
| 2022 | $6,191 +4.1% | $385,480 +10% |
| 2021 | $5,949 -2.5% | $350,440 -0.4% |
| 2020 | $6,099 +1.8% | $352,000 +4.8% |
| 2019 | $5,990 -1.6% | $335,800 +2.2% |
| 2018 | $6,088 -37.8% | $328,660 +3.3% |
| 2017 | $9,787 | $318,020 -4.8% |
| 2016 | $9,787 +71.3% | $333,950 +8.7% |
| 2015 | $5,715 +6.7% | $307,190 +10% |
| 2014 | $5,358 | $279,260 +11.6% |
| 2013 | -- | $250,340 +0.4% |
| 2012 | -- | $249,380 -2.5% |
| 2011 | -- | $255,900 +9.7% |
| 2010 | -- | $233,300 -0.8% |
| 2009 | -- | $235,260 +629.5% |
| 2008 | -- | $32,250 +148.1% |
| 2007 | -- | $13,000 |
Find assessor info on the county website
Monthly payment
Est. payment
Payment breakdown
Explore the cost of this home by adjusting the details. Changes won't be saved.Climate risks
Neighborhood: 77494
Nearby schools
Schools provided by the listing agent
- Elementary: Woodcreek Elementary School
- Middle: Tays Junior High School
- High: Tompkins High School
Source: HAR. This data may not be complete. We recommend contacting the local school district to confirm school assignments for this home.

Similar homes
- $629,9005 bd4 ba4.1k sqft25911 Shady Dawn Ln, Katy, TX 77494For Sale
 MLS ID #44514341, Min Xia, Realm Real Estate Professionals - Katy. HAR
 - $599,0004 bd4 ba3.3k sqft4618 Ambrosia Springs Ln, Katy, TX 77494For Sale
 MLS ID #57843314, XueLing Zhang, Forever Realty, LLC. HAR
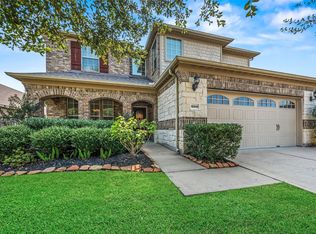
 - $525,0005 bd3 ba3k sqft10014 Forrester Trl, Katy, TX 77494For Sale
 MLS ID #25966727, Kate Wigginton, Upside Real Estate. HAR
 - $584,5004 bd4 ba3k sqft4118 Graham Heights Ln, Katy, TX 77494For Sale
 MLS ID #22631751, Naresh Kumar Maddimsetty, Om Realty Group. HAR
