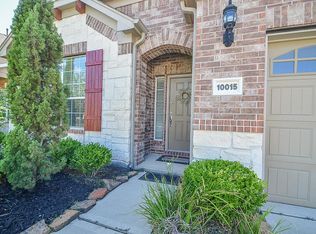
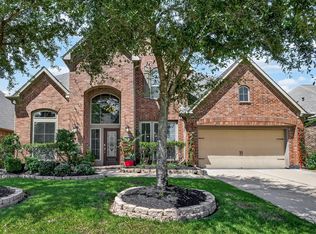
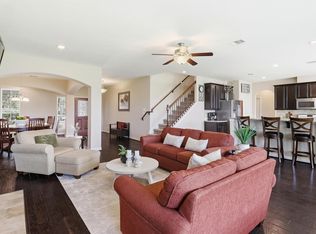
Meticulously maintained by original owners - 2 story home in fabulous location in Cinco Ranch SW. Key features are premium wood flooring flowing through the entry, dining, living, 1st floor 5th bedroom, stairs, & upstairs hallway (Carpet is limited to 4 bedrooms upstairs and game room).The kitchen is equipped with granite countertops, warm wood cabinetry, gas range, and breakfast bar open to the living room. The primary suite is upstairs with an ensuite bath - dual sinks, soaking tub, separate shower, and walk in closet. Step outside to the expansive covered patio facing east for all your outdoor entertaining and relaxing needs. There is plenty of green space left over for any gardening and what ever needs you have. Updates: New roof 2024, water heaters 2022, dishwasher 2019, disposal 2023, garage epoxy floor 2025, garage door opener & springs 2021, water softener and H2O water filtration systems. Zone to highly regarded Stanley Elementary, Seven Lakes JH, and Jordan HS.
For sale
Price cut: $15K (9/15)
$525,000
10014 Forrester Trl, Katy, TX 77494
5beds
3,000sqft
Single Family Residence
Built in 2010
7,758 Square Feet Lot
$509,600 Zestimate®
$175/sqft
$104/mo HOA
What's special
Soaking tubWalk in closetPlenty of green spaceGas rangeDual sinksWarm wood cabinetrySeparate shower
- 52 days
- 169
- 16
Zillow last checked:
Listing updated:
Listed by:
Kate Wigginton TREC #0483503 832-536-7787,
Upside Real Estate
Source: HAR,MLS#: 25966727
Facts & features
Interior
Bedrooms & bathrooms
- Bedrooms: 5
- Bathrooms: 3
- Full bathrooms: 3
Primary bedroom
- Level: Second
- Area: 204
- Dimensions: 12x17
Bedroom
- Level: Second
- Area: 143
- Dimensions: 13x11
Bedroom
- Level: First
- Area: 99
- Dimensions: 9x11
Bedroom
- Level: Second
- Area: 110
- Dimensions: 11x10
Bedroom
- Level: Second
- Area: 110
- Dimensions: 11x10
Breakfast
- Level: First
- Area: 144
- Dimensions: 12x12
Dining room
- Level: First
- Area: 143
- Dimensions: 13x11
Game room
- Level: Second
- Area: 210
- Dimensions: 15x14
Living room
- Level: First
- Area: 225
- Dimensions: 15x15
Heating
- Natural Gas, Zoned
Cooling
- Ceiling Fan(s), Electric, Zoned
Appliances
- Included: Disposal, Water Softener, Microwave, Gas Range, Dishwasher
- Laundry: Electric Dryer Hookup, Gas Dryer Hookup, Washer Hookup
Features
- 1 Bedroom Down - Not Primary BR, Primary Bed - 2nd Floor
- Flooring: Carpet, Tile, Wood
- Windows: Insulated/Low-E windows, Window Coverings
Interior area
- Total structure area: 3,000
- Total interior livable area: 3,000 sqft
Video & virtual tour
Property
Parking
- Total spaces: 2
- Parking features: Attached
- Attached garage spaces: 2
Features
- Stories: 2
- Patio & porch: Covered
- Exterior features: Sprinkler System
- Fencing: Full
Lot
- Size: 7,758 Square Feet
- Features: Subdivided, 0 Up To 1/4 Acre
Details
- Parcel number: 2278420050040914
Construction
Type & style
- Home type: SingleFamily
- Architectural style: Traditional
- Property subtype: Single Family Residence
Materials
- Brick, Cement Siding, Wood Siding
- Foundation: Slab
- Roof: Composition
Condition
- New construction: No
- Year built: 2010
Details
- Builder name: Pulte
Utilities & green energy
- Sewer: Public Sewer
- Water: Public, Water District
Green energy
- Energy efficient items: Thermostat
Community & HOA
Community
- Features: Subdivision Tennis Court
- Subdivision: Cinco Ranch Southwest
HOA
- Has HOA: Yes
- Amenities included: Basketball Court, Clubhouse, Park, Picnic Area, Playground, Pool, Splash Pad, Sport Court, Tennis Court(s)
- HOA fee: $1,250 annually
Location
- Region: Katy
Financial & listing details
- Price per square foot: $175/sqft
- Tax assessed value: $493,910
- Annual tax amount: $10,614
- Date on market: 8/27/2026
- Listing terms: Cash,Conventional,FHA,VA Loan
Estimated market value
$509,600
$484,000 - $535,000
$2,945/mo
Price history
| Date | Event | Price |
|---|---|---|
| 9/15/2026 | Price change | $525,000-2.8%$175/sqft |
Source:  HAR #25966727 Report a problem HAR #25966727 Report a problem | ||
| 8/27/2026 | Listed for sale | $540,000$180/sqft |
Source: HAR #25966727 Report a problem | ||
Public tax history
| Year | Property taxes | Tax assessment |
|---|---|---|
| 2025 | $5,403 +3.4% | $449,066 +10% |
| 2024 | $5,224 +11.3% | $408,242 +10% |
| 2023 | $4,693 -13.5% | $371,129 +10% |
| 2022 | $5,425 +3.8% | $337,390 +10% |
| 2021 | $5,226 -3.1% | $306,720 -1.1% |
| 2020 | $5,392 -1.2% | $310,000 +1.9% |
| 2019 | $5,455 -0.1% | $304,320 +3.6% |
| 2018 | $5,461 -38% | $293,780 -3.6% |
| 2017 | $8,805 | $304,900 +3.4% |
| 2016 | $8,805 +76.3% | $294,750 +10% |
| 2015 | $4,994 +6.5% | $267,950 +9.6% |
| 2014 | $4,690 | $244,410 +7.6% |
| 2013 | -- | $227,210 -0.5% |
| 2012 | -- | $228,340 -3.6% |
| 2011 | -- | $236,750 +3381.6% |
| 2010 | -- | $6,800 |
Find assessor info on the county website
Monthly payment
Est. payment
Payment breakdown
Explore the cost of this home by adjusting the details. Changes won't be saved.Climate risks
Neighborhood: 77494
Nearby schools
Schools provided by the listing agent
- Elementary: Stanley Elementary School
- Middle: Seven Lakes Junior High School
- High: Jordan High School
Source: HAR. This data may not be complete. We recommend contacting the local school district to confirm school assignments for this home.


Similar homes
- $525,0004 bd4 ba3.5k sqft26214 Seminole Hill Ln, Katy, TX 77494For Sale
 MLS ID #85508513, Dan Klawer, Keller Williams Signature. HAR
 - $485,5004 bd3 ba2.9k sqft4907 Erin Ashley Ln, Katy, TX 77494For Sale
 MLS ID #40544327, Ana Peternell, Keller Williams Premier Realty. HAR
 - $535,0005 bd5 ba3.6k sqft3422 Herons Pointe Ln, Katy, TX 77494For Sale
 MLS ID #47900425, Julie Pickett, Better Homes and Gardens Real Estate Gary Greene - Katy. HAR
 - $525,0004 bd4 ba3.5k sqft3219 Cotton Ranch Dr, Katy, TX 77494For Sale
 MLS ID #59281461, Raquel Bell, Keller Williams Signature. HAR
