Beautiful two-story brick home offering 6 bedrooms and 4 full baths with a spacious, versatile layout.The home features several valuable recent updates, including a 4-year-old roof, water heater replaced in summer 2025, wall oven installed in 2023, downstairs furnace replaced in December 2025, and upstairs HVAC system approximately 4 years old. The main level features formal dining, generous living spaces, a well-appointed kitchen with abundant cabinetry and counter space, a spacious primary suite, and an additional bedroom with full bath. Upstairs, enjoy a large game room, four additional bedrooms, and two full baths.The home offers multiple areas for everyday living and entertaining. Outside, an expansive patio and deck provide plenty of room to relax or gather, complemented by a fenced yard and mature trees. Community amenities include a swimming pool, playground, and green spaces. Conveniently located near schools, shopping, and major roadways.
For sale
$495,000
2502 Rosebluff Ct, Katy, TX 77494
6beds
3,950sqft
Single Family Residence
Built in 2003
0.28 Acres Lot
$480,000 Zestimate®
$125/sqft
$66/mo HOA
What's special
Fenced yardTwo-story brick homeGenerous living spacesFormal diningLarge game roomExpansive patio and deckMature trees
- 43 days
- 988
- 87
Likely to sell faster than
Zillow last checked:
Listing updated:
Listed by:
Sonya Miller TREC #0810202 281-599-7600,
Keller Williams Signature,
Michael Flores TREC #0627210 713-903-2220,
Keller Williams Signature
Source: HAR,MLS#: 45640192
Facts & features
Interior
Bedrooms & bathrooms
- Bedrooms: 6
- Bathrooms: 4
- Full bathrooms: 4
Primary bedroom
- Level: First
- Area: 280
- Dimensions: 20x14
Bedroom
- Level: Second
- Area: 108
- Dimensions: 12x9
Bedroom
- Level: First
- Area: 130
- Dimensions: 10x13
Bedroom
- Level: Second
- Area: 169
- Dimensions: 13x13
Bedroom
- Level: Second
- Area: 144
- Dimensions: 12x12
Bedroom
- Level: Second
- Area: 144
- Dimensions: 12x12
Family room
- Level: First
- Area: 180
- Dimensions: 15x12
Game room
- Level: Second
- Area: 360
- Dimensions: 20x18
Kitchen
- Level: First
- Area: 204
- Dimensions: 17x12
Living room
- Level: First
- Area: 208
- Dimensions: 13x16
Heating
- Natural Gas
Cooling
- Ceiling Fan(s), Electric
Appliances
- Included: Disposal, Electric Oven, Microwave, Gas Cooktop, Dishwasher
- Laundry: Electric Dryer Hookup, Washer Hookup
Features
- 2 Bedrooms Down, En-Suite Bath, Primary Bed - 1st Floor, Walk-In Closet(s)
- Flooring: Engineered Hardwood
- Number of fireplaces: 2
Interior area
- Total structure area: 3,950
- Total interior livable area: 3,950 sqft
Property
Parking
- Total spaces: 3
- Parking features: Detached, Garage Door Opener
- Garage spaces: 3
Features
- Stories: 2
- Patio & porch: Covered, Patio/Deck
- Fencing: Back Yard
Lot
- Size: 0.28 Acres
- Features: Subdivided, 0 Up To 1/4 Acre
Details
- Parcel number: 2965040050060914
Construction
Type & style
- Home type: SingleFamily
- Architectural style: Traditional
- Property subtype: Single Family Residence
Materials
- Brick, Cement Siding
- Foundation: Slab
- Roof: Composition
Condition
- New construction: No
- Year built: 2003
Utilities & green energy
- Water: Water District
Green energy
- Energy efficient items: Attic Vents
Community & HOA
Community
- Subdivision: Falcon Ranch Sec 4
HOA
- Has HOA: Yes
- Amenities included: Park, Playground, Pool, Tennis Court(s)
- HOA fee: $794 annually
Location
- Region: Katy
Financial & listing details
- Price per square foot: $125/sqft
- Tax assessed value: $537,719
- Annual tax amount: $14,981
- Date on market: 9/3/2026
- Listing terms: Cash,Conventional,FHA,VA Loan
Estimated market value
$480,000
$456,000 - $504,000
$3,504/mo
Price history
| Date | Event | Price |
|---|---|---|
| 9/3/2026 | Listed for sale | $495,000-0.8%$125/sqft |
Source:  HAR #45640192 Report a problem HAR #45640192 Report a problem | ||
| 8/15/2026 | Listing removed | $499,000$126/sqft |
Source: HAR #58800330 Report a problem | ||
| 8/10/2026 | Price change | $499,000-7.4%$126/sqft |
Source: HAR #58800330 Report a problem | ||
| 8/6/2026 | Price change | $539,000-1.8%$136/sqft |
Source: HAR #58800330 Report a problem | ||
| 7/31/2026 | Price change | $3,490-6.9%$1/sqft |
Source:  HAR #62580255 Report a problem HAR #62580255 Report a problem | ||
| 7/28/2026 | Listed for rent | $3,750$1/sqft |
Source: HAR #62580255 Report a problem | ||
| 7/27/2026 | Listing removed | $3,750$1/sqft |
Source: HAR #75149300 Report a problem | ||
| 7/4/2026 | Price change | $549,000-2.8%$139/sqft |
Source: HAR #95180905 Report a problem | ||
| 6/19/2026 | Listed for rent | $3,750$1/sqft |
Source: HAR #75149300 Report a problem | ||
| 6/13/2026 | Listing removed | $565,000$143/sqft |
Source: HAR #2499925 Report a problem | ||
| 5/4/2026 | Price change | $565,000-4.2%$143/sqft |
Source: HAR #2499925 Report a problem | ||
| 4/2/2026 | Listed for sale | $589,900$149/sqft |
Source: HAR #2499925 Report a problem | ||
Public tax history
| Year | Property taxes | Tax assessment |
|---|---|---|
| 2025 | $7,016 +4.8% | $511,837 +10% |
| 2024 | $6,695 +10% | $465,306 +10% |
| 2023 | $6,088 -10.9% | $423,005 +10% |
| 2022 | $6,836 +3.9% | $384,550 +10% |
| 2021 | $6,580 -0.9% | $349,590 +0.9% |
| 2020 | $6,638 +1.3% | $346,440 +4% |
| 2019 | $6,553 -1.4% | $333,020 +2% |
| 2018 | $6,649 -22.4% | $326,450 +7% |
| 2017 | $8,567 | $305,100 +3% |
| 2016 | $8,567 +56.8% | $296,310 +10% |
| 2015 | $5,463 +6.4% | $269,370 +10% |
| 2014 | $5,136 | $244,880 +6.1% |
| 2013 | -- | $230,820 +5.6% |
| 2012 | -- | $218,580 -2.6% |
| 2011 | -- | $224,380 -10.4% |
| 2010 | -- | $250,340 +5.9% |
| 2009 | -- | $236,460 +5.1% |
| 2008 | -- | $225,000 +4.8% |
| 2007 | -- | $214,760 +7.2% |
| 2006 | -- | $200,280 -4.3% |
| 2005 | -- | $209,330 |
| 2004 | -- | -- |
| 2003 | -- | -- |
Find assessor info on the county website
Monthly payment
Est. payment
Payment breakdown
Explore the cost of this home by adjusting the details. Changes won't be saved.Climate risks
Neighborhood: 77494
Nearby schools
Schools provided by the listing agent
- Elementary: Rylander Elementary School
- Middle: Cinco Ranch Junior High School
- High: Cinco Ranch High School
Source: HAR. This data may not be complete. We recommend contacting the local school district to confirm school assignments for this home.
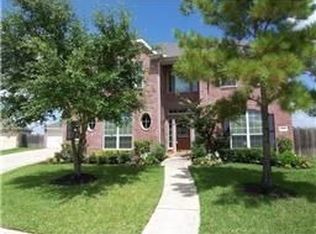
Similar homes
- $465,0005 bd4 ba3.1k sqft3518 Heartland Key Ln, Katy, TX 77494For Sale
 MLS ID #41800899, Tinsley Alexander, RE/MAX Grand. HAR
 - $485,5004 bd3 ba2.8k sqft4911 Canyon Sage Ln, Katy, TX 77494For Sale
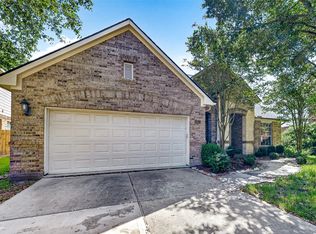 MLS ID #67171323, Tianyi Wu, eXp Realty LLC. HAR
 - $480,0004 bd4 ba3.1k sqft3411 Brinmont Place Ln, Katy, TX 77494For Sale
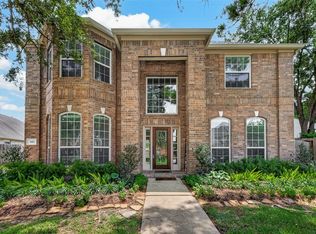 MLS ID #22585441, Vicki Bird, Better Homes and Gardens Real Estate Gary Greene - Katy. HAR
 - $535,0005 bd5 ba3.6k sqft3422 Herons Pointe Ln, Katy, TX 77494For Sale
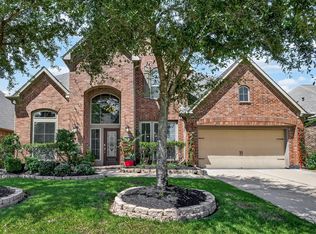 MLS ID #47900425, Julie Pickett, Better Homes and Gardens Real Estate Gary Greene - Katy. HAR
