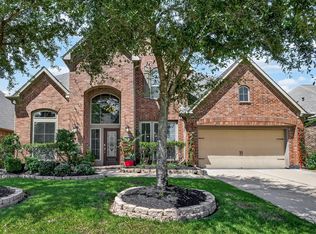
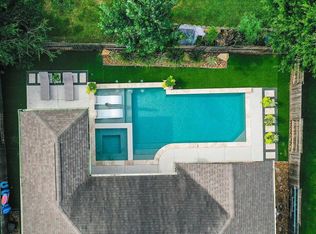
Come home to your own private retreat. Tucked away on a cul-de-sac, this beautiful Perry Home offers a pool and spacious backyard, perfect for relaxing at home and enjoying time with family. Mornings are easier with the elementary school within walking distance, while H-E-B is just 1.2 miles away. Inside, an open kitchen and living area create the heart of the home, complemented by a private study, formal dining room, and flexible living space. The primary suite offers a soaking tub, separate shower, and dual sinks. Three secondary bedrooms provide plenty of flexibility, including one privately situated near its own full bath. No carpet, abundant natural light, and a backyard that feels like your own escape.
For sale
$525,000
2718 Port Mist St, Katy, TX 77494
4beds
3,018sqft
Single Family Residence
Built in 2011
7,226 Square Feet Lot
$510,500 Zestimate®
$174/sqft
$75/mo HOA
What's special
Spacious backyardFormal dining roomAbundant natural lightFlexible living spaceSoaking tubPrivate studyDual sinks
- 54 days
- 464
- 32
Zillow last checked:
Listing updated:
Listed by:
Lina Monteverde TREC #0757223 832-205-0423,
eXp Realty LLC
Source: HAR,MLS#: 30721685
Facts & features
Interior
Bedrooms & bathrooms
- Bedrooms: 4
- Bathrooms: 3
- Full bathrooms: 3
Primary bedroom
- Level: First
- Area: 266
- Dimensions: 19x14
Primary bedroom
- Level: First
- Area: 266
- Dimensions: 19x14
Bedroom
- Level: First
- Area: 156
- Dimensions: 12x13
Bedroom
- Level: First
- Area: 144
- Dimensions: 12x12
Bedroom
- Level: First
- Area: 144
- Dimensions: 12x12
Other
- Level: First
- Area: 192
- Dimensions: 16x12
Other
- Level: First
- Area: 192
- Dimensions: 16x12
Dining room
- Level: First
- Area: 192
- Dimensions: 16x12
Dining room
- Level: First
- Area: 192
- Dimensions: 16x12
Heating
- Natural Gas
Cooling
- Ceiling Fan(s), Electric
Appliances
- Included: Disposal, Gas Oven, Microwave, Gas Cooktop, Dishwasher
- Laundry: Electric Dryer Hookup, Washer Hookup
Features
- All Bedrooms Down
- Windows: Insulated/Low-E windows
- Number of fireplaces: 1
- Fireplace features: Gas
Interior area
- Total structure area: 3,018
- Total interior livable area: 3,018 sqft
Property
Parking
- Total spaces: 2
- Parking features: Attached
- Attached garage spaces: 2
Features
- Stories: 1
- Has private pool: Yes
- Pool features: In Ground
Lot
- Size: 7,226 Square Feet
- Features: Cul-De-Sac, 0 Up To 1/4 Acre
Details
- Parcel number: 3601010020200901
Construction
Type & style
- Home type: SingleFamily
- Architectural style: Traditional
- Property subtype: Single Family Residence
Materials
- Batts Insulation, Blown-In Insulation, Brick
- Foundation: Slab
- Roof: Composition
Condition
- New construction: No
- Year built: 2011
Details
- Builder name: Perry Homes
Utilities & green energy
- Water: Water District
Green energy
- Energy efficient items: Attic Vents, Thermostat
Community & HOA
Community
- Subdivision: Firethorne West Sec 1
HOA
- Has HOA: Yes
- Amenities included: Clubhouse, Fitness Center, Playground, Pool, Tennis Court(s)
- HOA fee: $900 annually
Location
- Region: Katy
Financial & listing details
- Price per square foot: $174/sqft
- Tax assessed value: $496,902
- Annual tax amount: $11,374
- Date on market: 8/19/2026
- Listing terms: Cash,Conventional,FHA,VA Loan
Estimated market value
$510,500
$485,000 - $536,000
$3,519/mo
Price history
| Date | Event | Price |
|---|---|---|
| 8/19/2026 | Listed for sale | $525,000+10.5%$174/sqft |
Source:  HAR #30721685 Report a problem HAR #30721685 Report a problem | ||
| 12/20/2022 | Sold | -- |
Source: Agent Provided Report a problem | ||
| 11/19/2022 | Pending sale | $475,000$157/sqft |
Source: HAR #11836116 Report a problem | ||
| 11/3/2022 | Listed for sale | $475,000-5%$157/sqft |
Source: HAR #11836116 Report a problem | ||
| 11/3/2022 | Listing removed | -- |
Source: HAR #70895239 Report a problem | ||
| 10/26/2022 | Price change | $500,000-4.8%$166/sqft |
Source: HAR #70895239 Report a problem | ||
| 10/13/2022 | Listed for sale | $525,000$174/sqft |
Source: HAR #70895239 Report a problem | ||
Public tax history
| Year | Property taxes | Tax assessment |
|---|---|---|
| 2025 | $5,771 -3.8% | $496,902 +3.2% |
| 2024 | $5,999 -24.9% | $481,391 -4.3% |
| 2023 | $7,986 +45.5% | $502,863 +34.7% |
| 2022 | $5,489 +6.9% | $373,410 +10% |
| 2021 | $5,135 +0.7% | $339,460 +2.2% |
| 2020 | $5,100 -0.8% | $332,030 +2.5% |
| 2019 | $5,139 -4.2% | $324,010 -0.1% |
| 2018 | $5,365 -41.3% | $324,380 -2.3% |
| 2017 | $9,136 | $331,900 -3.1% |
| 2016 | $9,136 +76% | $342,470 +10% |
| 2015 | $5,191 +7.1% | $311,340 +10% |
| 2014 | $4,846 | $283,040 +10% |
| 2013 | -- | $257,310 +0.7% |
| 2012 | -- | $255,520 +2029.3% |
| 2011 | -- | $12,000 |
Find assessor info on the county website
Monthly payment
Est. payment
Payment breakdown
Explore the cost of this home by adjusting the details. Changes won't be saved.Climate risks
Neighborhood: 77494
Nearby schools
Schools provided by the listing agent
- Elementary: Lindsey Elementary School (Lamar)
- Middle: Leaman Junior High School
- High: Fulshear High School
Source: HAR. This data may not be complete. We recommend contacting the local school district to confirm school assignments for this home.

Similar homes
- $450,0004 bd4 ba2.9k sqft2902 Red Maple Dr, Katy, TX 77494For Sale
 MLS ID #64508804, Shannon Araya, Compass RE Texas, LLC - West Houston. HAR
 - $535,0005 bd5 ba3.6k sqft3422 Herons Pointe Ln, Katy, TX 77494For Sale
 MLS ID #47900425, Julie Pickett, Better Homes and Gardens Real Estate Gary Greene - Katy. HAR
 - $485,5004 bd3 ba2.9k sqft4907 Erin Ashley Ln, Katy, TX 77494For Sale
 MLS ID #40544327, Ana Peternell, Keller Williams Premier Realty. HAR
 - $588,0004 bd4 ba3k sqft28730 Maple Red Dr, Katy, TX 77494For Sale
 MLS ID #20374299, Janelle Williams, RE/MAX Cinco Ranch. HAR
