Welcome to 30511 Sethora Hill Way in Fulbrook on Fulshear Creek, where spacious interiors and a beautifully landscaped backyard create an inviting place to call home. With 3,061 square feet, this four-bedroom, three-bath home offers a versatile layout featuring three bedrooms downstairs, one upstairs, a dedicated study, and a flex room to suit your lifestyle. At the heart of the home, the large kitchen connects to a spacious breakfast room and open to the living room, providing ample space for everyday meals, holiday gatherings, and entertaining. Step outside to a generous backyard with an outdoor grill and gas firepit, perfect for weekend cookouts and evenings under the stars. Mature landscaping and colorful flowers provide a beautiful backdrop, making this outdoor space just as welcoming as the home itself. Zoned to award-winning schools and conveniently located near downtown Fulshear’s dining and shopping, this home brings together space, comfort, and local charm.
For sale
$545,000
30511 Sethora Hill Way, Fulshear, TX 77441
4beds
3,061sqft
Single Family Residence
Built in 2011
0.26 Acres Lot
$528,600 Zestimate®
$178/sqft
$72/mo HOA
What's special
Spacious interiorsBeautifully landscaped backyardOutdoor grillGenerous backyardDedicated studyThree bedrooms downstairsFlex room
- 14 days
- 204
- 15
Likely to sell faster than
Zillow last checked:
Listing updated:
Listed by:
Shelby Kennedy TREC #0648779 832-423-1595,
Greater Houston REP, Inc
Source: HAR,MLS#: 44816945
Facts & features
Interior
Bedrooms & bathrooms
- Bedrooms: 4
- Bathrooms: 3
- Full bathrooms: 3
Primary bedroom
- Level: First
- Area: 256
- Dimensions: 16x16
Bedroom
- Level: Second
- Area: 120
- Dimensions: 12x10
Bedroom
- Level: First
- Area: 130
- Dimensions: 13x10
Bedroom
- Level: First
- Area: 130
- Dimensions: 13x10
Other
- Level: First
- Area: 120
- Dimensions: 12x10
Breakfast
- Level: First
- Area: 104
- Dimensions: 13x8
Dining room
- Level: First
- Area: 132
- Dimensions: 12x11
Family room
- Level: First
- Area: 396
- Dimensions: 22x18
Game room
- Level: Second
- Area: 144
- Dimensions: 12x12
Kitchen
- Level: First
- Area: 140
- Dimensions: 14x10
Utility room
- Level: First
- Area: 77
- Dimensions: 11x7
Heating
- Natural Gas
Cooling
- Ceiling Fan(s), Electric
Appliances
- Included: ENERGY STAR Qualified Appliances, Disposal, Electric Oven, Microwave, Gas Cooktop, Dishwasher, Exhaust Fan
- Laundry: Electric Dryer Hookup, Gas Dryer Hookup, Washer Hookup
Features
- Crown Molding, Formal Entry/Foyer, High Ceilings, Prewired for Alarm System, Vaulted Ceiling, 1 Bedroom Up, En-Suite Bath, Primary Bed - 1st Floor, Walk-In Closet(s)
- Flooring: Carpet, Engineered Hardwood, Tile
- Doors: Insulated Doors
- Windows: Insulated/Low-E windows, Window Coverings
- Number of fireplaces: 1
- Fireplace features: Gas, Gas Log
Interior area
- Total structure area: 3,061
- Total interior livable area: 3,061 sqft
Video & virtual tour
Property
Parking
- Total spaces: 3
- Parking features: Attached, Oversized, Additional Parking, Garage Door Opener, Double-Wide Driveway
- Attached garage spaces: 3
Features
- Stories: 2
- Patio & porch: Covered, Patio/Deck, Porch
- Exterior features: Outdoor Kitchen, Sprinkler System
- Fencing: Back Yard,Full
Lot
- Size: 0.26 Acres
- Dimensions: 79 x 141
- Features: Back Yard, Subdivided, 1/4 Up to 1/2 Acre
Details
- Parcel number: 3387010020030901
Construction
Type & style
- Home type: SingleFamily
- Architectural style: Traditional
- Property subtype: Single Family Residence
Materials
- Brick, Cement Siding
- Foundation: Slab
- Roof: Composition
Condition
- New construction: No
- Year built: 2011
Utilities & green energy
- Water: Water District
Green energy
- Green verification: Environments for Living
- Energy efficient items: Attic Vents, Thermostat, HVAC
Community & HOA
Community
- Security: Prewired for Alarm System
- Subdivision: Fulbrook On Fulshear Creek
HOA
- Has HOA: Yes
- Amenities included: Basketball Court, Clubhouse, Fitness Center, Jogging Path, Park, Picnic Area, Playground, Pool, Splash Pad, Sport Court, Tennis Court(s), Trail(s)
- HOA fee: $858 annually
Location
- Region: Fulshear
Financial & listing details
- Price per square foot: $178/sqft
- Tax assessed value: $542,296
- Annual tax amount: $14,370
- Date on market: 10/2/2026
- Listing terms: Cash,Conventional,FHA,VA Loan
- Exclusions: Attached To Mls Docs
- Road surface type: Concrete, Curbs, Gutters
Estimated market value
$528,600
$502,000 - $555,000
$3,280/mo
Price history
| Date | Event | Price |
|---|---|---|
| 10/2/2026 | Listed for sale | $545,000+55.8%$178/sqft |
Source:  HAR #44816945 Report a problem HAR #44816945 Report a problem | ||
| 6/30/2016 | Sold | -- |
Source: Agent Provided Report a problem | ||
| 5/30/2016 | Pending sale | $349,900$114/sqft |
Source: RE/MAX Realty Center #73775814 Report a problem | ||
| 3/1/2016 | Price change | $349,900-2.8%$114/sqft |
Source: RE/MAX Realty Center #73775814 Report a problem | ||
| 2/2/2016 | Listed for sale | $360,000$118/sqft |
Source: RE/MAX REALTY CENTER #73775814 Report a problem | ||
| 1/28/2016 | Listing removed | $3,000$1/sqft |
Source: RE/MAX Realty Center #31746243 Report a problem | ||
| 1/28/2016 | Pending sale | $360,000$118/sqft |
Source: RE/MAX Realty Center #73775814 Report a problem | ||
| 1/16/2016 | Listed for rent | $3,000$1/sqft |
Source: RE/MAX Realty Center #31746243 Report a problem | ||
| 11/12/2015 | Listing removed | $3,000$1/sqft |
Source: RE/MAX Realty Center #61507548 Report a problem | ||
| 10/15/2015 | Price change | $360,000-2.7%$118/sqft |
Source: RE/MAX Realty Center #27966854 Report a problem | ||
| 9/17/2015 | Listed for sale | $370,000$121/sqft |
Source: RE/MAX Realty Center #27966854 Report a problem | ||
| 9/12/2015 | Listed for rent | $3,000$1/sqft |
Source: RE/MAX Realty Center #61507548 Report a problem | ||
| 7/13/2012 | Sold | -- |
Source: Agent Provided Report a problem | ||
Public tax history
| Year | Property taxes | Tax assessment |
|---|---|---|
| 2025 | $9,943 -3.2% | $542,296 -3.4% |
| 2024 | $10,275 +0.8% | $561,652 +2% |
| 2023 | $10,196 +3.9% | $550,399 +10.6% |
| 2022 | $9,811 +23.9% | $497,820 +25.6% |
| 2021 | $7,919 +1.6% | $396,370 +3.2% |
| 2020 | $7,791 -0.6% | $383,900 +2.8% |
| 2019 | $7,839 +3.8% | $373,560 +4.7% |
| 2018 | $7,553 -34.7% | $356,850 -2.8% |
| 2017 | $11,575 | $367,150 -2.3% |
| 2016 | $11,575 +72.1% | $375,610 +7.2% |
| 2015 | $6,726 +3.1% | $350,530 +5.6% |
| 2014 | $6,525 | $331,810 +1.8% |
| 2013 | -- | $325,930 +28.9% |
| 2012 | -- | $252,870 +296.7% |
| 2011 | -- | $63,750 |
| 2010 | -- | $63,750 +279.5% |
| 2009 | -- | $16,800 |
Find assessor info on the county website
Monthly payment
Est. payment
Payment breakdown
Explore the cost of this home by adjusting the details. Changes won't be saved.Climate risks
Neighborhood: 77441
Nearby schools
Schools provided by the listing agent
- Elementary: Huggins Elementary School
- Middle: Leaman Junior High School
- High: Fulshear High School
Source: HAR. This data may not be complete. We recommend contacting the local school district to confirm school assignments for this home.
- $572,7004 bd3 ba3.1k sqft30515 Sethora Hill Way, Fulshear, TX 77441Off Market

- $508,8003 bd4 ba2.8k sqft30507 Sethora Hill Way, Fulshear, TX 77441Off Market
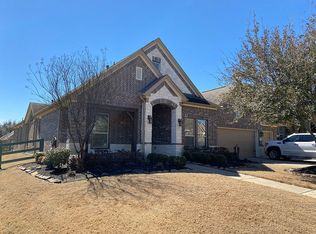
- $670,2004 bd3 ba4.6k sqft30510 Cedar Woods St, Fulshear, TX 77441Off Market
- $492,4004 bd3 ba3k sqft30514 Cedar Woods St, Fulshear, TX 77441Off Market
Similar homes
- $475,0004 bd3 ba2.7k sqft4918 Bent Tree Dr, Fulshear, TX 77441For Sale
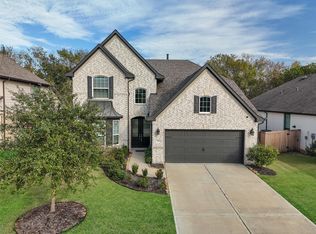 MLS ID #86174163, Michelle Cannon, Michelle Cannon Team. HAR
 - $550,0004 bd4 ba2.8k sqft3527 Chestnut Grove Ln, Fulshear, TX 77441For Sale
 MLS ID #38761093, Rhondalyn Ognoskie, CB&A, Realtors-Katy. HAR
 - $745,0004 bd4 ba3.5k sqft30910 Crest View Ter, Fulshear, TX 77441For Sale
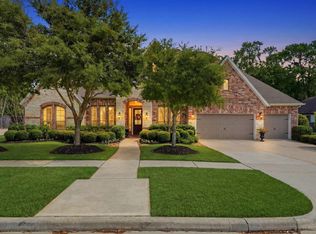 MLS ID #2279082, Morgan Porter, HomeSmart. HAR
 - $569,9004 bd3 ba3k sqft27507 Kingsland Place Ln, Fulshear, TX 77441For Sale
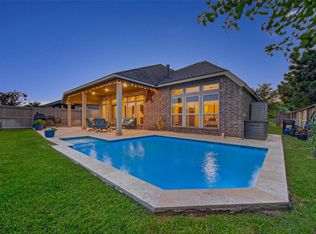 MLS ID #16948931, Michael Flores, Keller Williams Signature. HAR
