Set on a premium 140' of frontage along Union Chappel Creek, this single-story retreat offers wooded privacy and impressive outdoor living. With 4 bedrooms, 3.5 baths, and 3,544 sq ft, the open layout flows between the kitchen, den, dining space, and a dedicated game room. A quiet study near the entry adds flexible space for work or reading, while the rear-positioned primary suite impresses with a newly renovated bath featuring dual vanities, a soaking tub, walk-in shower, dual closets, and laundry access. Fresh carpet has been installed throughout, adding a move-in-ready touch. Oversized rear windows frame sweeping views of a tree-lined backyard with full creek access—ideal for relaxing or entertaining outdoors. A 3-car garage completes one of the neighborhood's most desirable homesites. Over $50K in recent updates. Community amenities include pools, a fitness center, clubhouse, lakes, green space, trails, a playground, an amphitheater, and resident events.
For sale
Price cut: $50K (10/2)
$745,000
30910 Crest View Ter, Fulshear, TX 77441
4beds
3,544sqft
Single Family Residence
Built in 2018
0.37 Acres Lot
$724,800 Zestimate®
$210/sqft
$106/mo HOA
What's special
Wooded privacyImpressive outdoor livingSingle-story retreatSoaking tubDual closetsRear-positioned primary suiteWalk-in shower
- 33 days
- 328
- 27
Zillow last checked:
Listing updated:
Listed by:
Morgan Porter TREC #0591122 832-715-9376,
HomeSmart
Source: HAR,MLS#: 2279082
Facts & features
Interior
Bedrooms & bathrooms
- Bedrooms: 4
- Bathrooms: 4
- Full bathrooms: 3
- 1/2 bathrooms: 1
Primary bedroom
- Level: First
- Area: 304
- Dimensions: 19x16
Bedroom
- Level: First
- Area: 168
- Dimensions: 14x12
Bedroom
- Level: First
- Area: 156
- Dimensions: 13x12
Bedroom
- Level: First
- Area: 156
- Dimensions: 13x12
Other
- Level: First
- Area: 154
- Dimensions: 14x11
Dining room
- Level: First
- Area: 180
- Dimensions: 15x12
Family room
- Level: First
- Area: 360
- Dimensions: 20x18
Game room
- Level: First
- Area: 323
- Dimensions: 19x17
Kitchen
- Level: First
- Area: 360
- Dimensions: 20x18
Heating
- Natural Gas
Cooling
- Ceiling Fan(s), Electric
Appliances
- Included: ENERGY STAR Qualified Appliances, Disposal, Double Oven, Electric Oven, Microwave, Gas Cooktop, Dishwasher
- Laundry: Electric Dryer Hookup, Washer Hookup
Features
- En-Suite Bath, Walk-In Closet(s)
- Flooring: Carpet, Tile, Wood
- Windows: Insulated/Low-E windows
- Number of fireplaces: 1
- Fireplace features: Gas Log
Interior area
- Total structure area: 3,544
- Total interior livable area: 3,544 sqft
Property
Parking
- Total spaces: 3
- Parking features: Attached, Garage Door Opener, Double-Wide Driveway
- Attached garage spaces: 3
Features
- Stories: 1
- Patio & porch: Patio/Deck
- Exterior features: Back Green Space, Outdoor Kitchen, Sprinkler System
- Fencing: Back Yard
Lot
- Size: 0.37 Acres
- Features: Back Yard, Subdivided, 1/4 Up to 1/2 Acre
Details
- Parcel number: 3381030010160901
Construction
Type & style
- Home type: SingleFamily
- Architectural style: Traditional
- Property subtype: Single Family Residence
Materials
- Batts Insulation, Blown-In Insulation, Brick, Cement Siding, Stone
- Foundation: Slab
- Roof: Composition
Condition
- New construction: No
- Year built: 2018
Utilities & green energy
- Water: Water District
Green energy
- Energy efficient items: Attic Vents, Thermostat, HVAC, HVAC>13 SEER
Community & HOA
Community
- Subdivision: Fulbrook On Fulshear Creek Sec 3
HOA
- Has HOA: Yes
- HOA fee: $1,275 annually
Location
- Region: Fulshear
Financial & listing details
- Price per square foot: $210/sqft
- Tax assessed value: $708,300
- Annual tax amount: $19,820
- Date on market: 9/11/2026
- Listing terms: Cash,Conventional,FHA,VA Loan
- Exclusions: Fridge
- Ownership: Full Ownership
Estimated market value
$724,800
$689,000 - $761,000
$3,603/mo
Price history
| Date | Event | Price |
|---|---|---|
| 10/3/2026 | Listed for rent | $5,000$1/sqft |
Source:  HomeSmart #9924928 Report a problem HomeSmart #9924928 Report a problem | ||
| 10/2/2026 | Price change | $745,000-6.3%$210/sqft |
Source:  HAR #2279082 Report a problem HAR #2279082 Report a problem | ||
| 9/11/2026 | Listed for sale | $795,000+6.7%$224/sqft |
Source: HAR #2279082 Report a problem | ||
| 5/7/2026 | Listing removed | $745,000$210/sqft |
Source: HAR #67056546 Report a problem | ||
| 4/6/2026 | Pending sale | $745,000$210/sqft |
Source: HAR #67056546 Report a problem | ||
| 4/2/2026 | Listed for sale | $745,000$210/sqft |
Source: HAR #67056546 Report a problem | ||
Public tax history
| Year | Property taxes | Tax assessment |
|---|---|---|
| 2025 | $10,616 -5% | $708,300 -1% |
| 2024 | $11,171 +9.8% | $715,183 -0.8% |
| 2023 | $10,171 -2.8% | $720,976 +22% |
| 2022 | $10,469 +7% | $591,060 +10% |
| 2021 | $9,785 +0.6% | $537,330 +2.2% |
| 2020 | $9,726 +5.2% | $525,910 +8.5% |
| 2019 | $9,247 +585.3% | $484,670 +660.3% |
| 2018 | $1,349 -32.5% | $63,750 |
| 2017 | $1,998 | $63,750 |
| 2016 | $1,998 +152.8% | $63,750 +59.4% |
| 2015 | $790 | $40,000 |
Find assessor info on the county website
Monthly payment
Est. payment
Payment breakdown
Explore the cost of this home by adjusting the details. Changes won't be saved.Climate risks
Neighborhood: 77441
Nearby schools
Schools provided by the listing agent
- Elementary: Huggins Elementary School
- Middle: Leaman Junior High School
- High: Fulshear High School
Source: HAR. This data may not be complete. We recommend contacting the local school district to confirm school assignments for this home.
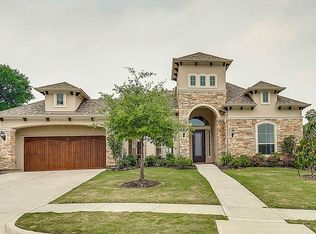
- $608,2004 bd3 ba3.2k sqft30906 Crest View Ter, Fulshear, TX 77441Off Market
- $844,2005 bd4 ba4.5k sqft30914 Crest View Ter, Fulshear, TX 77441Off Market
- $864,8004 bd4 ba4.3k sqft5531 Crest View Terrace Ct, Fulshear, TX 77441Off Market
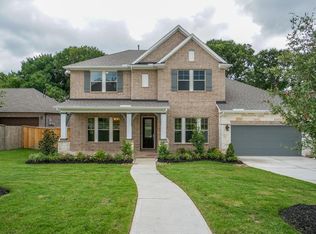
- $751,2004 bd3 ba3.5k sqft30918 Crest View Ter, Fulshear, TX 77441Off Market
Similar homes
- $745,0004 bd4 ba3.5k sqft4103 August Light Ct, Fulshear, TX 77441For Sale
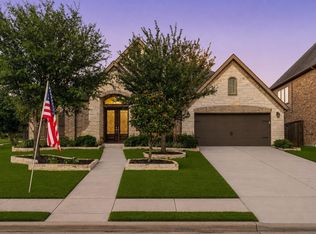 MLS ID #91076907, Nicole Freer, Corcoran Genesis. HAR
 - $548,0004 bd3 ba3.3k sqft5403 W Farm Way, Fulshear, TX 77441For Sale
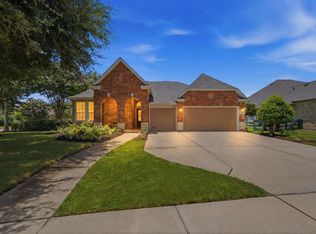 MLS ID #53757033, Christina Dukes, CB&A, Realtors-Katy. HAR
 - $545,0004 bd3 ba3k sqft30511 Sethora Hill Way, Fulshear, TX 77441For Sale
 MLS ID #44816945, Shelby Kennedy, Greater Houston REP, Inc. HAR
 - $800,0004 bd4 ba3.7k sqft4302 Weston Dr, Weston Lakes, TX 77441For Sale
 MLS ID #51480662, Rene Sorola, Keller Williams Realty Metropolitan. HAR
