Luxury living in the highly desirable Cross Creek Ranch community. Designed for everyday comfort, this home offers 5 bed/5.5 bath, and 3-car garage. A grand entry featuring a circular staircase welcomes you through double mahogany front doors to an elegant study with custom built-ins, a dining room, and an expansive family room with soaring 19-foot ceilings, a corner fireplace, and a wall of windows. The chef-inspired kitchen is equipped with upgraded appliances and granite countertops. The primary suite features dual closets and a spa-like bathroom complete with a shower and large soaking tub. Additional highlights include a media room & game room, hardwood flooring, remodeled baths. Step outside to your private backyard oasis featuring a pool & spa, an extended patio with a fully equipped outdoor kitchen, beautiful landscaping with mature pine trees. Ideally zoned to Katy ISD schools, restaurants, and shopping. This exceptional home offers the perfect blend of luxury and convenience.
For sale
$956,000
27422 Grayson Gap Ct, Fulshear, TX 77441
5beds
4,162sqft
:
Get pre-qualified$6,936/mo
Single Family Residence
Built in 2018
9,696 Square Feet Lot
$918,000 Zestimate®
$230/sqft
$125/mo HOA
What's special
Corner fireplaceRemodeled bathsHardwood flooringWall of windowsDining roomGranite countertopsGame room
- 17 days |
- 272 |
- 16 |
Likely to sell faster than
Zillow last checked:
Listing updated:
Listed by:
Galina Saburov TREC #0674457 281-770-4230,
CB&A, Realtors- Loop Central
Source: HAR,MLS#: 43355578
Facts & features
Interior
Bedrooms & bathrooms
- Bedrooms: 5
- Bathrooms: 6
- Full bathrooms: 5
- 1/2 bathrooms: 1
Rooms
- Room types: Game Room, Media Room
Primary bathroom
- Features: Primary Bath: Double Sinks, Primary Bath: Jetted Tub, Primary Bath: Separate Shower
Kitchen
- Features: Breakfast Bar, Kitchen open to Family Room
Heating
- Natural Gas, Solar
Cooling
- Ceiling Fan(s), Electric, Solar Assisted
Appliances
- Included: Disposal, Dryer, Washer, Convection Oven, Double Oven, Microwave, Gas Cooktop, Dishwasher
Features
- Crown Molding, High Ceilings, 2 Bedrooms Down, Primary Bed - 1st Floor
- Flooring: Engineered Hardwood
- Number of fireplaces: 1
Interior area
- Total structure area: 4,162
- Total interior livable area: 4,162 sqft
Property
Parking
- Total spaces: 3
- Parking features: Attached, Oversized, Additional Parking
- Attached garage spaces: 3
Features
- Stories: 2
- Patio & porch: Patio/Deck
- Exterior features: Outdoor Kitchen, Sprinkler System
- Has private pool: Yes
- Pool features: In Ground
- Has spa: Yes
Lot
- Size: 9,696 Square Feet
- Features: Back Yard, Cul-De-Sac, 0 Up To 1/4 Acre
Details
- Parcel number: 2701080010090914
Construction
Type & style
- Home type: SingleFamily
- Architectural style: Traditional
- Property subtype: Single Family Residence
Materials
- Brick, Stone
- Foundation: Slab
- Roof: Composition
Condition
- New construction: No
- Year built: 2018
Utilities & green energy
- Sewer: Public Sewer
- Water: Public
Green energy
- Green verification: ENERGY STAR Certified Homes
- Energy efficient items: Thermostat
Community & HOA
Community
- Subdivision: Creek Bend At Cross Creek Ranch Sec 8
HOA
- Has HOA: Yes
- Amenities included: Clubhouse, Pool, Trail(s)
- HOA fee: $1,500 annually
Location
- Region: Fulshear
Financial & listing details
- Price per square foot: $230/sqft
- Tax assessed value: $832,445
- Annual tax amount: $21,674
- Date on market: 7/10/2026
- Listing terms: Cash,Conventional
- Ownership: Full Ownership
- Road surface type: Concrete
Estimated market value
$918,000
$872,000 - $964,000
$5,688/mo
Price history
| Date | Event | Price |
|---|---|---|
| 7/10/2026 | Listed for sale | $956,000+15.2%$230/sqft |
Source:  HAR #43355578 Report a problem HAR #43355578 Report a problem | ||
| 5/16/2023 | Listing removed | -- |
Source: BHHS broker feed Report a problem | ||
| 3/15/2023 | Pending sale | $829,900$199/sqft |
Source: HAR #65307473 Report a problem | ||
| 3/1/2023 | Listed for sale | $829,900$199/sqft |
Source: HAR #65307473 Report a problem | ||
Public tax history
| Year | Property taxes | Tax assessment |
|---|---|---|
| 2025 | $12,552 -13.6% | $832,445 +3.1% |
| 2024 | $14,532 +49.2% | $807,480 +27.3% |
| 2023 | $9,739 -7.6% | $634,513 +10% |
| 2022 | $10,542 +4.5% | $576,830 +10% |
| 2021 | $10,090 +1.8% | $524,390 +3.7% |
| 2020 | $9,912 +6.7% | $505,540 +10% |
| 2019 | $9,286 +762.4% | $459,580 +857.5% |
| 2018 | $1,077 -35.2% | $48,000 |
| 2017 | $1,662 | $48,000 |
| 2016 | $1,662 +58.5% | $48,000 +3.6% |
| 2015 | $1,049 -1.1% | $46,310 |
| 2014 | $1,060 | $46,310 |
| 2013 | -- | $46,310 +1118.7% |
| 2012 | -- | $3,800 |
Find assessor info on the county website
Monthly payment
Est. payment
Payment breakdown
Explore the cost of this home by adjusting the details. Changes won't be saved.Climate risks
Neighborhood: Cross Creek Ranch
Nearby schools
GreatSchools rating
- 10/10James E Randolph Elementary SchoolGrades: PK-5Distance: 0.3 mi
- 10/10Joe M. Adams Junior High SchoolGrades: 6-8Distance: 1.1 mi
- 9/10Jordan High SchoolGrades: 9-12Distance: 1 mi
Schools provided by the listing agent
- Elementary: James E Randolph Elementary School
- Middle: Adams Junior High School
- High: Jordan High School
Source: HAR. This data may not be complete. We recommend contacting the local school district to confirm school assignments for this home.
- $676,0004 bd4 ba3.4k sqft27502 Grayson Gap Ct, Fulshear, TX 77441Off Market

- $624,3004 bd4 ba3.9k sqft27418 Grayson Gap Ct, Fulshear, TX 77441Off Market

- $723,3005 bd4 ba4.6k sqft27506 Grayson Gap Ct, Fulshear, TX 77441Off Market

- $549,9004 bd4 ba3.1k sqft5535 Cedar Elm Ln, Fulshear, TX 77441Off Market
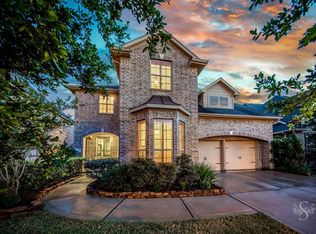
- $522,1004 bd3 ba3k sqft5539 Cedar Elm Ln, Fulshear, TX 77441Off Market
- $586,9004 bd4 ba3.4k sqft27414 Grayson Gap Ct, Fulshear, TX 77441Off Market
- $619,0004 bd3 ba3.1k sqft5531 Cedar Elm Ln, Fulshear, TX 77441Off Market
- $671,5004 bd3 ba3.2k sqft5534 Cedar Elm Ln, Fulshear, TX 77441Off Market
A local agent can set up tours, give advice and negotiate with sellers.
A local lender can help you make sure your offer is ready when you are.
Similar homes
- $999,9005 bd5 ba4.8k sqft5607 Mustang Ridge Ln, Fulshear, TX 77441For Sale
 MLS ID #75966684, Virginia Lee, The Reyna Group. HAR
 - $992,0006 bd6 ba5k sqft4207 Piper Shadow Ln, Katy, TX 77494For Sale
 MLS ID #53417695, Jannet Duran, Lazo Realty. HAR
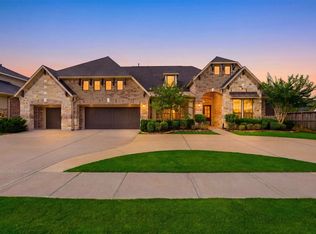
 - $1,250,0005 bd6 ba5.2k sqft4715 Lake Crest Dr, Fulshear, TX 77441For Sale
 MLS ID #61844116, Elisa Gonzalez, eXp Realty LLC. HAR
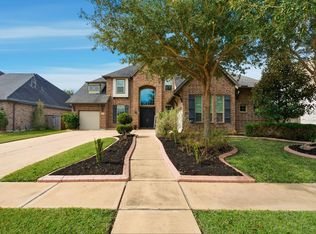
 - $799,9005 bd5 ba4.3k sqft30934 S Creek Way, Fulshear, TX 77441For Sale
 MLS ID #38228331, Zain Khan, Gregtxrealty - Central. HAR
 - $995,0005 bd5 ba4.8k sqft25707 Pierrmont Ct, Katy, TX 77494For SaleMLS ID #88817044, Bian Hu, KingFay Inc. HAR
- $1,010,0004 bd5 ba3.7k sqft29711 Egret View Ln, Richmond, TX 77406For SaleMLS ID #68330958, Jimmy Franklin, eXp Realty LLC. HAR
- $600,0004 bd4 ba2.9k sqft28027 Silver Dawn Ct, Fulshear, TX 77441For SaleMLS ID #5878233, Les Strech, Keller Williams Premier Realty. HAR
- $849,0005 bd5 ba4.8k sqft27419 Gladway Manor Dr, Katy, TX 77494For SaleMLS ID #8528276, Christine Laborde, Compass RE Texas, LLC - Houston. HAR
- $1,100,0005 bd8 ba5.1k sqft27818 Cold Spring Trce, Katy, TX 77494For SaleMLS ID #61255239, Monique Anderson, eXp Realty LLC. HAR
- $740,0004 bd3 ba3.2k sqft30411 Garden Glenn Ct, Fulshear, TX 77441For SaleMLS ID #72726728, Fiona Bright, Keller Williams Premier Realty. HAR
- $685,0005 bd4 ba3.3k sqft30902 Spanish Moss Xing, Fulshear, TX 77441For SaleMLS ID #27764964, Melissa Moody, Compass RE Texas, LLC - West Houston. HAR
- $1,095,0005 bd5 ba4.3k sqft4703 Oxbow Cir W, Weston Lakes, TX 77441For SaleMLS ID #94908127, Jordyn Roller, Roller Realty. HAR
- $1,295,0005 bd6 ba4.8k sqft29719 Egret View Ln, Fulshear, TX 77441For SaleMLS ID #59672819, Jaclyn Gurunlian, Martha Turner Sotheby's International Realty. HAR
- $565,0004 bd3 ba3k sqft26422 Red Cliff Rdg, Katy, TX 77494For SaleMLS ID #23021195, Matthew Eastes, Martha Turner Sotheby's International Realty. HAR
- $995,0004 bd6 ba4.7k sqft3510 Artesian Springs Ct, Katy, TX 77494For SaleMLS ID #31533084, Jaime Valdivieso, Keller Williams Realty Metropolitan. HAR
- $799,9005 bd6 ba4.1k sqft10414 Lyra Glen Ln, Richmond, TX 77406For SaleMLS ID #10099722, Bobby Yazdani, Martha Turner Sotheby's International Realty. HAR
- $896,0005 bd4 ba4.2k sqft20803 Winston Lake Dr, Richmond, TX 77406For SaleMLS ID #4751112, Brian Covault, eXp Realty LLC. HAR
- $815,0004 bd5 ba3.7k sqft4839 Summer Place Ct, Fulshear, TX 77441For SaleMLS ID #46743565, Monica Torres-Cuza, Venture Realty, LLC. HAR
- $519,0004 bd4 ba3.3k sqft5134 Albany Shores Ln, Fulshear, TX 77441For SaleMLS ID #66217407, Brian Covault, eXp Realty LLC. HAR
- $749,9994 bd4 ba3.5k sqft32810 Wall Flower Dr, Fulshear, TX 77441For SaleMLS ID #43348685, Rita Lewis, Orchard Brokerage. HAR
