Located in the exclusive gated section of Cross Creek Ranch, this 5-bed 5.1-bath home blends privacy, comfort, and upscale living. The primary suite offers a serene retreat with a spa-inspired bath and dual walk-in closets. Spacious gathering areas and premium finishes create an inviting space for everyday life and entertaining. The backyard is a private retreat with a custom Platinum Pool, UV filtration, pool chiller, Shell Beach travertine decking, outdoor kitchen, covered patio, and outdoor bath, including an outdoor shower and toilet room, perfect for family or quiet evenings. Residents enjoy scenic lakes, walking trails, parks, resort-style amenities, and community events year-round. Zoned to highly acclaimed Katy ISD, this home delivers lifestyle, quality, and location for discerning buyers.
For sale
Price cut: $100K (7/9)
$1,250,000
4715 Lake Crest Dr, Fulshear, TX 77441
5beds
5,226sqft
:
Get pre-qualified$8,907/mo
Single Family Residence
Built in 2021
0.29 Acres Lot
$1,213,000 Zestimate®
$239/sqft
$237/mo HOA
What's special
Pool chillerPremium finishesOutdoor kitchenCovered patioShell beach travertine deckingDual walk-in closetsSpacious gathering areas
- 54 days |
- 850 |
- 55 |
Likely to sell faster than
Zillow last checked:
Listing updated:
Listed by:
Elisa Gonzalez TREC #0542785 832-766-0195,
eXp Realty LLC,
Rene Gonzalez TREC #0766192 281-235-8420,
eXp Realty LLC
Source: HAR,MLS#: 61844116
Facts & features
Interior
Bedrooms & bathrooms
- Bedrooms: 5
- Bathrooms: 6
- Full bathrooms: 5
- 1/2 bathrooms: 1
Rooms
- Room types: Den, Family Room, Guest Suite
Primary bedroom
- Level: First
- Area: 435
- Dimensions: 15 x 29
Bedroom
- Level: Second
- Area: 195
- Dimensions: 15 x 13
Bedroom
- Level: First
- Area: 144
- Dimensions: 12 x 12
Bedroom
- Level: Second
- Area: 240
- Dimensions: 12 x 20
Bedroom
- Level: Second
- Area: 168
- Dimensions: 14 x 12
Other
- Level: First
- Area: 144
- Dimensions: 12 x 12
Breakfast
- Level: First
- Area: 121
- Dimensions: 11 x 11
Dining room
- Level: First
- Area: 221
- Dimensions: 13 x 17
Family room
- Level: First
- Area: 380
- Dimensions: 19 x 20
Kitchen
- Level: First
- Area: 360
- Dimensions: 20 x 18
Living room
- Level: First
- Area: 399
- Dimensions: 19 x 21
Media room
- Level: First
- Area: 168
- Dimensions: 14 x 12
Heating
- Natural Gas
Cooling
- Attic Fan, Ceiling Fan(s), Electric
Appliances
- Included: ENERGY STAR Qualified Appliances, Water Heater, Disposal, Refrigerator, Wine Refrigerator, Double Oven, Electric Oven, Microwave, Gas Range, Dishwasher
- Laundry: Electric Dryer Hookup, Gas Dryer Hookup, Washer Hookup
Features
- Prewired for Alarm System, Wired for Sound, 2 Bedrooms Down, 3 Bedrooms Up, En-Suite Bath, Primary Bed - 1st Floor, Walk-In Closet(s)
- Flooring: Carpet, Tile, Wood
- Windows: Insulated/Low-E windows, Window Coverings
- Number of fireplaces: 3
- Fireplace features: Outside, Gas, Gas Log
Interior area
- Total structure area: 5,226
- Total interior livable area: 5,226 sqft
Video & virtual tour
Property
Parking
- Total spaces: 3
- Parking features: Electric Gate, Attached, Oversized, Circular Driveway
- Attached garage spaces: 3
Features
- Stories: 2
- Patio & porch: Covered, Patio/Deck, Porch
- Exterior features: Outdoor Kitchen, Sprinkler System
- Has private pool: Yes
- Pool features: In Ground, Pool/Spa Combo
- Has spa: Yes
- Spa features: Spa/Hot Tub
- Fencing: Full
Lot
- Size: 0.29 Acres
- Features: Corner Lot, Subdivided, 0 Up To 1/4 Acre
Details
- Parcel number: 2690120010160914
Construction
Type & style
- Home type: SingleFamily
- Architectural style: Traditional
- Property subtype: Single Family Residence
Materials
- Brick, Cement Siding, Stone, Wood Siding
- Foundation: Slab
- Roof: Composition
Condition
- New construction: No
- Year built: 2021
Details
- Builder name: TRENDMAKER
Utilities & green energy
- Sewer: Public Sewer
- Water: Water District
Green energy
- Green verification: Green Built Gulf Coast
- Energy efficient items: Attic Vents, Thermostat, Lighting, HVAC
Community & HOA
Community
- Features: Subdivision Tennis Court
- Security: Prewired for Alarm System
- Subdivision: Creek Cove At Cross Creek Ranch
HOA
- Has HOA: Yes
- Amenities included: Clubhouse, Controlled Access, Dog Park, Fitness Center, Jogging Path, Park, Playground, Pool, Splash Pad, Sport Court, Tennis Court(s), Trail(s)
- HOA fee: $2,845 annually
Location
- Region: Fulshear
Financial & listing details
- Price per square foot: $239/sqft
- Tax assessed value: $1,539,921
- Annual tax amount: $35,789
- Date on market: 6/9/2026
- Listing terms: Cash,Conventional
- Exclusions: Basketball Goal, Exterior Televisions
- Ownership: Full Ownership
- Road surface type: Asphalt, Curbs
Estimated market value
$1,213,000
$1.15M - $1.27M
$7,482/mo
Price history
| Date | Event | Price |
|---|---|---|
| 7/9/2026 | Price change | $1,250,000-7.4%$239/sqft |
Source:  HAR #61844116 Report a problem HAR #61844116 Report a problem | ||
| 6/9/2026 | Listed for sale | $1,350,000$258/sqft |
Source: HAR #61844116 Report a problem | ||
Public tax history
| Year | Property taxes | Tax assessment |
|---|---|---|
| 2025 | $21,745 +8.5% | $1,374,577 +10% |
| 2024 | $20,034 +9.3% | $1,249,615 +10% |
| 2023 | $18,322 -5% | $1,136,014 +10% |
| 2022 | $19,286 +161.8% | $1,032,740 +195.5% |
| 2021 | $7,365 +389.6% | $349,480 +399.3% |
| 2020 | $1,504 | $70,000 |
Find assessor info on the county website
Monthly payment
Est. payment
Payment breakdown
Explore the cost of this home by adjusting the details. Changes won't be saved.Climate risks
Neighborhood: Cross Creek Ranch
Nearby schools
GreatSchools rating
- 10/10Campbell Elementary SchoolGrades: PK-5Distance: 1.5 mi
- 10/10Joe M. Adams Junior High SchoolGrades: 6-8Distance: 0.5 mi
- 9/10Jordan High SchoolGrades: 9-12Distance: 0.6 mi
Schools provided by the listing agent
- Elementary: Campbell Elementary School (Katy)
- Middle: Adams Junior High School
- High: Jordan High School
Source: HAR. This data may not be complete. We recommend contacting the local school district to confirm school assignments for this home.
- $2,0953 bd2 ba1.5k sqft3030 Holland Lakes Dr, Fulshear, TX 77441For Rent

- $313,9904 bd2 ba1.7k sqft3039 Holland Lakes Dr, Fulshear, TX 77441New Construction
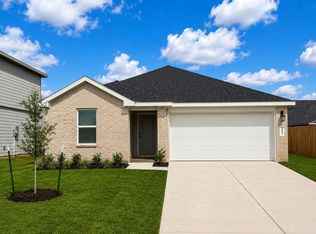
- $314,9004 bd3 ba2k sqft3031 Holland Lakes Dr, Fulshear, TX 77441Off Market

- $1,375,5005 bd5 ba5.1k sqft4711 Lake Crest Dr, Fulshear, TX 77441Off Market
- $1,684,5005 bd6 ba5.3k sqft4710 Lake Crest Dr, Fulshear, TX 77441Off Market
- $1,318,8005 bd6 ba5.3k sqft28014 Indigo Ridge Dr, Fulshear, TX 77441Off Market
- $1,756,8005 bd5 ba5.4k sqft4722 Lake Crest Dr, Fulshear, TX 77441Off Market
- $1,502,8006 bd5 ba4.7k sqft4718 Lake Crest Dr, Fulshear, TX 77441Off Market
A local agent can set up tours, give advice and negotiate with sellers.
A local lender can help you make sure your offer is ready when you are.
Similar homes
- $1,199,0005 bd6 ba4.6k sqft28002 Indigo Ridge Dr, Fulshear, TX 77441For Sale
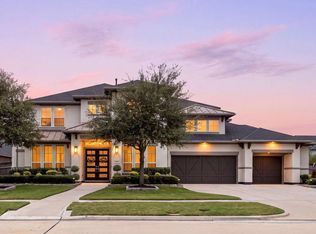 MLS ID #65745233, Florencia Cabeza, White Picket Realty LLC. HAR
 - $1,059,0005 bd6 ba5.1k sqft4822 Kendalia Cloud Ln, Fulshear, TX 77441For Sale
 MLS ID #27782870, Kristen Caskey, Third Coast Realty LLC. HAR
 - $1,295,0005 bd6 ba4.8k sqft29719 Egret View Ln, Fulshear, TX 77441For Sale
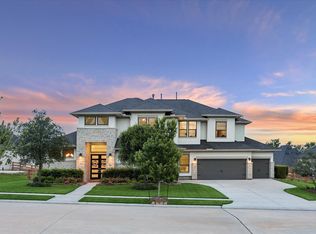 MLS ID #59672819, Jaclyn Gurunlian, Martha Turner Sotheby's International Realty. HAR
 - $938,0005 bd5 ba4.2k sqft27526 Llano Meadows Ln, Fulshear, TX 77441For Sale
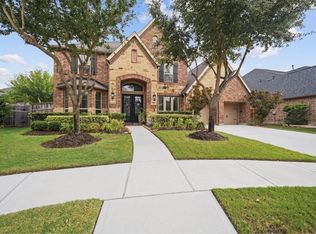 MLS ID #65629333, Amber McDonald, Kenyson Roane Realty. HAR
 - $999,9005 bd5 ba4.8k sqft5607 Mustang Ridge Ln, Fulshear, TX 77441For SaleMLS ID #75966684, Virginia Lee, The Reyna Group. HAR
- $869,0005 bd4 ba4.8k sqft5303 Briarcliff Ln, Fulshear, TX 77441For SaleMLS ID #86754072, Pinky Pirani, Keller Williams Realty Southwest. HAR
- $839,0004 bd4 ba4.5k sqft27715 Burnett Hills Ln, Fulshear, TX 77441For SaleMLS ID #29364583, Janelle Williams, RE/MAX Cinco Ranch. HAR
- $910,0005 bd5 ba4k sqft29003 Windy Ct, Fulshear, TX 77441For SaleMLS ID #93891002, Amanda LaRue, Keller Williams Realty Brazos Valley office. HAR
- $895,0005 bd6 ba4.1k sqft3803 Teal Bay Ln, Fulshear, TX 77441For SaleMLS ID #90307207, Jaclyn Gurunlian, Martha Turner Sotheby's International Realty. HAR
- $940,0005 bd6 ba4.1k sqft27422 Grayson Gap Ct, Fulshear, TX 77441For SaleMLS ID #43355578, Galina Saburov, CB&A, Realtors- Loop Central. HAR
- $900,0004 bd4 ba4.5k sqft5810 Stern Springs Ln, Fulshear, TX 77441For SaleMLS ID #23194865, Jaclyn Gurunlian, Martha Turner Sotheby's International Realty. HAR
- $1,259,0005 bd7 ba5.6k sqft27435 Robillard Springs Ln, Katy, TX 77494For SaleMLS ID #27028985, Thomas Elmore, eXp Realty LLC. HAR
- $1,295,0005 bd6 ba5.1k sqft29402 Circle S Ranch Trl, Richmond, TX 77406For SaleMLS ID #30365931, Janelle Williams, RE/MAX Cinco Ranch. HAR
- $699,9994 bd4 ba4k sqft28927 Ember Crest Ln, Fulshear, TX 77441For SaleMLS ID #61776539, Yvonne Cazares, Monarch & Co. HAR
- $1,300,0004 bd5 ba4.5k sqft29803 Heron View Ln, Richmond, TX 77406For SaleMLS ID #50927916, Jamie McMartin, Compass RE Texas, LLC - West Houston. HAR
- $775,0004 bd4 ba3.5k sqft4103 August Light Ct, Fulshear, TX 77441For SaleMLS ID #53406358, Nicole Freer, Corcoran Genesis. HAR
- $1,100,0005 bd8 ba5.1k sqft27818 Cold Spring Trce, Katy, TX 77494For SaleMLS ID #61255239, Monique Anderson, eXp Realty LLC. HAR
- $735,0004 bd4 ba4k sqft5726 Fulshear Plantation Dr, Fulshear, TX 77441For SaleMLS ID #22334953, Matthew Eastes, Martha Turner Sotheby's International Realty. HAR
- $889,9004 bd4 ba4.1k sqft29842 Kate Creek Ln, Fulshear, TX 77441For SaleMLS ID #30374317, Maria Irureta, Step Real Estate. HAR
- $1,475,0005 bd5 ba5.2k sqft29826 Deer Crest Ln, Richmond, TX 77406For SaleMLS ID #87555177, Jennifer Ciulla, RE/MAX Fine Properties. HAR
