Welcome to 29803 Heron View, where one of the best homesites in Fulshear Run meets thoughtful design and modern comfort. Tucked at the end of a quiet cul-de-sac, this corner home backs to a greenbelt with only one side neighbor for rare privacy. Just beyond the backyard, walking trails connect a fountained lake and community playground, while three mature trees create a peaceful setting rarely found in newer construction. Inside, soaring ceilings, a floor-to-ceiling stone fireplace, and sliding glass doors anchor the open living space. The kitchen features a Quartz island, custom cabinetry, breakfast bar, and butler's pantry. A secondary downstairs bedroom offers a private ensuite, while upstairs one bedroom has a private bath and two share a Jack-and-Jill bath. An oversized covered patio with gas plumbing, remote-controlled blinds, whole-home water softener, study, media room, and split 3-car garage complete the home. Zoned to exemplary-rated Lamar CISD.
For sale
$1,300,000
29803 Heron View Ln, Richmond, TX 77406
4beds
4,589sqft
:
Get pre-qualified$9,175/mo
Single Family Residence
Built in 2021
0.52 Acres Lot
$1,231,900 Zestimate®
$283/sqft
$158/mo HOA
What's special
Floor-to-ceiling stone fireplaceWhole-home water softenerQuiet cul-de-sacQuartz islandFountained lakeSliding glass doorsSoaring ceilings
- 21 days |
- 475 |
- 26 |
Likely to sell faster than
Zillow last checked:
Listing updated:
Listed by:
Jamie McMartin TREC #0568657 281-843-8702,
Compass RE Texas, LLC - West Houston
Source: HAR,MLS#: 50927916
Facts & features
Interior
Bedrooms & bathrooms
- Bedrooms: 4
- Bathrooms: 5
- Full bathrooms: 4
- 1/2 bathrooms: 1
Rooms
- Room types: Family Room, Media Room, Utility Room
Primary bathroom
- Features: Half Bath, Hollywood Bath, Primary Bath: Double Sinks, Primary Bath: Separate Shower, Primary Bath: Soaking Tub, Secondary Bath(s): Tub/Shower Combo, Vanity Area
Kitchen
- Features: Breakfast Bar, Kitchen Island, Kitchen open to Family Room, Pantry, Soft Closing Cabinets, Soft Closing Drawers, Walk-in Pantry
Heating
- Natural Gas
Cooling
- Ceiling Fan(s), Electric
Appliances
- Included: ENERGY STAR Qualified Appliances, Disposal, Double Oven, Electric Oven, Microwave, Gas Cooktop, Dishwasher
- Laundry: Electric Dryer Hookup, Gas Dryer Hookup, Washer Hookup
Features
- Formal Entry/Foyer, High Ceilings, Wired for Sound, 2 Bedrooms Down, En-Suite Bath, Primary Bed - 1st Floor, Walk-In Closet(s)
- Flooring: Carpet, Tile, Vinyl
- Doors: Insulated Doors
- Windows: Insulated/Low-E windows, Window Coverings
- Number of fireplaces: 1
- Fireplace features: Gas, Gas Log
Interior area
- Total structure area: 4,589
- Total interior livable area: 4,589 sqft
Video & virtual tour
Property
Parking
- Total spaces: 3
- Parking features: Attached, Oversized, Additional Parking, Garage Door Opener, Double-Wide Driveway
- Attached garage spaces: 3
Features
- Stories: 2
- Patio & porch: Patio/Deck, Porch
- Exterior features: Back Green Space, Sprinkler System
- Fencing: Back Yard
- Has view: Yes
- View description: Lake, Water
- Has water view: Yes
- Water view: Lake,Water
Lot
- Size: 0.52 Acres
- Features: Back Yard, Corner Lot, Cul-De-Sac, Greenbelt, Subdivided, 1/4 Up to 1/2 Acre
Details
- Parcel number: 3392030020060901
Construction
Type & style
- Home type: SingleFamily
- Architectural style: Traditional
- Property subtype: Single Family Residence
Materials
- Brick, Stone
- Foundation: Slab
- Roof: Composition
Condition
- New construction: No
- Year built: 2021
Utilities & green energy
- Water: Water District
Green energy
- Energy efficient items: Attic Vents, Thermostat, Lighting, HVAC, Insulation, Exposure/Shade, Other Energy Features
Community & HOA
Community
- Subdivision: Fulshear Run
HOA
- Has HOA: Yes
- HOA fee: $1,900 annually
Location
- Region: Richmond
Financial & listing details
- Price per square foot: $283/sqft
- Tax assessed value: $948,184
- Annual tax amount: $27,625
- Date on market: 7/15/2026
- Listing terms: Cash,Conventional,VA Loan
Estimated market value
$1,231,900
$1.17M - $1.29M
$5,460/mo
Price history
| Date | Event | Price |
|---|---|---|
| 7/15/2026 | Listed for sale | $1,300,000-3.7%$283/sqft |
Source:  HAR #50927916 Report a problem HAR #50927916 Report a problem | ||
| 7/9/2026 | Listing removed | $1,350,000$294/sqft |
Source: HAR #10456740 Report a problem | ||
| 6/16/2026 | Price change | $1,350,000-6.9%$294/sqft |
Source: HAR #10456740 Report a problem | ||
| 4/23/2026 | Listed for sale | $1,450,000$316/sqft |
Source: HAR #10456740 Report a problem | ||
Public tax history
| Year | Property taxes | Tax assessment |
|---|---|---|
| 2025 | -- | $948,184 +6.1% |
| 2024 | -- | $893,728 +1.4% |
| 2023 | -- | $881,500 -4.5% |
| 2022 | $18,194 | $923,200 |
| 2021 | -- | -- |
Find assessor info on the county website
Monthly payment
Est. payment
Payment breakdown
Explore the cost of this home by adjusting the details. Changes won't be saved.Climate risks
Neighborhood: 77406
Nearby schools
GreatSchools rating
- 8/10Huggins Elementary SchoolGrades: PK-5Distance: 1.3 mi
- 8/10Dean Leaman Junior High SchoolGrades: 6-8Distance: 1.4 mi
- 7/10Fulshear High SchoolGrades: 9-12Distance: 1.1 mi
Schools provided by the listing agent
- Elementary: Huggins Elementary School
- Middle: Leaman Junior High School
- High: Fulshear High School
Source: HAR. This data may not be complete. We recommend contacting the local school district to confirm school assignments for this home.
- $840,2004 bd4 ba3.3k sqft29735 Heron View Ln, Richmond, TX 77406Off Market
- $--6 bd5 ba4.7k sqft29810 Heron View Ln, Richmond, TX 77406Sold
- $941,0824 bd4 ba4k sqft29802 Heron View Ln, Richmond, TX 77406Off Market
- $1,427,1005 bd5 ba5.5k sqft29734 Heron View Ln, Richmond, TX 77406Off Market
- $728,3004 bd3 ba3.2k sqft29726 Heron View Ln, Richmond, TX 77406Off Market
- $1,197,2005 bd4 ba4.6k sqft29719 Heron View Ln, Richmond, TX 77406Off Market
- $803,5004 bd3 ba3.3k sqft29818 Heron View Ln, Richmond, TX 77406Off Market
- $1,111,5004 bd3 ba4.1k sqft29718 Heron View Ln, Richmond, TX 77406Off Market
A local agent can set up tours, give advice and negotiate with sellers.
A local lender can help you make sure your offer is ready when you are.
Similar homes
- $1,629,0004 bd5 ba4.8k sqft29612 Fulshear Lake Trce, Richmond, TX 77406For Sale
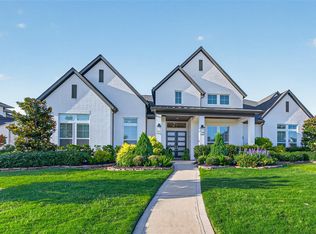 MLS ID #12642246, Patricia Tello, Keller Williams Realty Metropolitan. HAR
 - $1,295,0005 bd6 ba5.1k sqft29402 Circle S Ranch Trl, Richmond, TX 77406For Sale
 MLS ID #30365931, Janelle Williams, RE/MAX Cinco Ranch. HAR
 - $1,295,0005 bd6 ba4.8k sqft29719 Egret View Ln, Fulshear, TX 77441For Sale
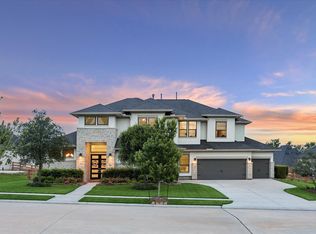 MLS ID #59672819, Jaclyn Gurunlian, Martha Turner Sotheby's International Realty. HAR
 - $1,010,0004 bd5 ba3.7k sqft29711 Egret View Ln, Richmond, TX 77406For Sale
 MLS ID #68330958, Jimmy Franklin, eXp Realty LLC. HAR
 - $1,399,8885 bd5 ba5.8k sqft29535 Fulshear Lake Trce, Richmond, TX 77406For SaleMLS ID #17550220, Amra Koy, CB&A, Realtors. HAR
- $1,450,0005 bd5 ba4.9k sqft29711 Hay Field Ln, Richmond, TX 77406For SaleMLS ID #24957373, Jeffrey Hsu, Daytown International LLC. HAR
- $1,550,0005 bd5 ba5.7k sqft8526 Blue Ridge Trl, Richmond, TX 77406For SaleMLS ID #8874309, Matthew Rolf, Keller Williams Premier Realty. HAR
- $1,299,9994 bd4 ba3.8k sqft3232 Blue Grass Dr, Richmond, TX 77406For SaleMLS ID #35118234, Jesal Shah, Keller Williams Realty Southwest. HAR
- $1,199,0005 bd6 ba4.6k sqft28002 Indigo Ridge Dr, Fulshear, TX 77441For SaleMLS ID #65745233, Florencia Cabeza, White Picket Realty LLC. HAR
- $1,225,0005 bd5 ba6k sqft3515 Vacanti Dr, Richmond, TX 77406For SaleMLS ID #64450609, Brooke Griffith, Meadows Property Group. HAR
- $1,295,0005 bd8 ba5.5k sqft28602 Hoffman Spring Ln, Fulshear, TX 77441For SaleMLS ID #84515110, Rhonda Berry-Pohlman, Keller Williams Memorial. HAR
- $1,250,0005 bd6 ba5.2k sqft4715 Lake Crest Dr, Fulshear, TX 77441For SaleMLS ID #61844116, Elisa Gonzalez, eXp Realty LLC. HAR
- $1,275,0005 bd4 ba4.5k sqft36345 Lady J Cir, Simonton, TX 77476For SaleMLS ID #88127467, Janet Chavez, Keller Williams Realty The Woodlands. HAR
- $1,190,0005 bd7 ba5.2k sqft5410 Briarcliff Ln, Fulshear, TX 77441For SaleMLS ID #65263100, Nikki Simpson, Beth Wolff Realtors. HAR
- $1,230,0004 bd3 ba3.7k sqft3103 Brundrett Rd, Wallis, TX 77485For SaleMLS ID #27223590, Daniela Sumbera, Keller Williams Realty Northeast. HAR
- $1,175,0004 bd7 ba6.2k sqft3807 Westerdale Dr, Weston Lakes, TX 77441For SaleMLS ID #94823268, Erin Kugler, Keller Williams Premier Realty. HAR
- $853,0004 bd4 ba3k sqft30414 Garden Ridge Ct, Fulshear, TX 77441For SaleMLS ID #49676261, Jeramie Parker, eXp Realty LLC. HAR
- $1,298,0004 bd5 ba4k sqft2027 Baker Estates Dr, Houston, TX 77094For SaleMLS ID #78554298, Monica Quijano, Alpha Omega Real Estate Group. HAR
- $699,0004 bd4 ba3.3k sqft30527 Watershed Way, Fulshear, TX 77441For SaleMLS ID #91674698, Isaac Shin, Compass RE Texas, LLC - Memorial. HAR
- $929,0003 bd3 ba2.5k sqft27 E Kitty Hawk St, Richmond, TX 77406For SaleMLS ID #54551439, Caryn Beard, Caryn Beard Properties. HAR
