Nestled in the prestigious Ibis Lake section of Cross Creek Ranch, this stunning home features 5 bedrooms, 5 full bathrooms, and 2 half baths. Step inside to a light filled entry with soaring ceilings enhanced by a grand staircase. French doors lead to a large study and the formal dining room flows to kitchen thru double doors. Open family room is accentuated by a cozy gas log fireplace. The kitchen is a chef's dream with Quartz countertops, double ovens, and ss GE cafe appliances. The primary suite offers a peaceful retreat overlooking the backyard oasis. Luxurious primary bathroom features a large soaker tub, dual sinks, separate vanity, dual walk-in shower, and his and her walk-in closets. Upstairs you will find a large Game Room, Media room, 4 bedrooms w/ en-suite bathrooms plus a hidden room. Backyard is perfect for entertaining w/ expanded covered patio overlooking heated pool/spa, custom putting green & greenspace. 3 car garage and porto-chere. Zoned to KATY ISD schools in CCR.
For sale
$1,190,000
5410 Briarcliff Ln, Fulshear, TX 77441
5beds
5,202sqft
Single Family Residence
Built in 2014
0.32 Acres Lot
$1,137,200 Zestimate®
$229/sqft
$125/mo HOA
What's special
- 57 days
- 426
- 11
Zillow last checked:
Listing updated:
Listed by:
Nikki Simpson TREC #0617747 713-622-9339,
Beth Wolff Realtors
Source: HAR,MLS#: 65263100
Facts & features
Interior
Bedrooms & bathrooms
- Bedrooms: 5
- Bathrooms: 7
- Full bathrooms: 5
- 1/2 bathrooms: 2
Rooms
- Room types: Family Room, Media Room, Utility Room
Primary bedroom
- Level: First
- Area: 286
- Dimensions: 22x13
Bedroom
- Level: Second
- Area: 180
- Dimensions: 15x12
Bedroom
- Level: Second
- Area: 156
- Dimensions: 13x12
Bedroom
- Level: Second
- Area: 180
- Dimensions: 15x12
Bedroom
- Level: Second
- Area: 240
- Dimensions: 16x15
Other
- Level: First
- Area: 180
- Dimensions: 15x12
Breakfast
- Level: First
- Area: 192
- Dimensions: 16x12
Dining room
- Level: First
- Area: 180
- Dimensions: 15x12
Family room
- Level: First
- Area: 456
- Dimensions: 24x19
Game room
- Level: Second
- Area: 342
- Dimensions: 19x18
Kitchen
- Level: First
- Area: 340
- Dimensions: 20x17
Media room
- Level: Second
- Area: 165
- Dimensions: 15x11
Utility room
- Level: First
- Area: 99
- Dimensions: 11x9
Heating
- Natural Gas
Cooling
- Ceiling Fan(s), Electric
Appliances
- Included: Disposal, Double Oven, Electric Oven, Microwave, Gas Cooktop, Dishwasher
- Laundry: Electric Dryer Hookup, Washer Hookup
Features
- Crown Molding, Formal Entry/Foyer, High Ceilings, Prewired for Alarm System, En-Suite Bath, Primary Bed - 1st Floor, Walk-In Closet(s)
- Flooring: Carpet, Engineered Hardwood, Tile
- Number of fireplaces: 1
- Fireplace features: Gas Log
Interior area
- Total structure area: 5,202
- Total interior livable area: 5,202 sqft
Property
Parking
- Total spaces: 3
- Parking features: Garage, Additional Parking, Garage Door Opener, Double-Wide Driveway, Porte-Cochere
- Attached garage spaces: 3
Features
- Stories: 2
- Patio & porch: Covered
- Exterior features: Back Green Space, Sprinkler System
- Has private pool: Yes
- Pool features: Heated, In Ground, Pool/Spa Combo
- Fencing: Back Yard
Lot
- Size: 0.32 Acres
- Features: Back Yard, Subdivided, 1/4 Up to 1/2 Acre
Details
- Parcel number: 2690040030080914
Construction
Type & style
- Home type: SingleFamily
- Architectural style: Traditional
- Property subtype: Single Family Residence
Materials
- Brick, Stone, Stucco
- Foundation: Slab
- Roof: Composition
Condition
- New construction: No
- Year built: 2014
Utilities & green energy
- Water: Water District
Green energy
- Energy efficient items: Thermostat
Community & HOA
Community
- Features: Subdivision Tennis Court
- Security: Prewired for Alarm System
- Subdivision: Creek Cove At Cross Creek Ranch
HOA
- Has HOA: Yes
- Amenities included: Basketball Court, Clubhouse, Dog Park, Dry Dock, Fitness Center, Jogging Path, Park, Party Room, Picnic Area, Playground, Pond, Pool, Splash Pad, Sport Court, Stocked Pond, Tennis Court(s), Trail(s)
- HOA fee: $1,500 annually
Location
- Region: Fulshear
Financial & listing details
- Price per square foot: $229/sqft
- Tax assessed value: $968,386
- Annual tax amount: $25,213
- Date on market: 7/10/2026
- Exclusions: All Bedroom & Study Shelves, All Tvs & Brackets, Primary Bedroom & Dining Mirrors, Scrabble Board
- Road surface type: Concrete, Curbs
Estimated market value
$1,137,200
$1.08M - $1.19M
$7,097/mo
Price history
| Date | Event | Price |
|---|---|---|
| 7/16/2026 | Listed for sale | $1,190,000+3.5%$229/sqft |
Source:  HAR #65263100 Report a problem HAR #65263100 Report a problem | ||
| 8/8/2024 | Listing removed | -- |
Source: HAR #59524581 Report a problem | ||
| 7/30/2024 | Pending sale | $1,150,000$221/sqft |
Source: HAR #59524581 Report a problem | ||
| 7/9/2024 | Listed for sale | $1,150,000$221/sqft |
Source: HAR #59524581 Report a problem | ||
| 6/28/2024 | Pending sale | $1,150,000$221/sqft |
Source: HAR #59524581 Report a problem | ||
| 6/23/2024 | Listed for sale | $1,150,000+76.9%$221/sqft |
Source: HAR #59524581 Report a problem | ||
| 12/31/2020 | Listing removed | $650,000$125/sqft |
Source:  RE/MAX International #32837012 Report a problem RE/MAX International #32837012 Report a problem | ||
| 12/1/2020 | Pending sale | $650,000$125/sqft |
Source: RE/MAX Grand #32837012 Report a problem | ||
| 10/21/2020 | Price change | $650,000-3.7%$125/sqft |
Source: RE/MAX Grand #32837012 Report a problem | ||
| 9/15/2020 | Listed for sale | $675,000$130/sqft |
Source: RE/MAX Grand #32837012 Report a problem | ||
| 9/9/2020 | Pending sale | $675,000$130/sqft |
Source: RE/MAX Grand #32837012 Report a problem | ||
| 8/24/2020 | Price change | $675,000-3.6%$130/sqft |
Source: RE/MAX Grand #32837012 Report a problem | ||
| 7/16/2020 | Listed for sale | $700,000$135/sqft |
Source: RE/MAX Grand #32837012 Report a problem | ||
Public tax history
| Year | Property taxes | Tax assessment |
|---|---|---|
| 2025 | $17,466 +34.3% | $968,386 +16.1% |
| 2024 | $13,007 +9.6% | $834,452 +10% |
| 2023 | $11,863 -6.6% | $758,593 +10% |
| 2022 | $12,705 +4.7% | $689,630 +10% |
| 2021 | $12,129 +0.4% | $626,940 +2.4% |
| 2020 | $12,078 +5.8% | $612,250 +9.2% |
| 2019 | $11,412 +0.9% | $560,850 +2.1% |
| 2018 | $11,311 -43.6% | $549,470 -1.4% |
| 2017 | $20,054 | $557,460 -8.7% |
| 2016 | $20,054 +105.2% | $610,710 +41.5% |
| 2015 | $9,774 +557.1% | $431,670 +564.5% |
| 2014 | $1,487 | $64,960 |
Find assessor info on the county website
Monthly payment
Est. payment
Payment breakdown
Explore the cost of this home by adjusting the details. Changes won't be saved.Climate risks
Neighborhood: Cross Creek Ranch
Nearby schools
Schools provided by the listing agent
- Elementary: James E Randolph Elementary School
- Middle: Adams Junior High School
- High: Jordan High School
Source: HAR. This data may not be complete. We recommend contacting the local school district to confirm school assignments for this home.
- $1,026,7005 bd6 ba4.9k sqft5418 Briarcliff Ln, Fulshear, TX 77441Off Market
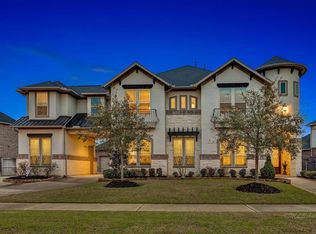
- $926,1005 bd5 ba4.9k sqft5402 Briarcliff Ln, Fulshear, TX 77441Off Market
- $1,149,2005 bd4 ba5.1k sqft5306 Austin Springs Ct, Fulshear, TX 77441Off Market

- $857,3005 bd4 ba4.6k sqft5426 Briarcliff Ln, Fulshear, TX 77441Off Market
Similar homes
- $1,049,9995 bd6 ba5.1k sqft4822 Kendalia Cloud Ln, Fulshear, TX 77441For Sale
 MLS ID #67308242, Kristen Caskey, Third Coast Realty LLC. HAR
 - $1,245,0005 bd8 ba5.5k sqft28602 Hoffman Spring Ln, Fulshear, TX 77441For Sale
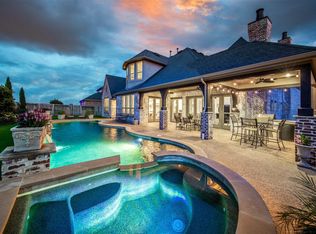 MLS ID #53752435, Rhonda Berry-Pohlman, Keller Williams Memorial. HAR
 - $1,295,0004 bd6 ba4.7k sqft5407 Fleming Rock Ln, Fulshear, TX 77441For Sale
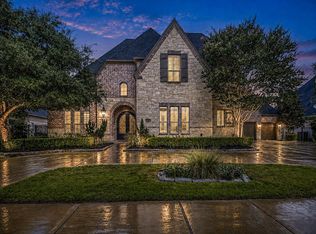 MLS ID #33230964, Kimberly Rensimer, Martha Turner Sotheby's International Realty. HAR
 - $799,9905 bd4 ba4.1k sqft28303 Island Manor Ln, Fulshear, TX 77441For Sale
 MLS ID #92008336, Jimmy Franklin, eXp Realty LLC. HAR
