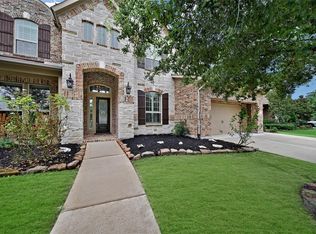
Welcome home to this fabulous Perry Home, perfectly positioned facing the park and showcasing model-home appeal! Stylish upgrades and thoughtful details shine throughout! Step inside to soaring ceilings, wood-look tile floors, a handsome private study & oversized dining room. The chef-inspired kitchen impresses w/ exotic granite countertops, while the inviting living room features a gas-log fireplace + surround-sound prewiring. The spacious primary retreat offers Hunter Douglas remote-controlled shades. Upstairs, discover a generous gameroom, dedicated media (or Bedroom #5)+3 secondary bedrooms, each w/ walk-in closets. Outdoor living awaits on the extended covered patio overlooking a spacious backyard -ready for your personal vision! Additional highlights incl 3-car tandem garage, whole-home surge protector & water softener. All K-12 KATY ISD schools located inside CCR. Walk/Bike to Campbell Elementary and Greenthread Pool & Park. Resort Style amenites incl a free fitness center!
For sale
$695,000
28502 Holden Ridge Ln, Fulshear, TX 77441
4beds
3,437sqft
Single Family Residence
Built in 2019
8,250 Square Feet Lot
$673,000 Zestimate®
$202/sqft
$125/mo HOA
What's special
Gas-log fireplaceSpacious backyardExtended covered patioOversized dining roomWood-look tile floorsExotic granite countertopsSoaring ceilings
- 5 days
- 151
- 11
Likely to sell faster than
Zillow last checked:
Listing updated:
Listed by:
Janelle Williams TREC #0610615 281-841-6389,
RE/MAX Cinco Ranch
Source: HAR,MLS#: 22460675
Facts & features
Interior
Bedrooms & bathrooms
- Bedrooms: 4
- Bathrooms: 4
- Full bathrooms: 3
- 1/2 bathrooms: 1
Primary bedroom
- Level: First
- Area: 252
- Dimensions: 14 x 18
Bedroom
- Level: Second
- Area: 130
- Dimensions: 13 x 10
Bedroom
- Level: Second
- Area: 132
- Dimensions: 11 x 12
Bedroom
- Level: Second
- Area: 130
- Dimensions: 10 x 13
Breakfast
- Level: First
- Area: 140
- Dimensions: 14 x 10
Dining room
- Level: First
- Area: 182
- Dimensions: 14 x 13
Family room
- Level: First
- Area: 285
- Dimensions: 15 x 19
Game room
- Level: Second
- Area: 180
- Dimensions: 15 x 12
Media room
- Level: Second
- Area: 140
- Dimensions: 14 x 10
Office
- Level: First
- Area: 154
- Dimensions: 14 x 11
Heating
- Natural Gas
Cooling
- Ceiling Fan(s), Electric
Appliances
- Included: Disposal, Water Softener, Electric Oven, Oven, Microwave, Gas Cooktop, Dishwasher, Exhaust Fan
- Laundry: Electric Dryer Hookup, Washer Hookup
Features
- Formal Entry/Foyer, High Ceilings, Wired for Sound, 3 Bedrooms Up, En-Suite Bath, Primary Bed - 1st Floor, Walk-In Closet(s)
- Flooring: Carpet
- Windows: Insulated/Low-E windows, Window Coverings
- Number of fireplaces: 1
- Fireplace features: Gas Log
Interior area
- Total structure area: 3,437
- Total interior livable area: 3,437 sqft
Property
Parking
- Total spaces: 3
- Parking features: Attached, Tandem, Garage Door Opener, Double-Wide Driveway
- Attached garage spaces: 3
Features
- Stories: 2
- Patio & porch: Covered
- Fencing: Back Yard
Lot
- Size: 8,250 Square Feet
- Features: Subdivided, 0 Up To 1/4 Acre
Details
- Parcel number: 2711100020230914
Construction
Type & style
- Home type: SingleFamily
- Architectural style: Traditional
- Property subtype: Single Family Residence
Materials
- Brick
- Foundation: Slab
- Roof: Composition
Condition
- New construction: No
- Year built: 2019
Details
- Builder name: Perry Homes
Utilities & green energy
- Sewer: Public Sewer
- Water: Public, Water District
Green energy
- Energy efficient items: Thermostat, HVAC
Community & HOA
Community
- Features: Subdivision Tennis Court
- Subdivision: Cross Creek Ranch
HOA
- Has HOA: Yes
- Amenities included: Basketball Court, Clubhouse, Dog Park, Fitness Center, Jogging Path, Park, Party Room, Picnic Area, Playground, Pond, Pool, Splash Pad, Sport Court, Stocked Pond, Tennis Court(s), Trail(s)
- HOA fee: $1,500 annually
Location
- Region: Fulshear
Financial & listing details
- Price per square foot: $202/sqft
- Tax assessed value: $680,060
- Annual tax amount: $18,086
- Date on market: 11/9/2026
- Listing terms: Cash,Conventional,VA Loan
- Exclusions: Yes, See Agent Remarks
Estimated market value
$673,000
$639,000 - $707,000
$3,623/mo
Price history
| Date | Event | Price |
|---|---|---|
| 11/9/2026 | Listed for sale | $695,000$202/sqft |
Source:  HAR #22460675 Report a problem | ||
Public tax history
| Year | Property taxes | Tax assessment |
|---|---|---|
| 2025 | $9,333 +6.4% | $642,620 +10% |
| 2024 | $8,771 +10.1% | $584,200 +10% |
| 2023 | $7,969 -8.8% | $531,091 +10% |
| 2022 | $8,738 +4.1% | $482,810 +10% |
| 2021 | $8,390 +0.5% | $438,920 +2.4% |
| 2020 | $8,348 +754% | $428,430 +873.7% |
| 2019 | $978 +409.1% | $44,000 +414% |
| 2018 | $192 | $8,560 |
Find assessor info on the county website
Monthly payment
Est. payment
Payment breakdown
Explore the cost of this home by adjusting the details. Changes won't be saved.Climate risks
Neighborhood: Cross Creek Ranch
Nearby schools
Schools provided by the listing agent
- Elementary: Campbell Elementary School (Katy)
- Middle: Adams Junior High School
- High: Jordan High School
Source: HAR. This data may not be complete. We recommend contacting the local school district to confirm school assignments for this home.
- $631,5004 bd4 ba3.2k sqft28506 Holden Ridge Ln, Fulshear, TX 77441Off Market

- $582,7004 bd3 ba2.7k sqft28418 Holden Ridge Ln, Fulshear, TX 77441Off Market
- $593,2004 bd4 ba3.3k sqft3719 Lake Falls Dr, Fulshear, TX 77441Off Market
- $517,4004 bd3 ba3.1k sqft28510 Holden Ridge Ln, Fulshear, TX 77441Off Market
Similar homes
- $695,0004 bd4 ba4k sqft27707 Lakeway Trail Ln, Fulshear, TX 77441For Sale
 MLS ID #13751641, Janelle Williams, RE/MAX Cinco Ranch. HAR
- $775,0005 bd4 ba4.1k sqft28303 Island Manor Ln, Fulshear, TX 77441For Sale
 MLS ID #65017570, Jimmy Franklin, eXp Realty LLC. HAR
- $550,0004 bd4 ba2.8k sqft3527 Chestnut Grove Ln, Fulshear, TX 77441For Sale
 MLS ID #38761093, Rhondalyn Ognoskie, CB&A, Realtors-Katy. HAR
- $579,0004 bd4 ba3.2k sqft4207 Ana Ridge Ln, Fulshear, TX 77441For Sale
 MLS ID #33853718, Claire Liang, Houston Elite Properties LLC. HAR
